1033 Skyline Dr
About this home
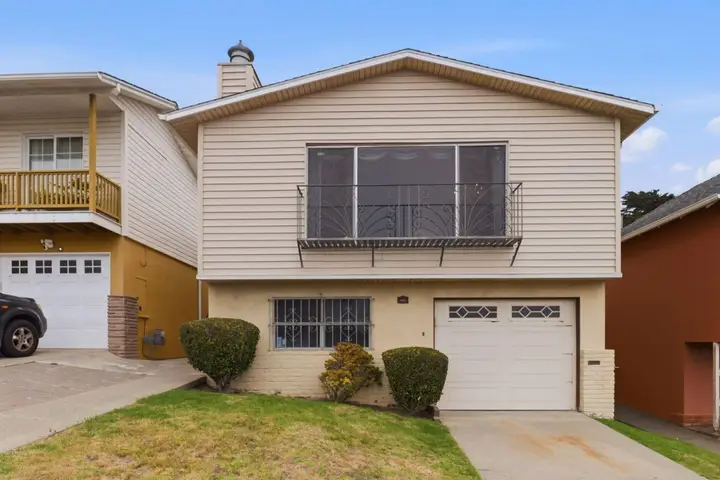
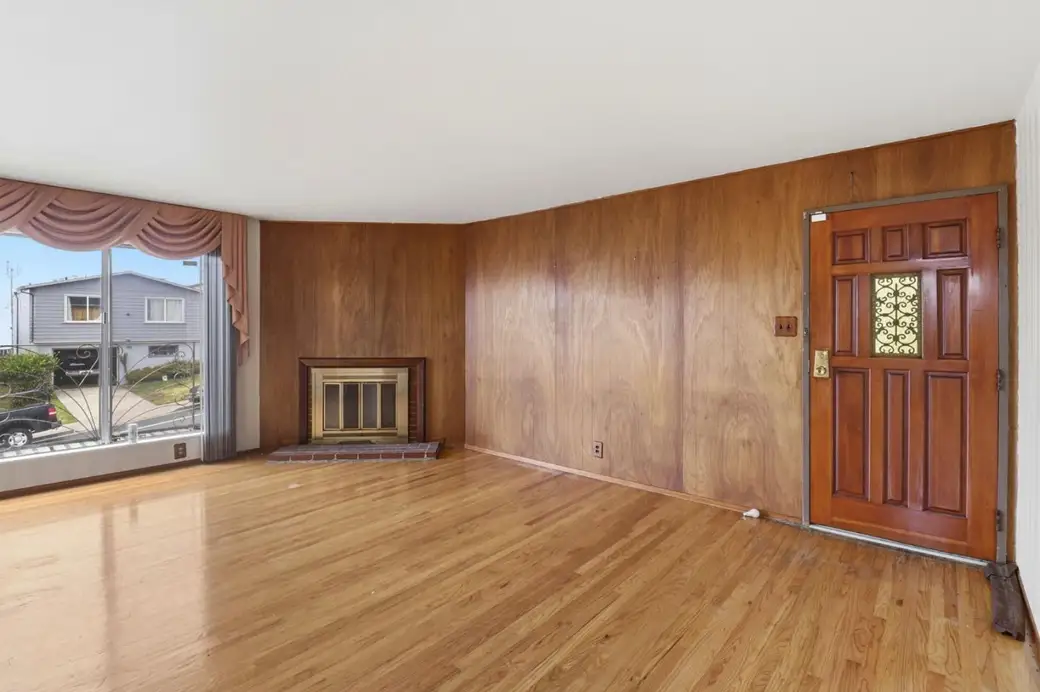
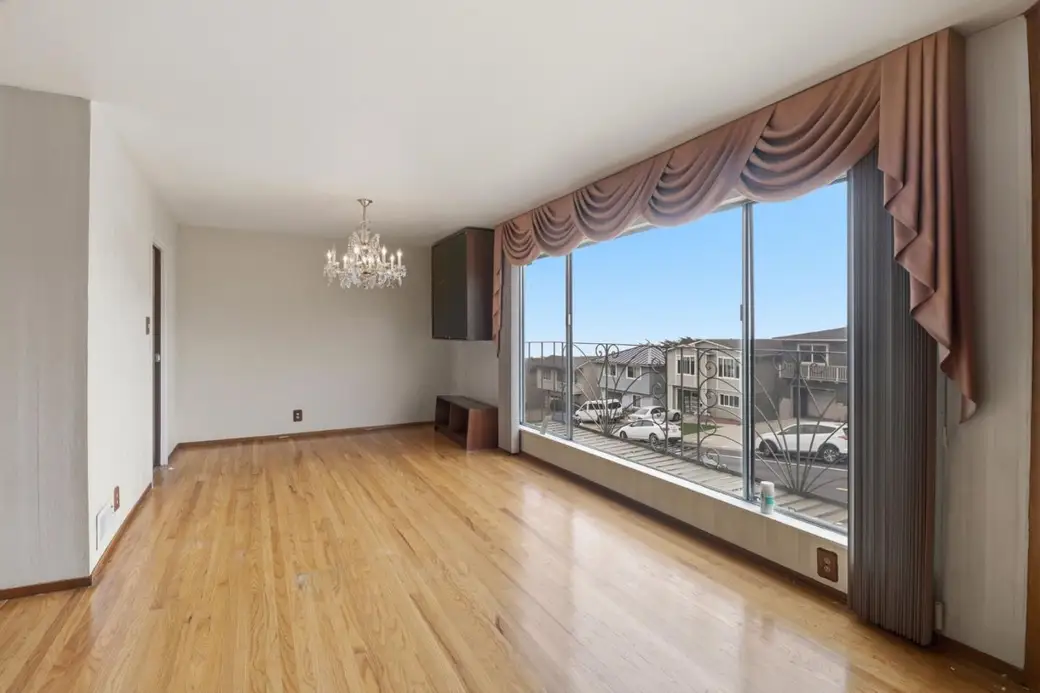
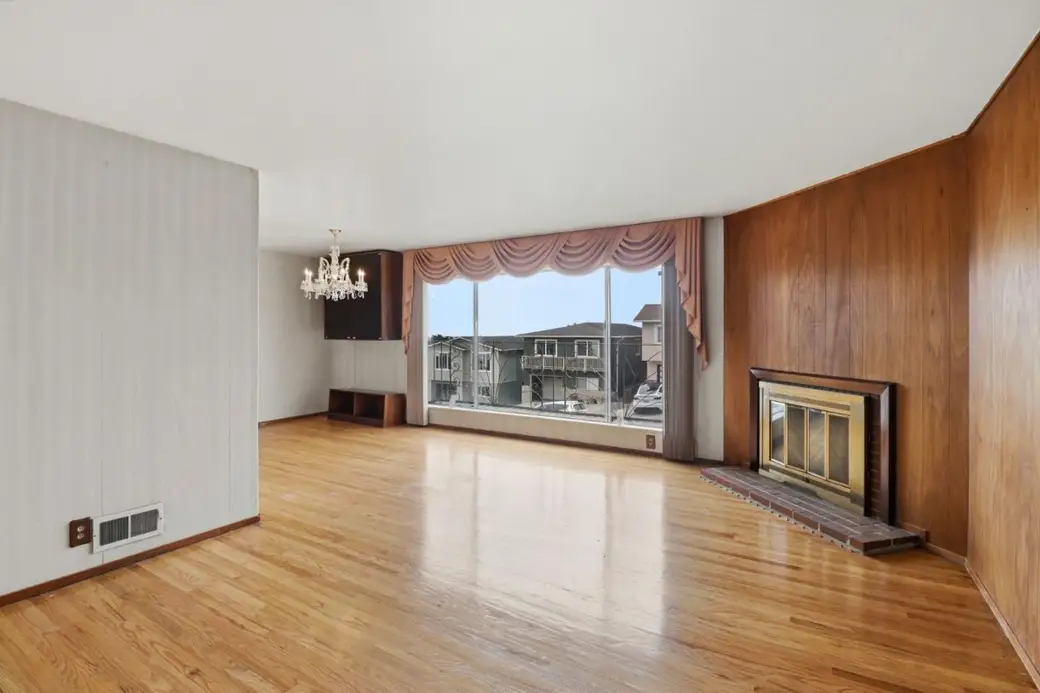
Welcome to 1033 Skyline Drive in Daly City! This 3-bedroom, 2 bath home offers a fantastic opportunity to create your dream home in one of the Peninsula's most desirable neighborhoods. Featuring beautiful wood floors, a spacious living room with a huge picture window that fills the home with natural light, and a private balcony perfect for enjoying fresh coastal air, this property is full of potential. The functional layout provides endless possibilities for renovation, customization, or expansion to suit your vision. Ideally located near Mussel Rock Park, Thornton State Beach, Serramonte Center, Westlake Shopping Center, and San Bruno Mountain, you'll enjoy easy access to shopping, dining, recreation, and scenic outdoor destinations. Commuters will appreciate the proximity to I-280, Highway 1, US-101, and Daly City BART, offering convenient access to San Francisco, the Peninsula, and Silicon Valley. A rare opportunity to add value and make this home your own in an exceptional location!
Description as published by the listing brokerage.
Every detail on record
- Bedrooms
- Primary Suite/Retreat
- Bathrooms
- Shower over Tub - 1, Tile
- Kitchen
- Countertop - Ceramic, Countertop - Tile
- Appliances
- Cooktop - Electric, Dishwasher, Garbage Disposal, Hood Over Range, Oven - Built-In, Refrigerator
- Dining Room
- Dining Area
- Family Room
- Separate Family Room
- Fireplace
- Living Room
- Flooring
- Carpet, Hardwood, Laminate
- Laundry
- In Garage
- Heating
- Central Forced Air, Fireplace
- Water
- Public
- Sewer
- Public Sewer
- Roof
- Other
- Foundation
- Slab
- Garage/Parking
- Garage: 1 Car(s)
- Elementary District
- Jefferson Elementary San Mateo
- High School District
- Jefferson Union High
- Zoning
- R10003
All 18 fields exactly as the listing brokerage published them to the MLS — nothing inferred or filled in. Blank fields mean the brokerage did not report them; ask and Adriana will find out.
What it costs to own
What's around this home
Within about a mile of the front door: 3 groceries, 7 places to eat, 10 parks.
- Safeway0.6 mi
- Pacific Supermarket0.7 mi
- Jagalchi1.0 mi
- Starbucks0.6 mi
- T.C. Pastry0.7 mi
- Kadok's0.7 mi
- Burma Cafe0.7 mi
- Longview Park0.2 mi
- Fairmont West Park0.4 mi
- Fairmont Park0.6 mi
- Mussel Rock City Park0.6 mi
- Gellert Park0.8 mi
- Rite Aid0.6 mi
- 8th Element Hyperbaric Medicine0.6 mi
- Chinese Hospital Outpatient Center0.9 mi
- Dignity Health1.0 mi
- CVS Pharmacy1.0 mi
Getting around
Schools
- Franklin Delano Roosevelt Elementary School0.3 mi
- Fairmont Elementary School0.5 mi
- San Francisco Christian High School0.5 mi
- San Francisco Christian Middle School0.5 mi
- Summit Shasta High School0.6 mi
Wildfire hazard designation
CAL FIRE does not map this parcel inside a designated Fire Hazard Severity Zone. That is an absence of state designation, not a guarantee — the seller's Natural Hazard Disclosure remains the authoritative document for this address.
Location
Market statistics and listing data courtesy of MLSListings, Inc. Information deemed reliable but not guaranteed. Properties shown are area market listings and may be listed by other brokerages. View on MLSListings ↗
Neighbourhood places and transit from OpenStreetMap contributors (ODbL). Fire hazard severity zones from CAL FIRE. Distances are straight-line from the parcel and are provided for orientation only.