1378 Keenan Way
About this home
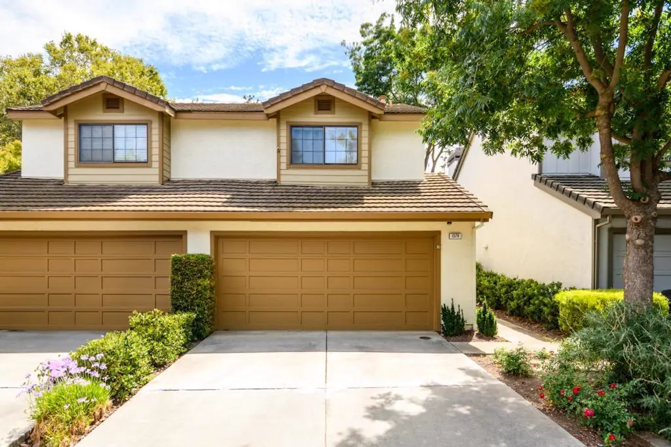
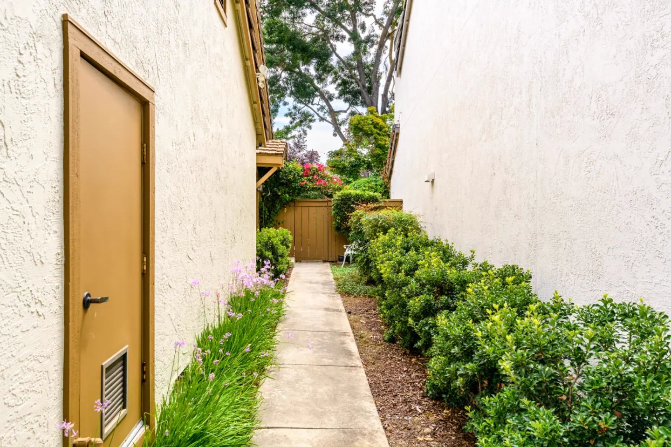
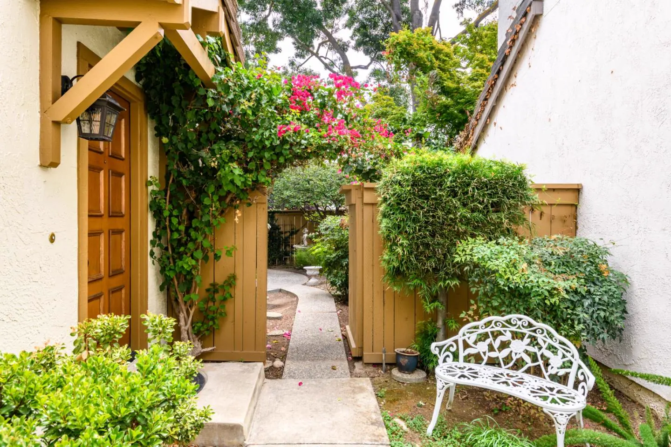
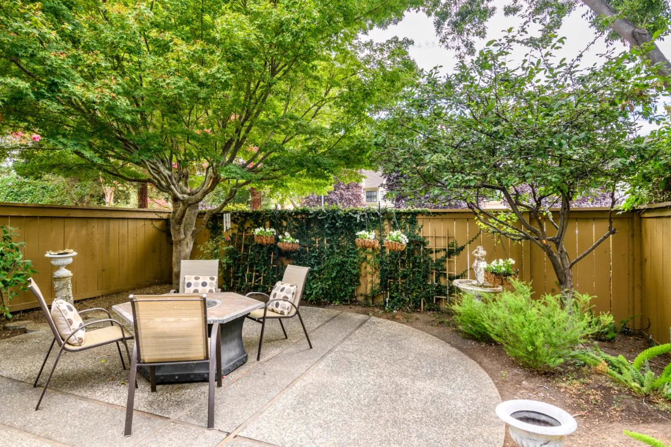
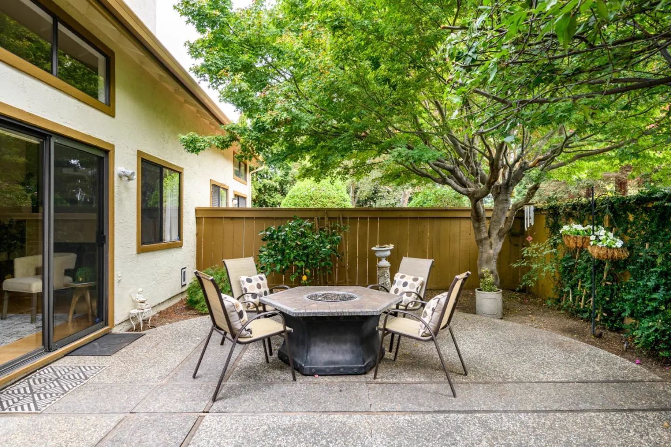
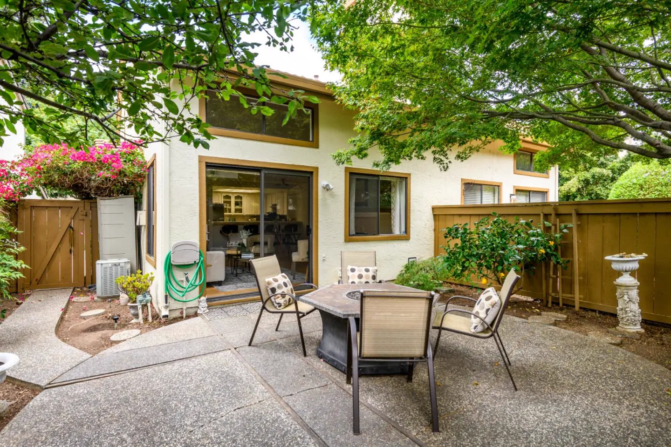
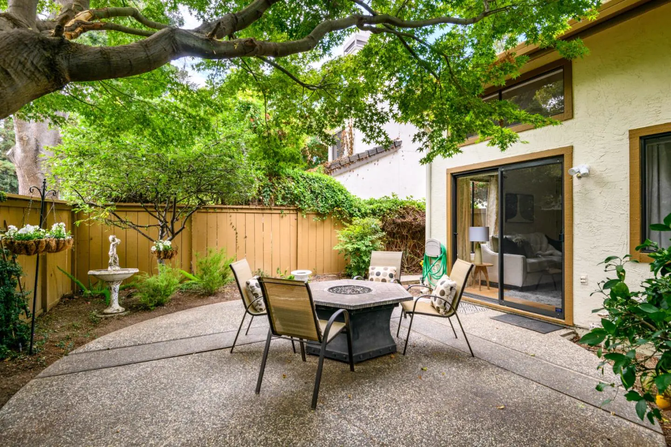
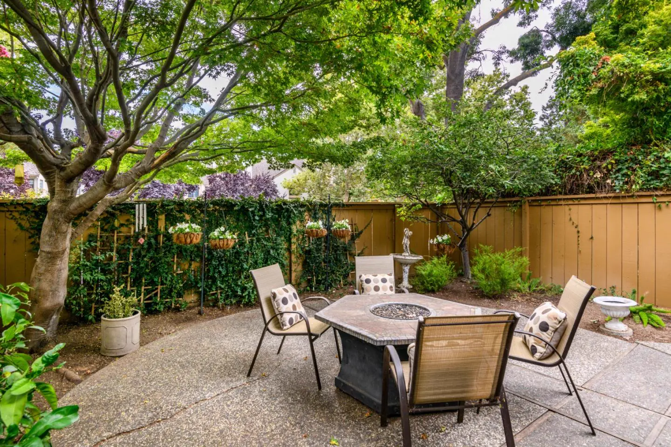
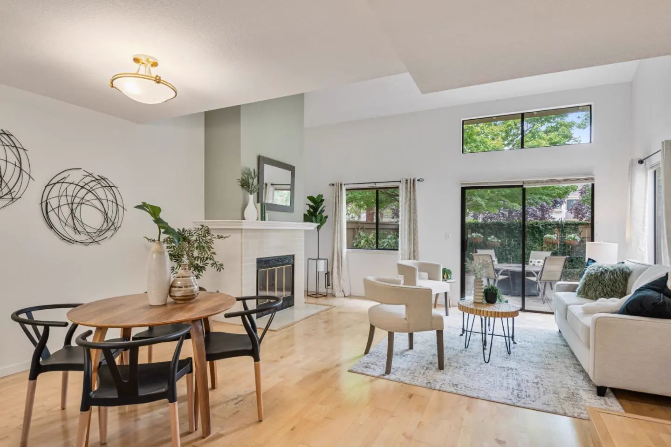
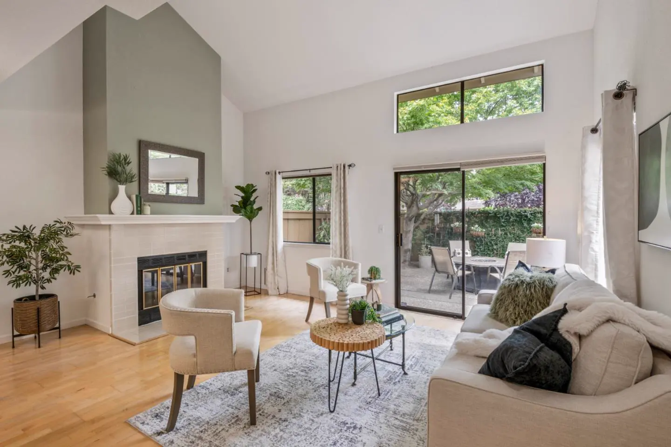
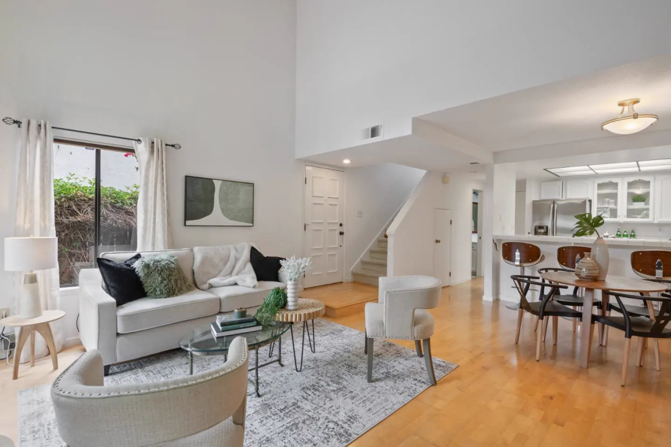
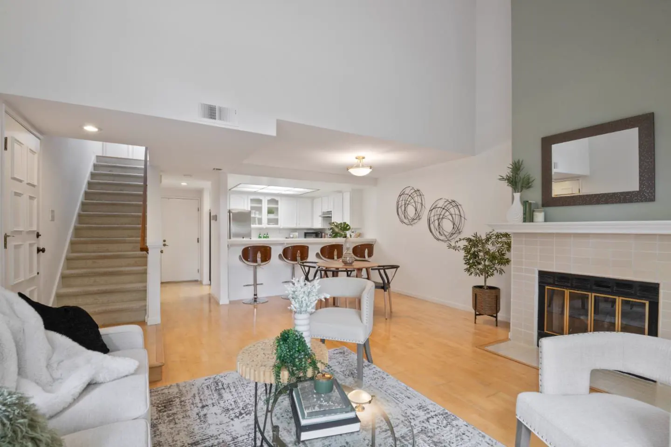
This stunning townhome boasts an exceptional floor-plan that immediately impresses. At the heart of the home lies the beautifully appointed kitchen, featuring a spacious counter-height breakfast bar and seamless flow into the adjacent living and dining areas. The expansive open-concept living/dining room is anchored by vaulted ceilings that create an airy, light-filled ambiance. Gleaming hardwood floors that extend throughout the downstairs and upstairs levels. A cozy fireplace adds warmth, while an abundance of windows flood the room with natural light. A large private patio provides the perfect outdoor oasis. The kitchen itself is a true chef's delight, with pristine tile countertops, a brand new dishwasher, refrigerator, and cooktop. Upstairs, the hardwood floors continue, creating a cohesive flow from the ground level. An attached two-car garage with a washer and dryer further adds to the home's practicality and convenience. Situated in the highly desirable Hamilton Place community, which straddles the border of San Jose and Campbell. Easy access to the Los Gatos Creek Trail, the Pruneyard shopping center. Commuters will appreciate the quick access to major highways like 880, 17, 280, and 87. This townhome truly has it all, making it the perfect place to call home.
Every detail on record
- Bathrooms
- Tub
- Appliances
- Cooktop - Electric
- Dining Room
- Breakfast Bar, Dining Area in Living Room
- Family Room
- No Family Room
- Fireplace
- Living Room
- Flooring
- Hardwood
- Laundry
- In Garage
- Heating
- Other
- Cooling
- Central Forced Air
- Water
- Public
- Sewer
- Public Sewer
- Roof
- Tile
- Foundation
- Concrete Perimeter and Slab
- Garage/Parking
- Attached Garage, Other, Garage: 2 Car(s)
- Elementary District
- Campbell Union Elementary
- High School District
- Campbell Union High
- HOA Fee
- $460
- Zoning
- A-PD
All 18 fields exactly as the listing brokerage published them to the MLS — nothing inferred or filled in. Blank fields mean the brokerage did not report them; ask and Adriana will find out.
What's around this home
Within about a mile of the front door: 7 groceries, 28 places to eat, 6 parks.
- Whole Foods Market0.3 mi
- African Food and Market Plus0.4 mi
- La Superior Panadería y Taquería0.5 mi
- dd's Discounts0.6 mi
- Trader Joe's0.7 mi
- Starbucks0.3 mi
- House of Bagels0.3 mi
- Stardust Super Coffee0.4 mi
- the garret0.5 mi
- Palomar Park0.3 mi
- El Patio HOA Park0.8 mi
- Marijane Hamann Park0.9 mi
- Saint Elizabeth Park0.9 mi
- Campbell Park1.1 mi
- Carbon Health0.4 mi
- The O'Connor Health Center0.6 mi
- Naked0.6 mi
- CVS Pharmacy0.6 mi
- Hydration Room: IV and Injection Therapy0.7 mi
Getting around
- BascomRail0.2 mi
- HamiltonRail0.5 mi
- FruitdaleRail1.0 mi
- CampbellRail1.2 mi
Schools
- Valley Christian Elementary School0.3 mi
- Blackford Elementary School0.3 mi
- San Jose Christian School0.4 mi
- Del Mar High School0.4 mi
- Sherman Oaks Elementary School0.9 mi
Wildfire hazard designation
CAL FIRE does not map this parcel inside a designated Fire Hazard Severity Zone. That is an absence of state designation, not a guarantee — the seller's Natural Hazard Disclosure remains the authoritative document for this address.
Location
Listing data courtesy of MLSListings, Inc. Information deemed reliable but not guaranteed. View on MLSListings ↗
Neighbourhood places and transit from OpenStreetMap contributors (ODbL). Fire hazard severity zones from CAL FIRE. Distances are straight-line from the parcel and are provided for orientation only.