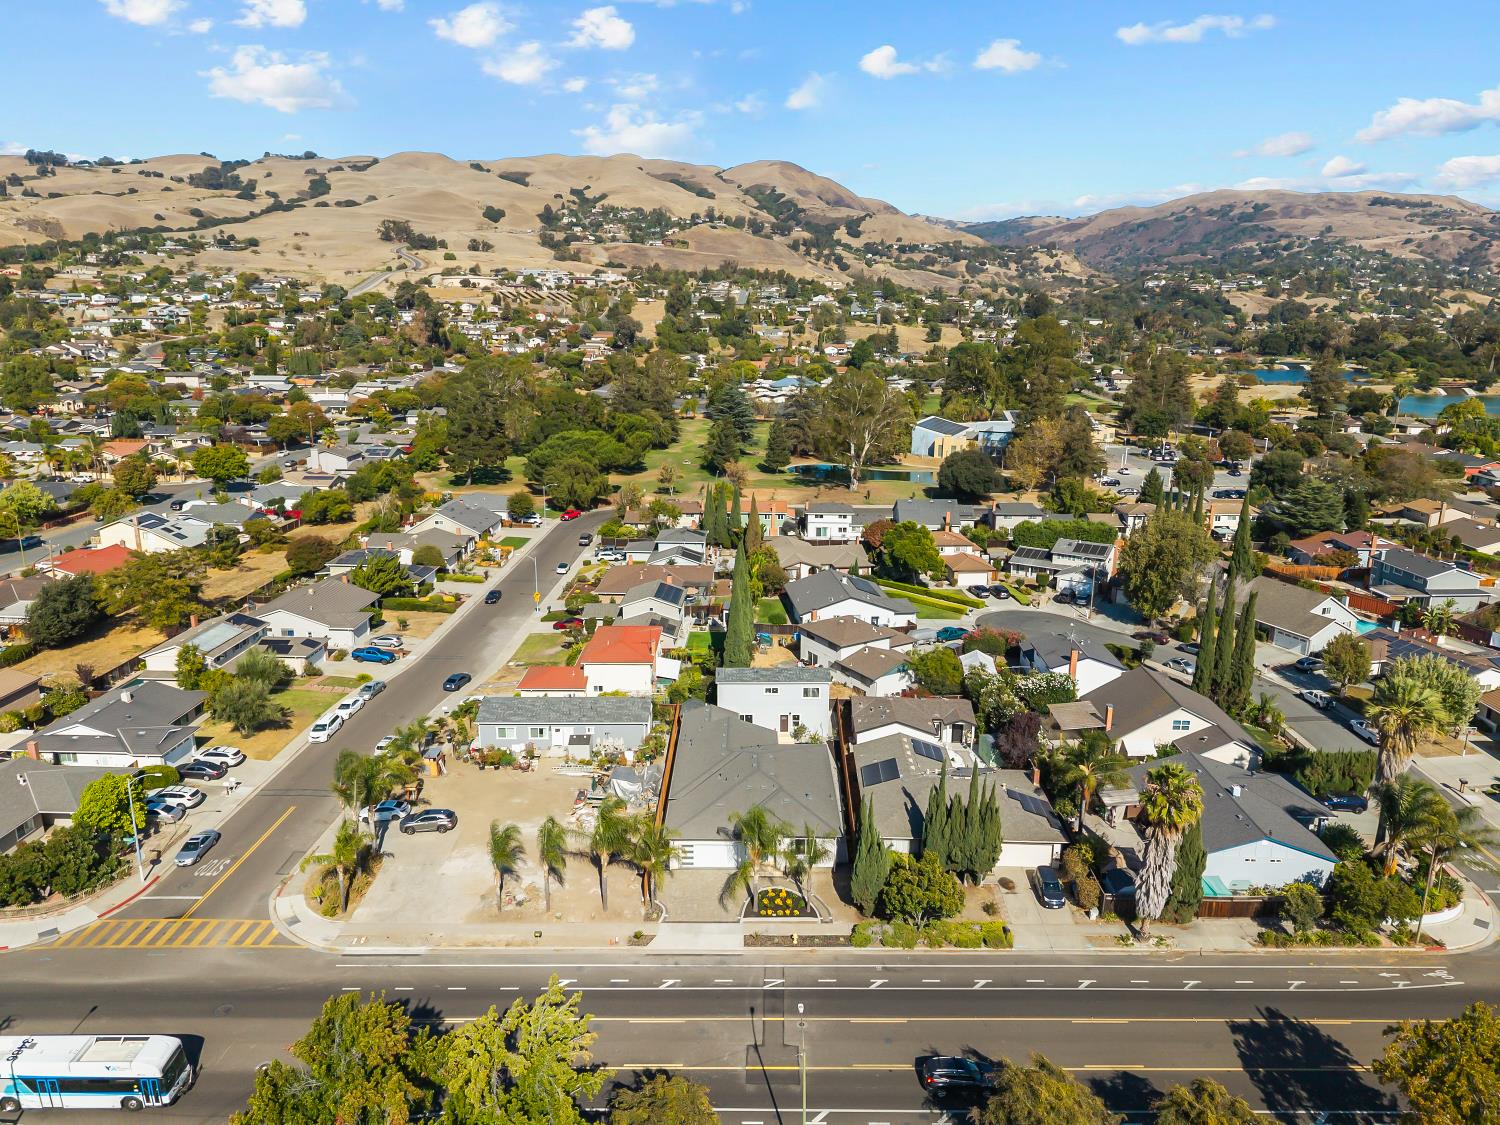
1098 Piedmont Rd
About this home
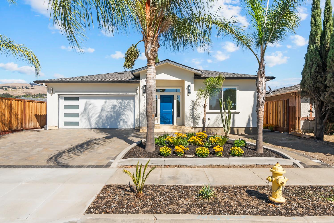
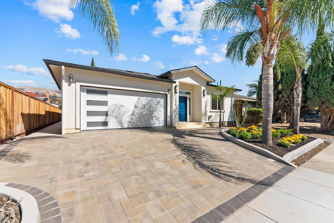
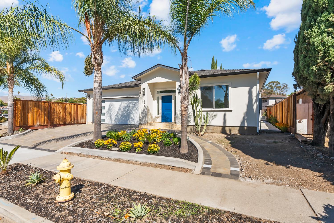
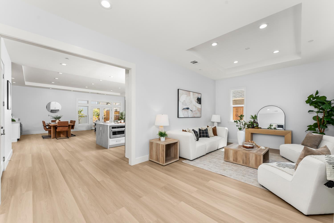
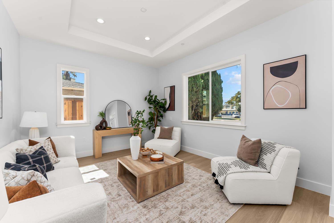
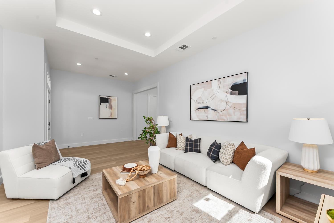
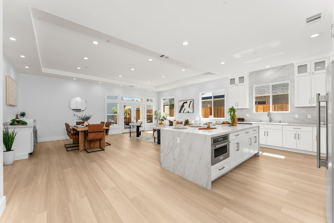
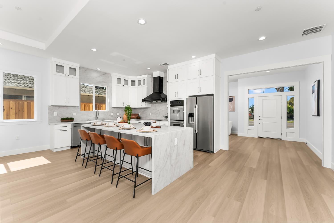
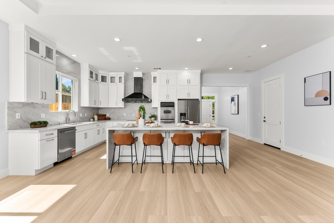
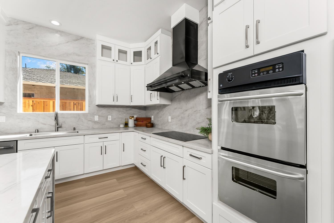
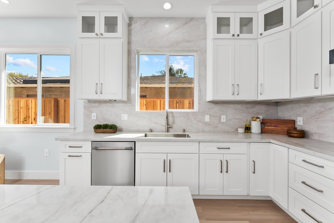
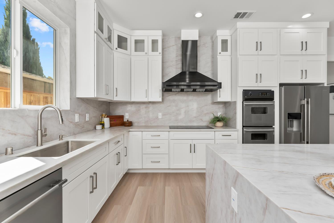
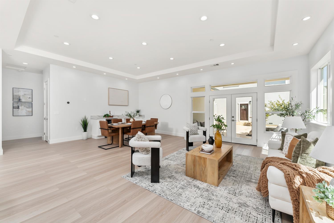
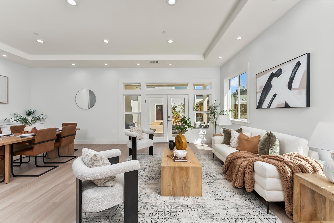
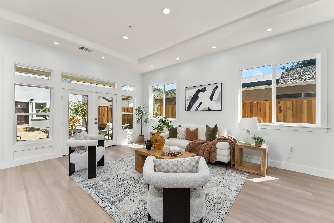
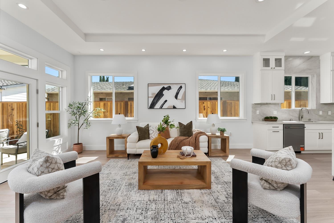
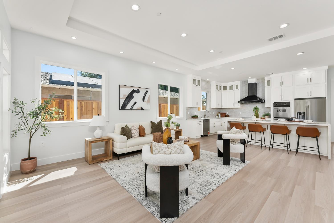
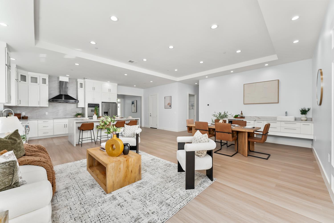
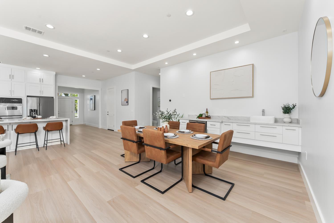
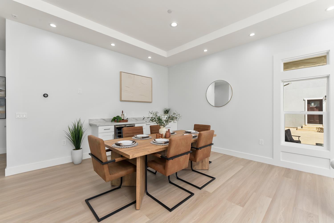
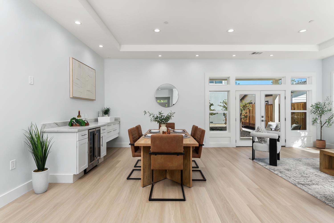
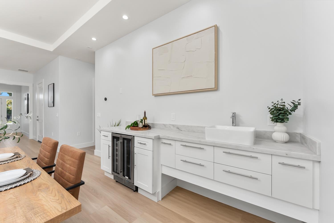
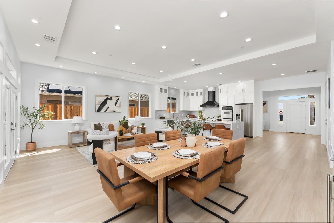
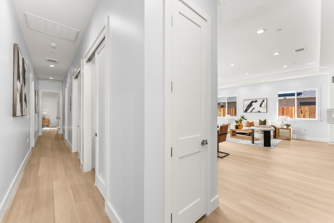
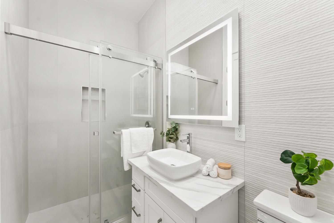
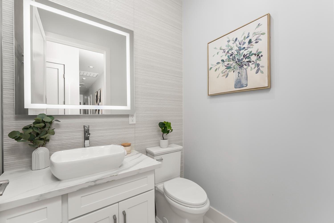
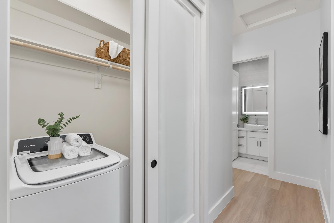
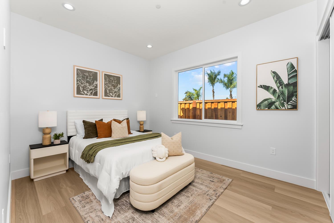
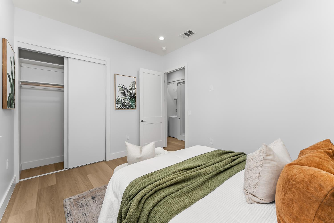
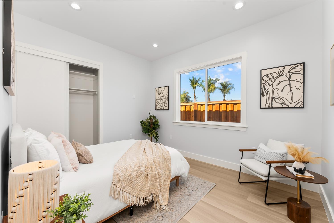
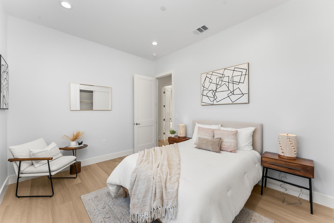
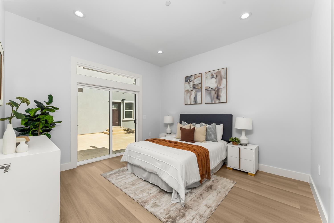
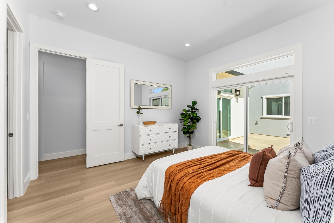
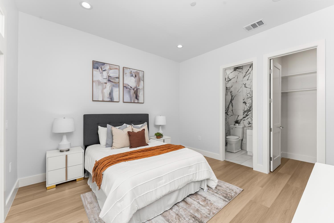
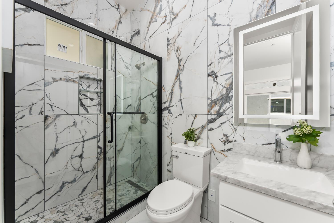
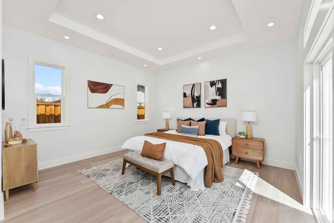
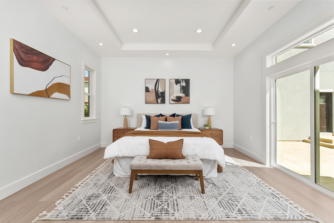
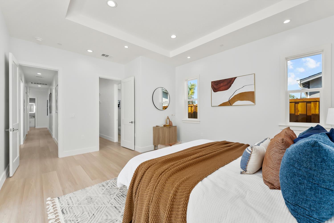
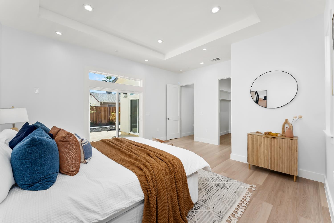
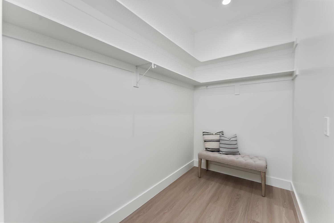
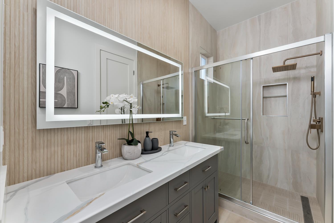
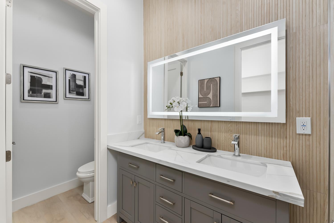
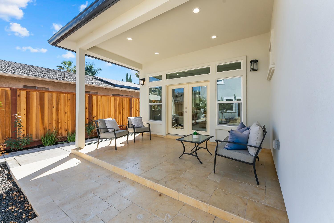
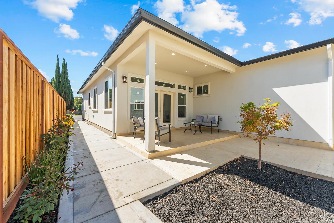
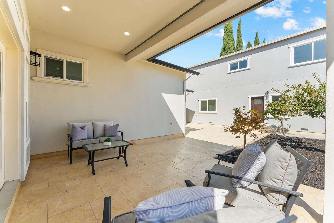
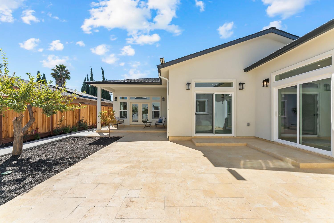
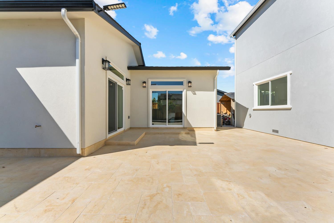
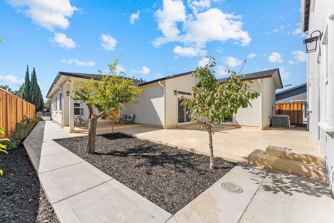
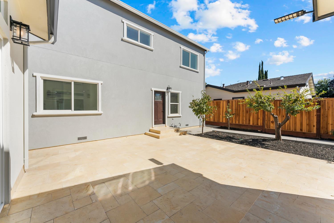
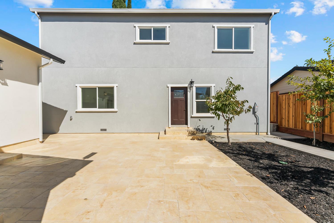
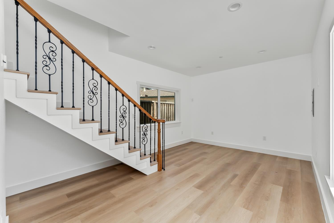
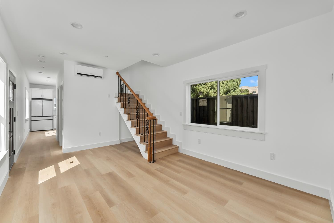
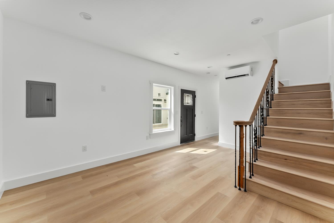
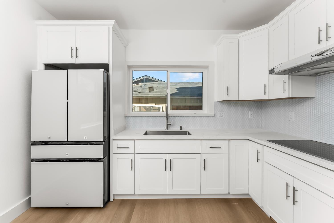
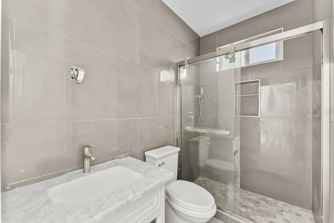
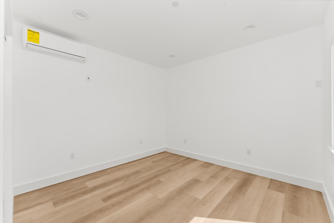
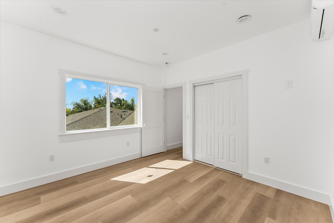
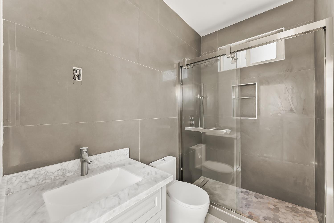
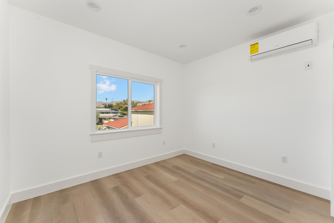
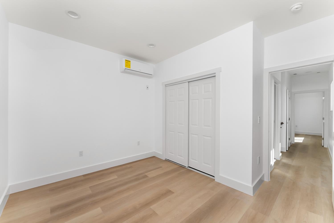
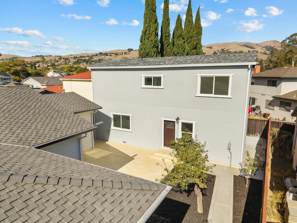
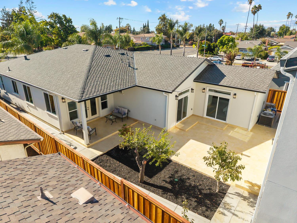
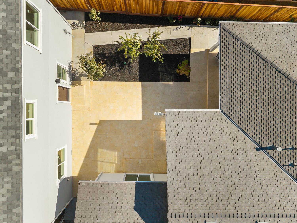
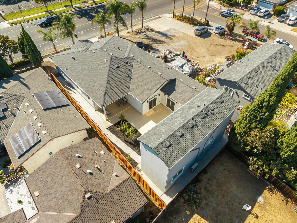
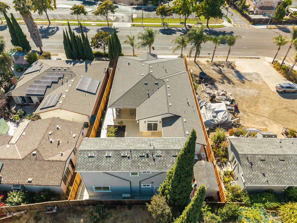
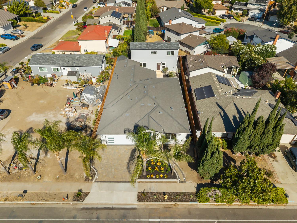
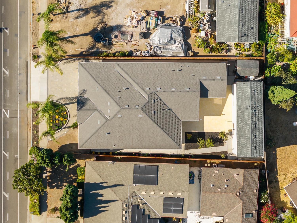
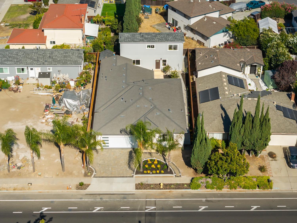
Putting the 'YES'' in Berryessa, don't miss out on your opportunity to live in one of San Jose's most desirable neighborhoods. Built from the ground up in 2026 to meet all Wildland Urban Interface (WUI) requirements, enjoy the reassurance of everything being brand NEW! This lot features a combined square footage of over 3,400 sq. ft.! The primary home itself provides 2,437 sq. ft. of living space. Enjoy its seamless blend between everyday living and effortless entertaining. From the moment you walk into this single-level home, soaring ceilings greet you with openness and a formal living room already on your right. Step into a designer kitchen equipped with Kitchen-Aid appliances, an abundance of storage, and a quartz waterfall island perfect for all culinary experiments. Flow right into the great room for moments that matter most. For your convenience, a wet bar and pre-wiring for a surround-sound system can also be found to help enhance dining and gatherings. In the hall, discover more storage space and a laundry closet for a full-sized washer and dryer. All 4 beds and 3 full baths are tucked on the left side of the home where the craftsmanship and integrity continue. Of the 4 bedrooms, both junior and primary suite have their own private bathrooms and access to the backyard. As
Description as published by the listing brokerage.
Every detail on record
- Bedrooms
- Primary Bath, Primary Suite/Retreat
- Kitchen
- 220 Volt Outlet, Island, Kitchen/Family Room Combo, Pantry Cabinet
- Appliances
- Cooktop - Electric, Dishwasher, Hood Over Range, Microwave, Dryer, Washer
- Dining Room
- Dining Area in Family Room
- Flooring
- Tile, Vinyl
- Laundry
- In Closet, Laundry - Yes
- Heating
- Central Forced Air
- Cooling
- Central Forced Air
- Water
- Public
- Sewer
- Public Sewer
- Roof
- Shingle
- Foundation
- Slab, Concrete Perimeter and Slab
- Pool
- Pool - No
- Garage/Parking
- Attached Garage, Gate/Door Opener, Garage: 2 Car(s)
- High School District
- East Side Union High
- Zoning
- R1-6 PD
All 16 fields exactly as the listing brokerage published them to the MLS — nothing inferred or filled in. Blank fields mean the brokerage did not report them; ask and Adriana will find out.
What it costs to own
What's around this home
Within about a mile of the front door: 1 grocery, 3 places to eat, 4 parks.
- Safeway0.9 mi
- Oh My Boba0.2 mi
- Teaver0.4 mi
- La Chingada Taqueria0.4 mi
- Noble Park0.1 mi
- Penitencia Creek Park0.3 mi
- Penitencia Creek Reach0.3 mi
- Cimarron Park0.7 mi
- CVS Pharmacy0.9 mi
Getting around
- Penitencia CreekRail1.0 mi
- BerryessaRail1.1 mi
- HostetterRail1.4 mi
Schools
- Piedmont Middle School0.2 mi
- Noble Elementary School0.2 mi
- Toyon Elementary School0.4 mi
- St. Victor School0.4 mi
- Saint Victor Catholic School0.4 mi
Wildfire hazard designation
CAL FIRE does not map this parcel inside a designated Fire Hazard Severity Zone. That is an absence of state designation, not a guarantee — the seller's Natural Hazard Disclosure remains the authoritative document for this address.
Location
Market statistics and listing data courtesy of MLSListings, Inc. Information deemed reliable but not guaranteed. Properties shown are area market listings and may be listed by other brokerages. View on MLSListings ↗
Neighbourhood places and transit from OpenStreetMap contributors (ODbL). Fire hazard severity zones from CAL FIRE. Distances are straight-line from the parcel and are provided for orientation only.