1633 Spruce St
About this home
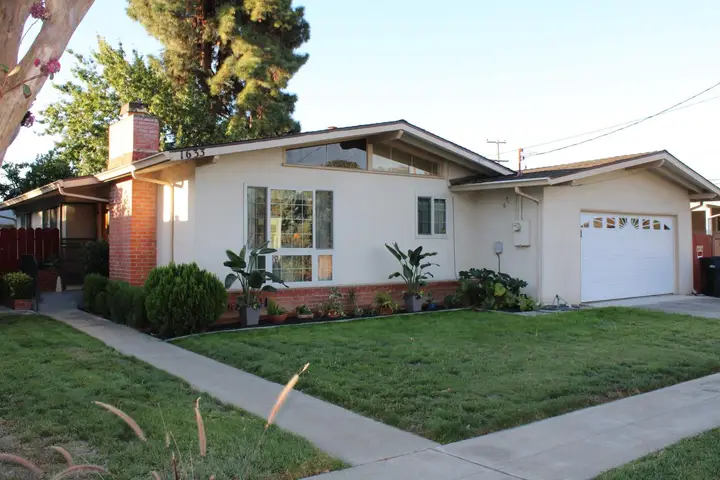
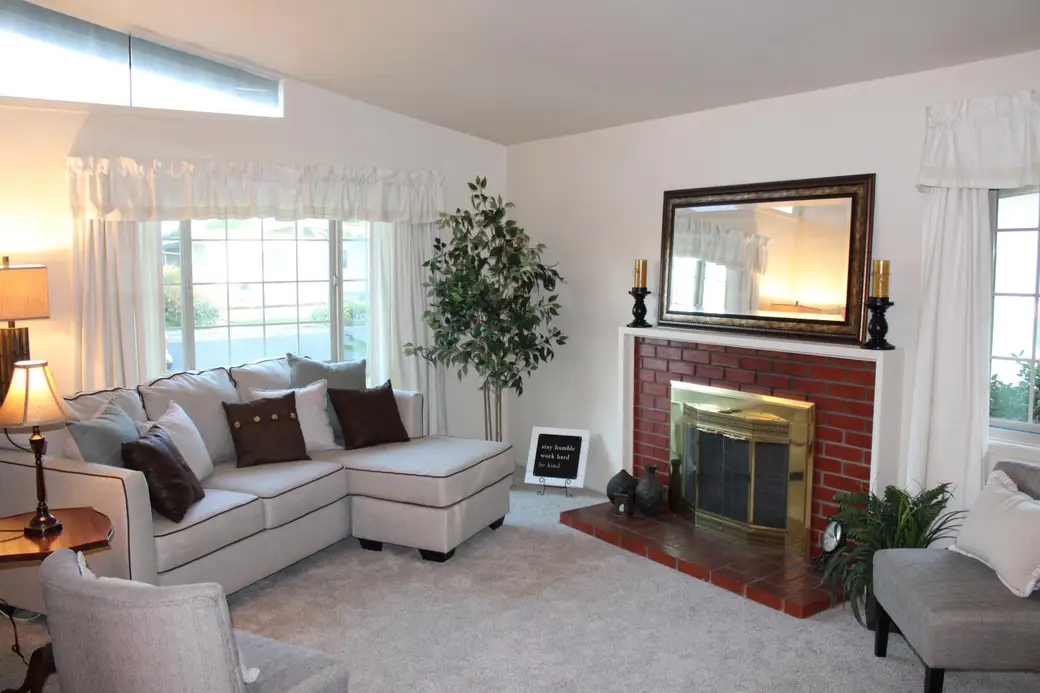
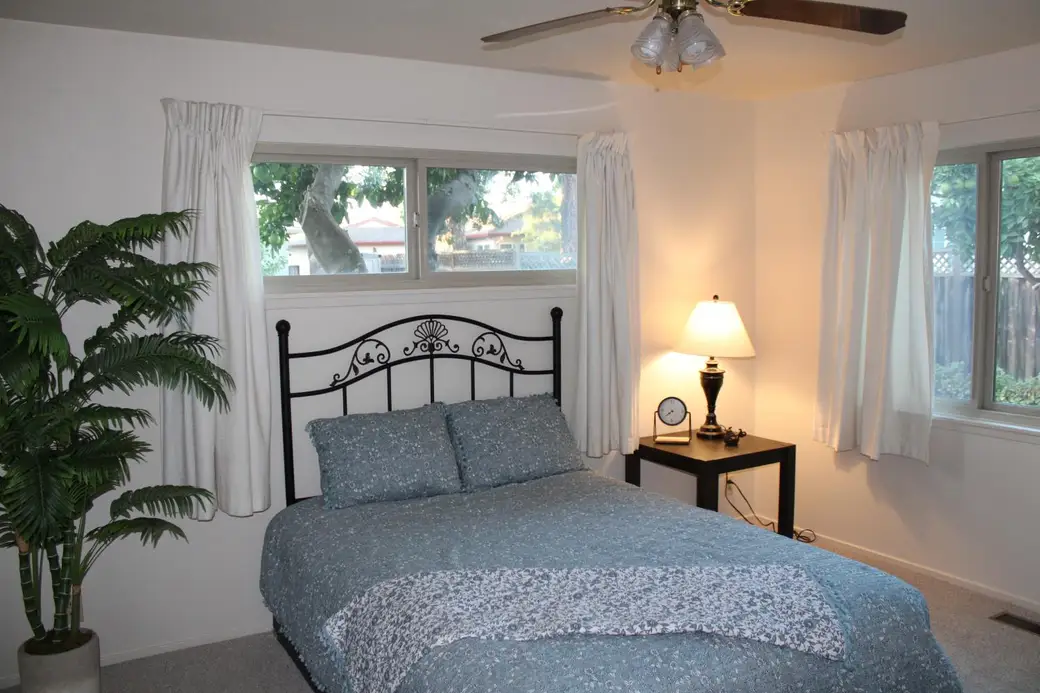
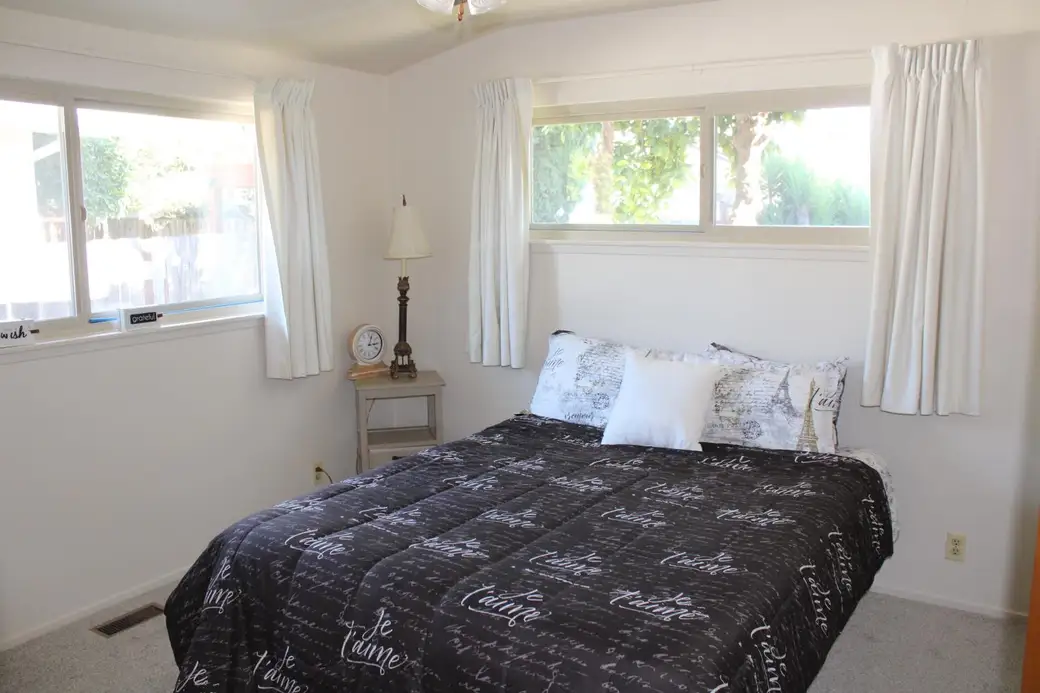
Welcome to 1633 Spruce one of Livermore's most desirable and affordable neighborhoods. This mid-century modern home features a light filled living room, vaulted ceilings, a classic brick fireplace and picture window, creating a warm and inviting gathering space perfect for entertaining. Central heat and air, 4 bedrooms two baths and a large two car garage. New carpet and paint make this home move in ready. The kitchen has been redone with solid surface countertops, built in oven, electric cook top and double sink. This home features a nice family room addition and 4th bedroom away from the other bedrooms and makes for a perfect office. The back yard boasts Citrus trees and a lush lawn. Ideally located near Livermore's shopping, dining, parks, schools, and everyday conveniences, this inviting home blends timeless Mid-Century character with modern updates.
Description as published by the listing brokerage.
Every detail on record
- Bedrooms
- Primary Bath, Primary Suite/Retreat
- Bathrooms
- Other
- Kitchen
- 220 Volt Outlet, Breakfast Bar, Breakfast Nook, Countertop - Synthetic
- Appliances
- Cooktop - Electric, Dishwasher, Garbage Disposal, Hood Over Range, Oven - Built-In, Oven - Electric, Oven - Self Cleaning
- Dining Room
- Formal Area, In Kitchen
- Family Room
- Other
- Fireplace
- Brick, Electric, Living Room, Wood Burning
- Flooring
- Carpet, Linoleum, Wood
- Laundry
- 220 Volt Outlet, In Garage, Tub / Sink
- Heating
- Central Forced Air
- Cooling
- Central Forced Air
- Water
- Public
- Sewer
- Public Sewer
- Style
- Contemporary, Other
- Roof
- Composition
- Foundation
- Concrete Perimeter, Raised
- Pool
- Pool - No
- Garage/Parking
- Attached Garage, Facing Front, Gate/Door Opener, Garage: 2 Car(s)
- # Buildings
- 0
- Zoning
- res
All 20 fields exactly as the listing brokerage published them to the MLS — nothing inferred or filled in. Blank fields mean the brokerage did not report them; ask and Adriana will find out.
What it costs to own
What's around this home
Within about a mile of the front door: 10 groceries, 26 places to eat, 14 parks.
- Contreras Market0.3 mi
- Lucky0.4 mi
- Consuelito Market0.5 mi
- Grocery Outlet0.6 mi
- Safeway0.7 mi
- Ben's Burgers0.2 mi
- Family BBQ Hickory Pit0.3 mi
- Old Mexico0.3 mi
- Polo's Corner0.3 mi
- May Nissen Park0.3 mi
- Lincoln Highway Park0.3 mi
- Al Caffodio Park0.4 mi
- Livermore Downs Park0.4 mi
- Livermore Area 51 Park0.4 mi
- Lucky0.4 mi
- Stanford Health Care - ValleyCare Livermore Urgent Care0.8 mi
- California Dermatology Care0.8 mi
- Elizabeth Bailey0.8 mi
- Stanford Health Care - ValleyCare–Livermore0.8 mi
Getting around
- LivermoreRail0.8 mi
Schools
- Marylin Avenue Elementary School0.5 mi
- Lawrence Elementary0.5 mi
- Valley Montessouri Elementary School0.6 mi
- Junction Avenue K-8 School0.8 mi
- Ladd School0.9 mi
Wildfire hazard designation
CAL FIRE does not map this parcel inside a designated Fire Hazard Severity Zone. That is an absence of state designation, not a guarantee — the seller's Natural Hazard Disclosure remains the authoritative document for this address.
Location
Market statistics and listing data courtesy of MLSListings, Inc. Information deemed reliable but not guaranteed. Properties shown are area market listings and may be listed by other brokerages. View on MLSListings ↗
Neighbourhood places and transit from OpenStreetMap contributors (ODbL). Fire hazard severity zones from CAL FIRE. Distances are straight-line from the parcel and are provided for orientation only.