4556 Theresa Ave
About this home
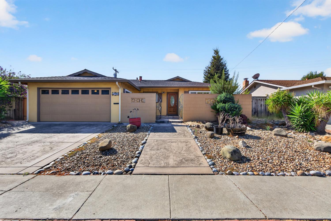
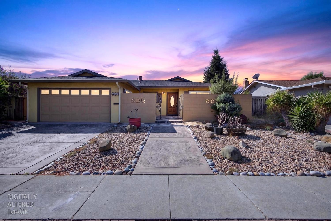
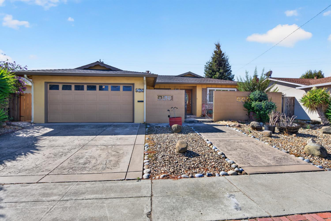
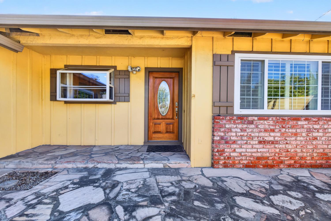
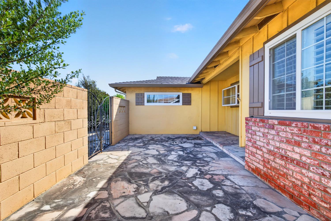
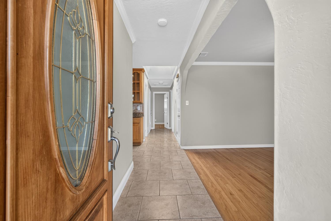
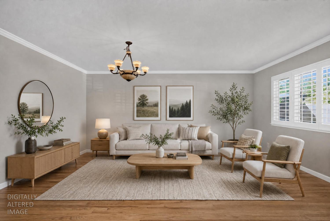
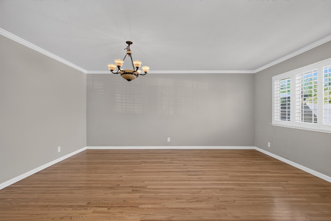
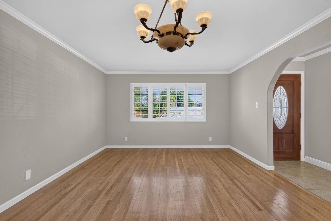
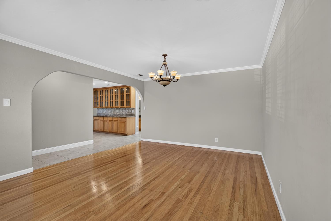
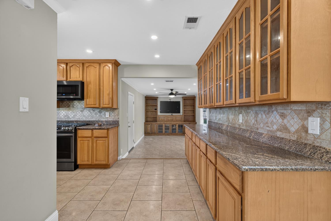
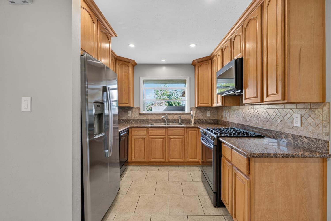
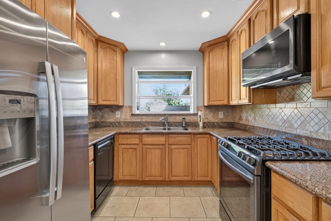
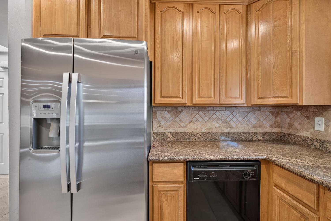
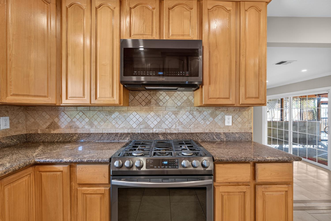
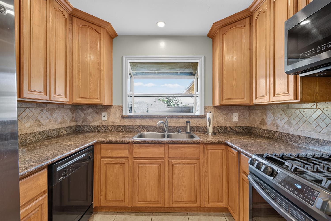
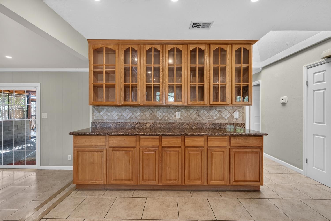
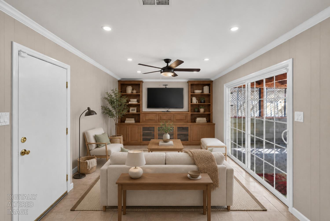
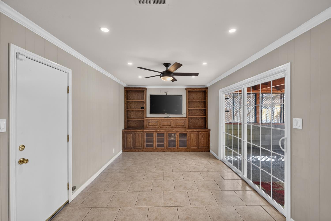
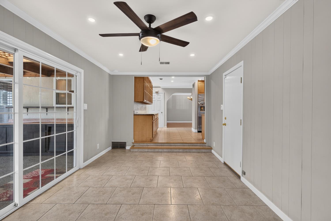
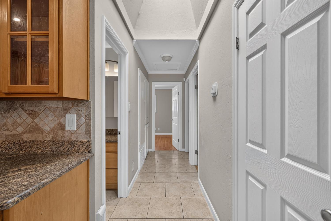
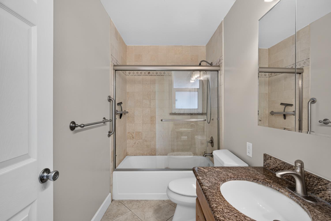
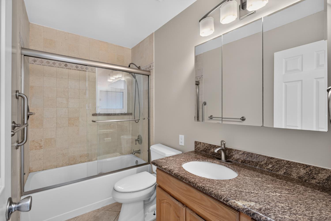
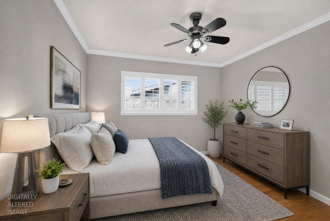
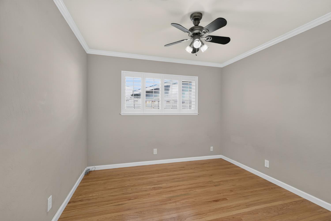
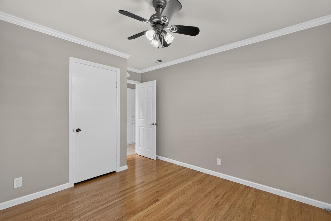
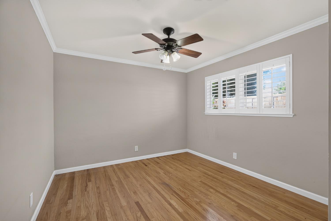
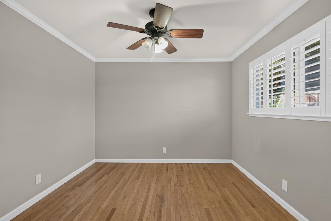
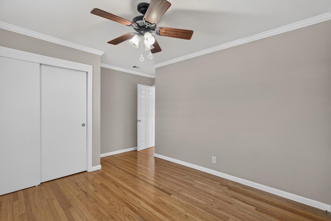
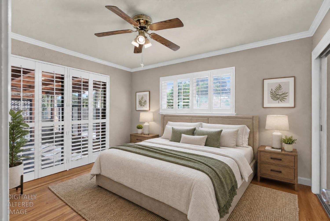
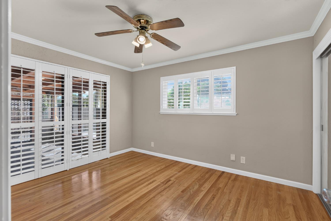
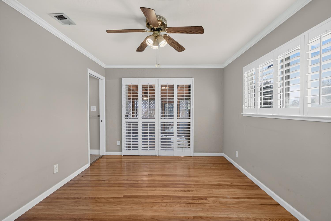
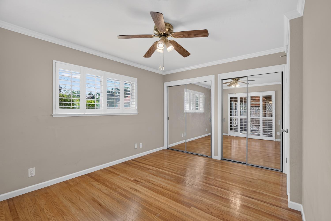
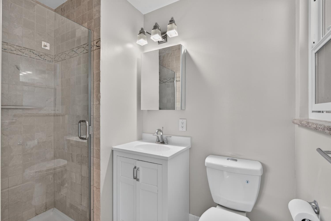
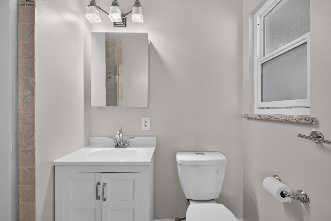
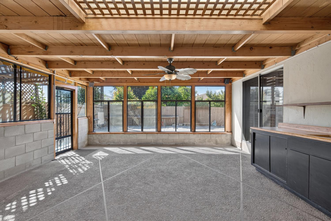
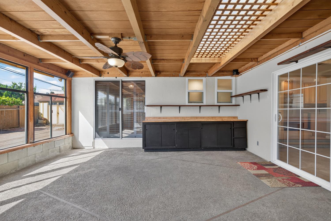
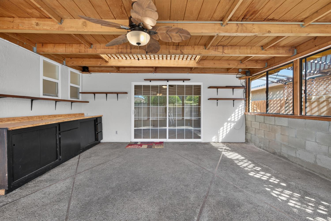
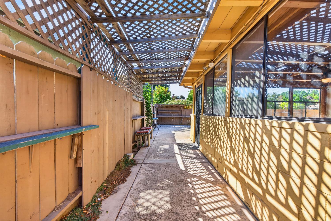
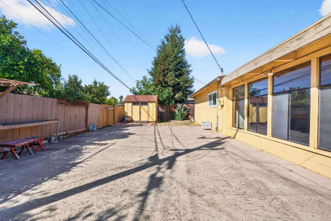
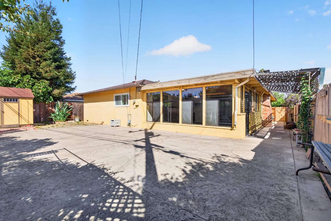
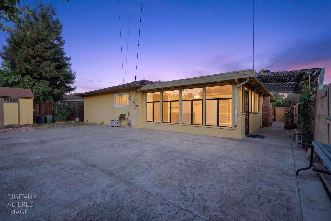
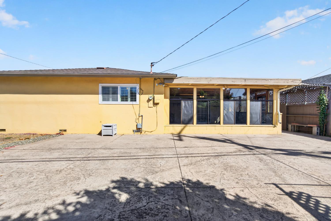
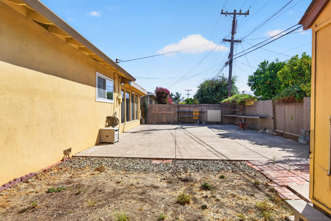
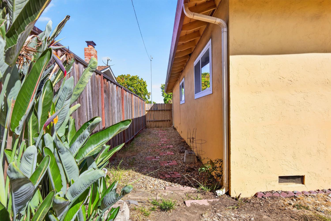
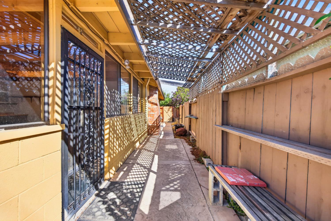
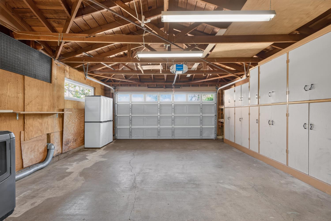
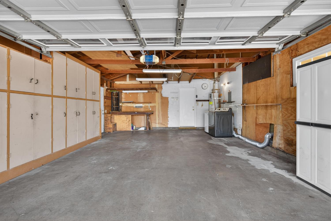
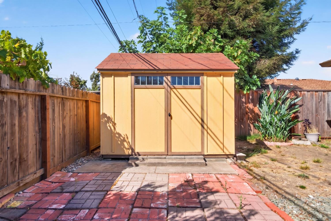
LOCATION. SCHOOLS. POSSIBILITIES. THIS IRVINGTON OPPORTUNITY HAS IT ALL! Opportunity awaits in Fremont's highly desirable Irvington District! This 3-bedroom, 2-bath, 1,318 sq. ft. single-story home offers an incredible opportunity to bring your vision and transform it into something truly special. Situated on approximately a 6,000 sq. ft. lot in a sought-after neighborhood, this property is ready for its next chapter. Inside, you'll find beautiful hardwood floors throughout, a spacious living room, a comfortable family room, three generous bedrooms, and two full bathrooms. The kitchen features attractive granite countertops and plenty of potential to update and personalize to your own style. A large built-in wall unit in the family room provides additional functionality and character, while dual-pane windows and a two-car garage add to the home's appeal. The outdoor space is wonderfully low-maintenance, offering the opportunity to enjoy your yard without extensive upkeep. Whether you're looking to create your dream home, make a smart investment, or take advantage of one of Fremont's most desirable locations, this property offers plenty of possibilities. And the location is hard to beat! Located in the highly sought-after Irvington District and close to schools, shoppin
Description as published by the listing brokerage.
Every detail on record
- Kitchen
- Countertop - Granite
- Appliances
- Dishwasher, Microwave, Oven - Built-In, Oven - Gas, Oven Range - Built-In, Gas, Refrigerator, Dryer, Washer
- Dining Room
- Dining Area in Living Room
- Flooring
- Tile, Wood
- Laundry
- In Garage
- Heating
- Central Forced Air
- Cooling
- Ceiling Fan
- Water
- Public
- Sewer
- Public Sewer
- Roof
- Composition
- Foundation
- Combination, Raised, Slab, Concrete Perimeter and Slab
- Pool
- Pool - No
- Garage/Parking
- Facing Front, Garage: 2 Car(s)
- Elementary District
- Fremont Unified
- High School District
- Fremont Unified
- Zoning
- R
All 16 fields exactly as the listing brokerage published them to the MLS — nothing inferred or filled in. Blank fields mean the brokerage did not report them; ask and Adriana will find out.
What it costs to own
What's around this home
Within about a mile of the front door: 7 groceries, 27 places to eat, 6 parks.
- Walgreens0.3 mi
- Zamzam Halal Supermarket & Restaurant0.5 mi
- Madina Fresh Market0.5 mi
- Apni Mandi Farmers Market0.5 mi
- Coco's Mercado0.6 mi
- Bronco Billys Pizza Palace0.3 mi
- House of Currys0.4 mi
- Maple Leaf Donuts0.4 mi
- Eastern Winds Chinese Cuisine0.5 mi
- Blacow Park0.3 mi
- Irvington Community Park0.4 mi
- Rosewood Community Park0.6 mi
- Irvington Plaza Park0.6 mi
- Rix Park0.8 mi
- Bach Pharmacy | North0.6 mi
- Bay Area Community Health0.6 mi
- Safeway Pharmacy0.7 mi
- Corvision Optometry0.7 mi
- Kerry Chan DC Chiropractic & Wellness PC1.1 mi
Getting around
Schools
- Irvington High School0.2 mi
- John M. Horner Middle School0.2 mi
- O N Hirsch Elementary School0.2 mi
- John Blacow Elementary School0.4 mi
- Robertson High School/ Vista Alternative School0.5 mi
Wildfire hazard designation
CAL FIRE does not map this parcel inside a designated Fire Hazard Severity Zone. That is an absence of state designation, not a guarantee — the seller's Natural Hazard Disclosure remains the authoritative document for this address.
Location
Market statistics and listing data courtesy of MLSListings, Inc. Information deemed reliable but not guaranteed. Properties shown are area market listings and may be listed by other brokerages. View on MLSListings ↗
Neighbourhood places and transit from OpenStreetMap contributors (ODbL). Fire hazard severity zones from CAL FIRE. Distances are straight-line from the parcel and are provided for orientation only.