Home / Listings / Property Trends / 1901 Clemens Rd
1901 Clemens Rd, OaklandPhotos being updated — ask Adriana for the latestFor sale1 / 72
1901 Clemens Rd, Oakland — 11901 Clemens Rd, Oakland — 21901 Clemens Rd, Oakland — 31901 Clemens Rd, Oakland — 41901 Clemens Rd, Oakland — 51901 Clemens Rd, Oakland — 61901 Clemens Rd, Oakland — 71901 Clemens Rd, Oakland — 81901 Clemens Rd, Oakland — 91901 Clemens Rd, Oakland — 101901 Clemens Rd, Oakland — 111901 Clemens Rd, Oakland — 121901 Clemens Rd, Oakland — 131901 Clemens Rd, Oakland — 141901 Clemens Rd, Oakland — 151901 Clemens Rd, Oakland — 161901 Clemens Rd, Oakland — 171901 Clemens Rd, Oakland — 181901 Clemens Rd, Oakland — 191901 Clemens Rd, Oakland — 201901 Clemens Rd, Oakland — 211901 Clemens Rd, Oakland — 221901 Clemens Rd, Oakland — 231901 Clemens Rd, Oakland — 241901 Clemens Rd, Oakland — 251901 Clemens Rd, Oakland — 261901 Clemens Rd, Oakland — 271901 Clemens Rd, Oakland — 281901 Clemens Rd, Oakland — 291901 Clemens Rd, Oakland — 301901 Clemens Rd, Oakland — 311901 Clemens Rd, Oakland — 321901 Clemens Rd, Oakland — 331901 Clemens Rd, Oakland — 341901 Clemens Rd, Oakland — 351901 Clemens Rd, Oakland — 361901 Clemens Rd, Oakland — 371901 Clemens Rd, Oakland — 381901 Clemens Rd, Oakland — 391901 Clemens Rd, Oakland — 401901 Clemens Rd, Oakland — 411901 Clemens Rd, Oakland — 421901 Clemens Rd, Oakland — 431901 Clemens Rd, Oakland — 441901 Clemens Rd, Oakland — 451901 Clemens Rd, Oakland — 461901 Clemens Rd, Oakland — 471901 Clemens Rd, Oakland — 481901 Clemens Rd, Oakland — 491901 Clemens Rd, Oakland — 501901 Clemens Rd, Oakland — 511901 Clemens Rd, Oakland — 521901 Clemens Rd, Oakland — 531901 Clemens Rd, Oakland — 541901 Clemens Rd, Oakland — 551901 Clemens Rd, Oakland — 561901 Clemens Rd, Oakland — 571901 Clemens Rd, Oakland — 581901 Clemens Rd, Oakland — 591901 Clemens Rd, Oakland — 601901 Clemens Rd, Oakland — 611901 Clemens Rd, Oakland — 621901 Clemens Rd, Oakland — 631901 Clemens Rd, Oakland — 641901 Clemens Rd, Oakland — 651901 Clemens Rd, Oakland — 661901 Clemens Rd, Oakland — 671901 Clemens Rd, Oakland — 681901 Clemens Rd, Oakland — 691901 Clemens Rd, Oakland — 701901 Clemens Rd, Oakland — 711901 Clemens Rd, Oakland — 72
For sale·Single-Family Home·MLS #EB41149495· Listed Sep 25, 2026

1901 Clemens Rd

Oakland, Alameda County · CA 94602
$998,000
$477 per sq ft
3Beds
1.5Baths
2,092Sq Ft
$477Per Sq Ft
2,560Lot Sq Ft
1934Year Built
Single-Family HomeProperty Type

About this home

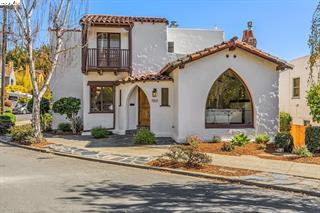
Welcome to an enchanting 3-bedroom, 1.5-bath Spanish Mediterranean home filled with the architectural character and vintage details that make Oakland’s Oakmore neighborhood so special. From its distinctive Mediterranean front door to the beautiful wood beams and decorative metalwork spanning the living room ceiling, this home feels as though it belongs in a storybook. The kitchen blends vintage charm with thoughtful updates, featuring new quartz countertops, a Spanish-inspired tile backsplash, and a fabulous vintage Wedgewood stove that feels perfectly at home here. Just outside the kitchen, a charming deck offers an inviting spot for morning coffee, a leisurely meal, or a glass of wine at the end of the day. Throughout the home, original details and classic craftsmanship create warmth and personality. Downstairs, a comfortable family room provides flexible space for movie nights, games, or simply hanging out. From here, step directly into the yard, where a slate patio and intimate garden create a private and peaceful outdoor retreat. Even the laundry room has something special to offer. It features abundant cabinetry and a generous butcher-block countertop—ideal for wrapping gifts, working on art projects, organizing household projects, or simply making laundry a little more

Description as published by the listing brokerage.

Every detail on record

Inside the home
Kitchen
Breakfast Nook, Countertop - Stone, Kitchen/Family Room Combo
Appliances
Dishwasher, Garbage Disposal, Oven Range, Oven Range - Gas, Refrigerator, Dryer, Washer
Dining Room
Dining Area
Family Room
Separate Family Room
Fireplace
Living Room, Other
Flooring
Hardwood, Tile
Laundry
In Laundry Room
Heating, cooling & utilities
Heating
Forced Air
Outside & construction
Style
Mediterranean, Spanish
Roof
Tile
Pool
None, Pool - No
Parking
Garage/Parking
Attached Garage, Garage, Gate/Door Opener, Garage: 1 Car(s)
Schools
Elementary District
Oakland Unified
High School District
Oakland Unified

All 14 fields exactly as the listing brokerage published them to the MLS — nothing inferred or filled in. Blank fields mean the brokerage did not report them; ask and Adriana will find out.

What it costs to own

Principal & interest20% down · 6.5% · 30-year fixed$5,046
Property taxProposition 13 base rate of 1%$832
Estimated monthly$5,878
Not a quote and not the whole bill. This excludes homeowners insurance, voter-approved local assessments and any Mello-Roos, mortgage insurance below 20% down, and your actual rate — which depends on your credit and the loan. Adriana is a licensed loan originator (NMLS #368880) and will price the real one.
The Oakland market
Single-family · Sep 2026
$923,000▲ 2.6% YoYMedian sale price
13Median days on market
364Homes for sale
120%Sale-to-list price
See full Property Trends →

What's around this home

Within about a mile of the front door: 5 groceries, 18 places to eat, 7 parks.

Groceries5 within 1.0 mi
  • Rocky's Market0.2 mi
  • Woodminster Market0.7 mi
  • Safeway0.7 mi
  • Farmer Joe's0.8 mi
  • The Food Mill1.0 mi
Cafés & restaurants18 within 0.7 mi
  • Three Seasons Thai0.1 mi
  • Red Boy Pizza0.2 mi
  • Montclair Golf Course Restaurant0.6 mi
  • Monaghan's on the Hill0.6 mi
Parks & open space7 within 1.0 mi
  • Dimond Canyon Park0.3 mi
  • Hollywood Park0.4 mi
  • Dimond Park0.5 mi
  • Piedmont Sports Field0.8 mi
  • Castle Canyon0.9 mi
Pharmacies & medical5 within 1.5 mi
  • Dimond Foot Clinic0.8 mi
  • CVS Pharmacy0.8 mi
  • Rite Aid1.2 mi
  • City Health1.2 mi
  • Highland Hospital1.5 mi

Getting around

36bus stops within 0.5 mi of the door

Schools

Elementary DistrictOakland Unified
High School DistrictOakland Unified
Schools nearest the parcelwithin 1.5 mi
  • Head-Royce School0.3 mi
  • Corpus Christi School0.4 mi
  • Mariposa Academy0.4 mi
  • Sequoia Elementary School0.6 mi
  • Zion Lutheran School0.6 mi
Districts as published by the listing brokerage. Nearby schools are the closest by distance, not an attendance assignment — boundaries are set by the district and change. Confirm enrolment with the district before you rely on it.

Wildfire hazard designation

Not in a designated zone

CAL FIRE does not map this parcel inside a designated Fire Hazard Severity Zone. That is an absence of state designation, not a guarantee — the seller's Natural Hazard Disclosure remains the authoritative document for this address.

Source: CAL FIRE Fire Hazard Severity Zones, the layer published for real estate inspections.

Location

Listing courtesy of Wells & Bennett REALTORS · Natalee Alering · MLS #EB41149495 · Source: Bridge MLS
Market statistics and listing data courtesy of MLSListings, Inc. Information deemed reliable but not guaranteed. Properties shown are area market listings and may be listed by other brokerages. View on MLSListings ↗
Neighbourhood places and transit from OpenStreetMap contributors (ODbL). Fire hazard severity zones from CAL FIRE. Distances are straight-line from the parcel and are provided for orientation only.
Talk to a Human

Ask Adriana about this home

She answers directly — in English or Español — and she handles both the home and the financing, so you get one straight answer instead of two referrals.

Sent — Adriana has it.She usually replies the same day, in English or Español. Reference:
$998,000
WhatsApp Adriana