Home / Listings / Property Trends / 1791 Indian Way
1791 Indian Way, OaklandPhotos being updated — ask Adriana for the latestFor sale1 / 59
1791 Indian Way, Oakland — 11791 Indian Way, Oakland — 21791 Indian Way, Oakland — 31791 Indian Way, Oakland — 41791 Indian Way, Oakland — 51791 Indian Way, Oakland — 61791 Indian Way, Oakland — 71791 Indian Way, Oakland — 81791 Indian Way, Oakland — 91791 Indian Way, Oakland — 101791 Indian Way, Oakland — 111791 Indian Way, Oakland — 121791 Indian Way, Oakland — 131791 Indian Way, Oakland — 141791 Indian Way, Oakland — 151791 Indian Way, Oakland — 161791 Indian Way, Oakland — 171791 Indian Way, Oakland — 181791 Indian Way, Oakland — 191791 Indian Way, Oakland — 201791 Indian Way, Oakland — 211791 Indian Way, Oakland — 221791 Indian Way, Oakland — 231791 Indian Way, Oakland — 241791 Indian Way, Oakland — 251791 Indian Way, Oakland — 261791 Indian Way, Oakland — 271791 Indian Way, Oakland — 281791 Indian Way, Oakland — 291791 Indian Way, Oakland — 301791 Indian Way, Oakland — 311791 Indian Way, Oakland — 321791 Indian Way, Oakland — 331791 Indian Way, Oakland — 341791 Indian Way, Oakland — 351791 Indian Way, Oakland — 361791 Indian Way, Oakland — 371791 Indian Way, Oakland — 381791 Indian Way, Oakland — 391791 Indian Way, Oakland — 401791 Indian Way, Oakland — 411791 Indian Way, Oakland — 421791 Indian Way, Oakland — 431791 Indian Way, Oakland — 441791 Indian Way, Oakland — 451791 Indian Way, Oakland — 461791 Indian Way, Oakland — 471791 Indian Way, Oakland — 481791 Indian Way, Oakland — 491791 Indian Way, Oakland — 501791 Indian Way, Oakland — 511791 Indian Way, Oakland — 521791 Indian Way, Oakland — 531791 Indian Way, Oakland — 541791 Indian Way, Oakland — 551791 Indian Way, Oakland — 561791 Indian Way, Oakland — 571791 Indian Way, Oakland — 581791 Indian Way, Oakland — 59
For sale·Single-Family Home·MLS #EB41149459· Listed Sep 25, 2026

1791 Indian Way

Oakland, Alameda County · CA 94611
$995,000
$500 per sq ft
3Beds
3Baths
1,990Sq Ft
$500Per Sq Ft
7,497Lot Sq Ft
1958Year Built
Single-Family HomeProperty Type

About this home

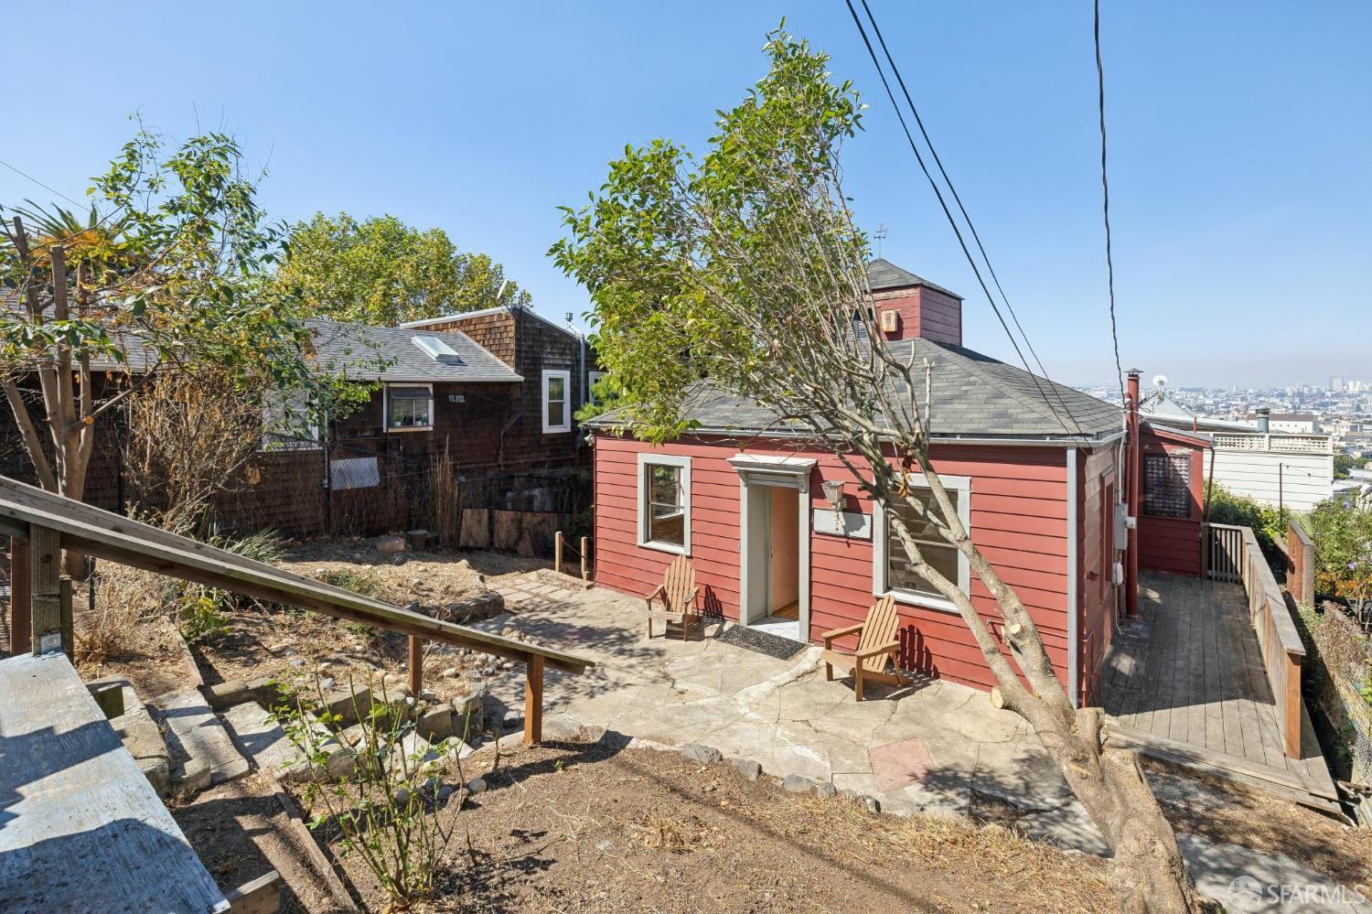
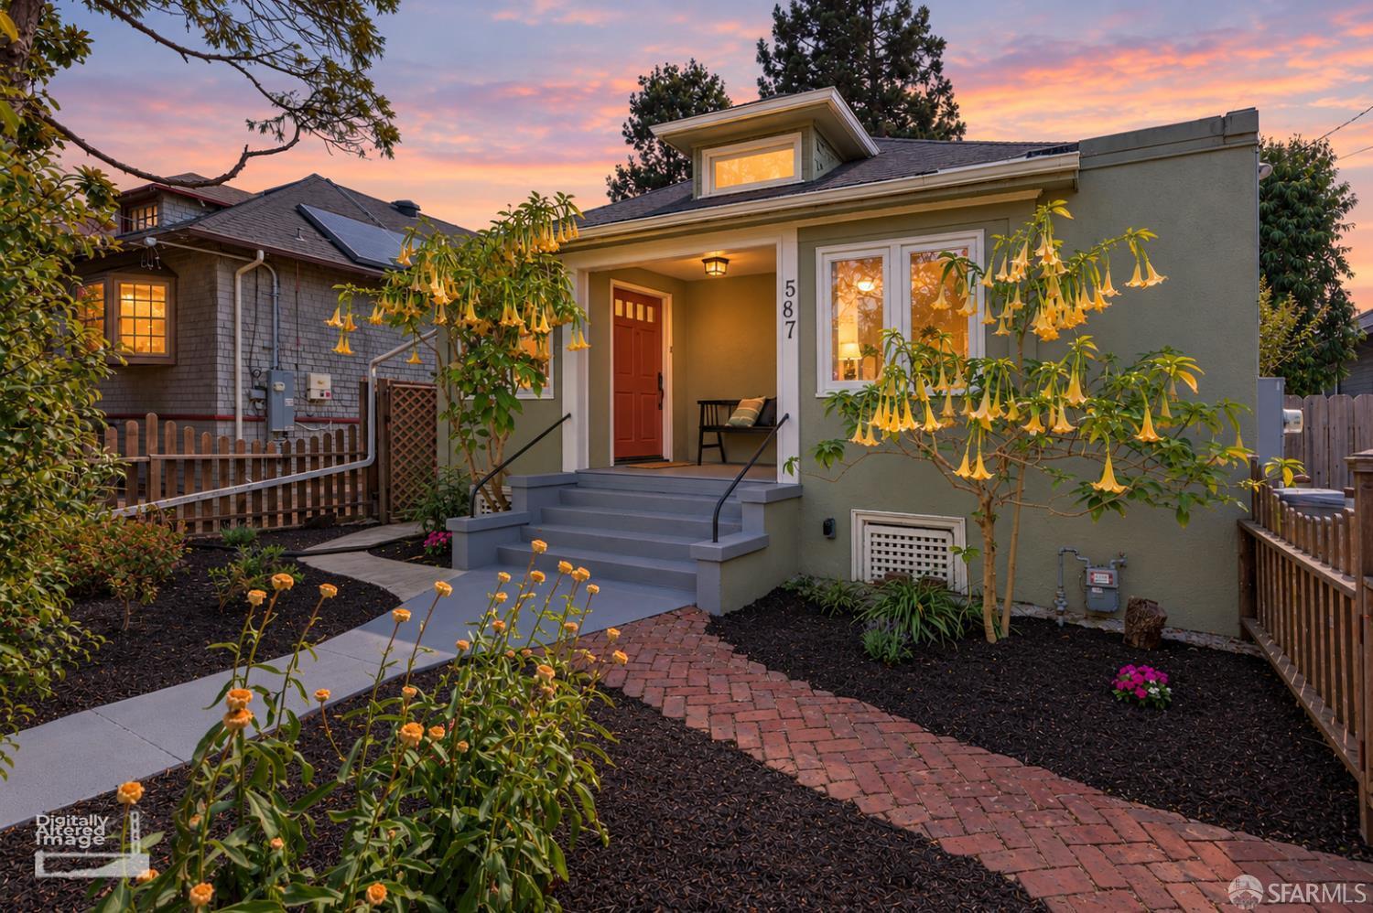
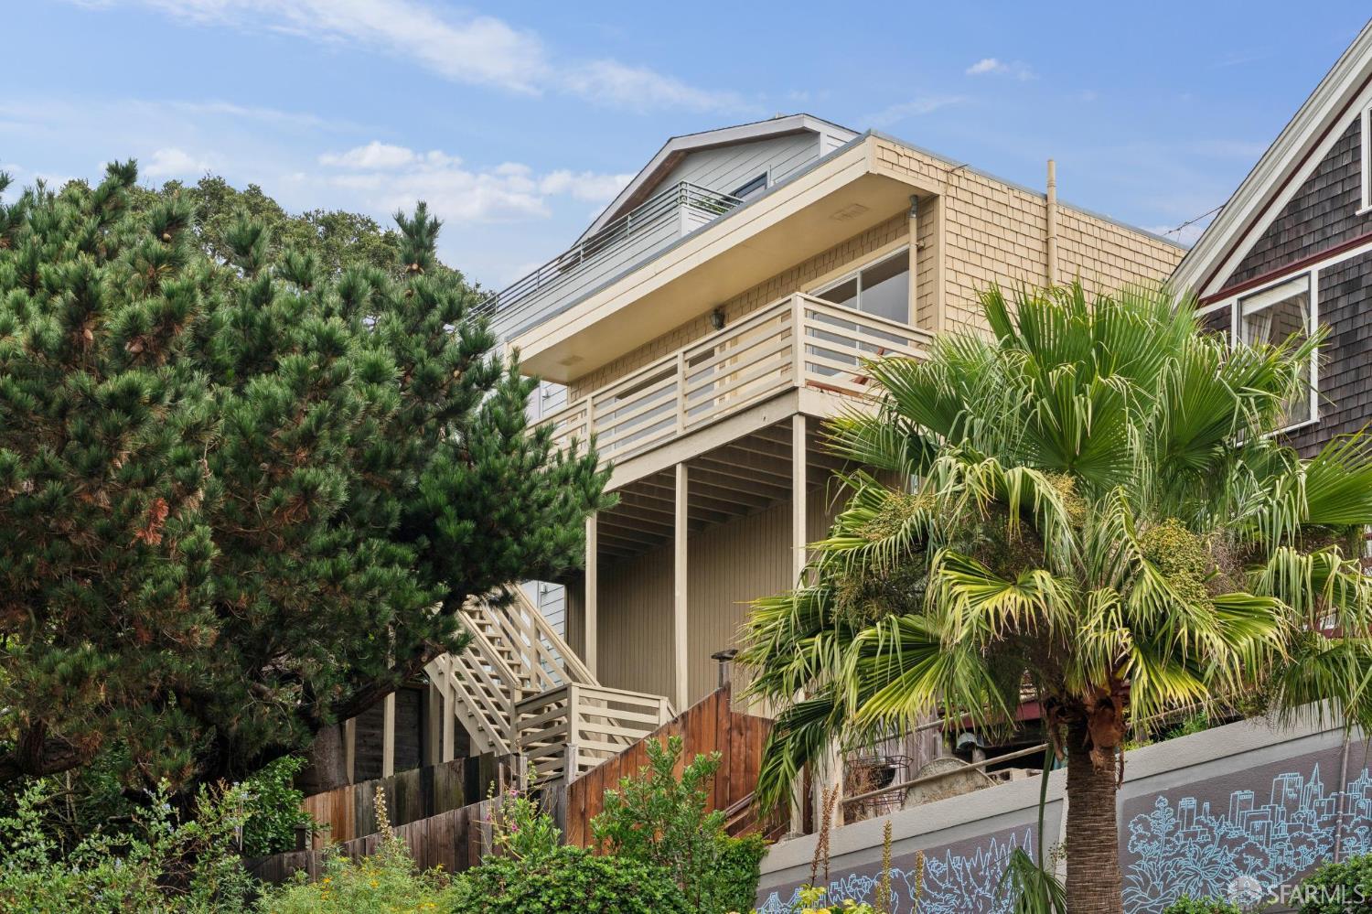
Charming Mid-Century single-family home offering a tranquil retreat nestled within a wonderful natural setting. Set on an uphill lot, this 3-bedroom, 3-bath home features a beautifully landscaped yard with mature trees and plants, a meditation hut, and multiple sitting areas for relaxing and entertaining. The entry level features a bedroom and full bathroom, offering excellent flexibility for guests, a home office, or extended living. The second level offers an open floor plan with an updated kitchen overlooking the lush backyard, ample storage, and good counter space. The adjacent dining area flows into the living room, which features a fireplace with a raised hearth, built-in workstation, and access to a wrap-around deck surrounded by greenery. The serene primary suite features walls of glass overlooking the trees, direct deck access, and an updated en-suite bath with shower. The additional bedroom has its own private bath. Parking includes a driveway and 2-car carport. Conveniently located near Montclair Village, with easy access to shops, restaurants, public transportation, and other amenities. A special home offering Mid-Century character, indoor-outdoor living, and a peaceful garden setting.

Description as published by the listing brokerage.

Every detail on record

Inside the home
Kitchen
Countertop - Solid Surface / Corian, Updated
Appliances
Dishwasher, Garbage Disposal, Other, Oven Range - Built-In, Oven Range - Gas, Refrigerator
Fireplace
Living Room
Flooring
Carpet - Wall to Wall, Other, Wood
Laundry
None, Other
Heating, cooling & utilities
Heating
Forced Air
Cooling
Ceiling Fan
Outside & construction
Roof
Composition, Other
Pool
None, Pool - No
Parking
Garage/Parking
Covered Parking, No Garage, Garage: 0 Car(s)

All 10 fields exactly as the listing brokerage published them to the MLS — nothing inferred or filled in. Blank fields mean the brokerage did not report them; ask and Adriana will find out.

What it costs to own

Principal & interest20% down · 6.5% · 30-year fixed$5,031
Property taxProposition 13 base rate of 1%$829
Estimated monthly$5,860
Not a quote and not the whole bill. This excludes homeowners insurance, voter-approved local assessments and any Mello-Roos, mortgage insurance below 20% down, and your actual rate — which depends on your credit and the loan. Adriana is a licensed loan originator (NMLS #368880) and will price the real one.
The Oakland market
Single-family · Sep 2026
$923,000▲ 2.6% YoYMedian sale price
13Median days on market
364Homes for sale
120%Sale-to-list price
See full Property Trends →

What's around this home

Within about a mile of the front door: 1 grocery, 2 places to eat, 3 parks.

Groceries1 within 1.0 mi
  • Lucky0.9 mi
Cafés & restaurants2 within 0.7 mi
  • Thornhill Coffee House0.5 mi
  • Payakk0.5 mi
Parks & open space3 within 1.0 mi
  • Short Line Pocket Park0.8 mi
  • Montclair Playground0.9 mi
  • Shepherd Canyon Park1.0 mi
Pharmacies & medical3 within 1.5 mi
  • City Health0.9 mi
  • CVS Pharmacy0.9 mi
  • Rite Aid0.9 mi

Getting around

10bus stops within 0.5 mi of the door

Schools

Schools nearest the parcelwithin 1.5 mi
  • Thornhill Elementary School0.4 mi
  • Montclair Elementary School0.8 mi
  • Holy Names Central High School1.4 mi
  • Montera Middle School1.4 mi
  • Saint Theresa School1.4 mi
Districts as published by the listing brokerage. Nearby schools are the closest by distance, not an attendance assignment — boundaries are set by the district and change. Confirm enrolment with the district before you rely on it.

Wildfire hazard designation

Very High hazard zone

CAL FIRE maps this parcel inside a Very High Fire Hazard Severity Zone, in a Local Responsibility Area. California Civil Code §1103 requires the seller to deliver a Natural Hazard Disclosure statement, and insurers rate this zone differently — sometimes materially. Ask Adriana what it means for this address before you write an offer.

Source: CAL FIRE Fire Hazard Severity Zones, the layer published for real estate inspections.

Location

Listing courtesy of The GRUBB Company · Liat Bostick · MLS #EB41149459 · Source: Bridge MLS
Market statistics and listing data courtesy of MLSListings, Inc. Information deemed reliable but not guaranteed. Properties shown are area market listings and may be listed by other brokerages. View on MLSListings ↗
Neighbourhood places and transit from OpenStreetMap contributors (ODbL). Fire hazard severity zones from CAL FIRE. Distances are straight-line from the parcel and are provided for orientation only.
Talk to a Human

Ask Adriana about this home

She answers directly — in English or Español — and she handles both the home and the financing, so you get one straight answer instead of two referrals.

Sent — Adriana has it.She usually replies the same day, in English or Español. Reference:
$995,000
WhatsApp Adriana