

2636 Maxwell Ave
About this home
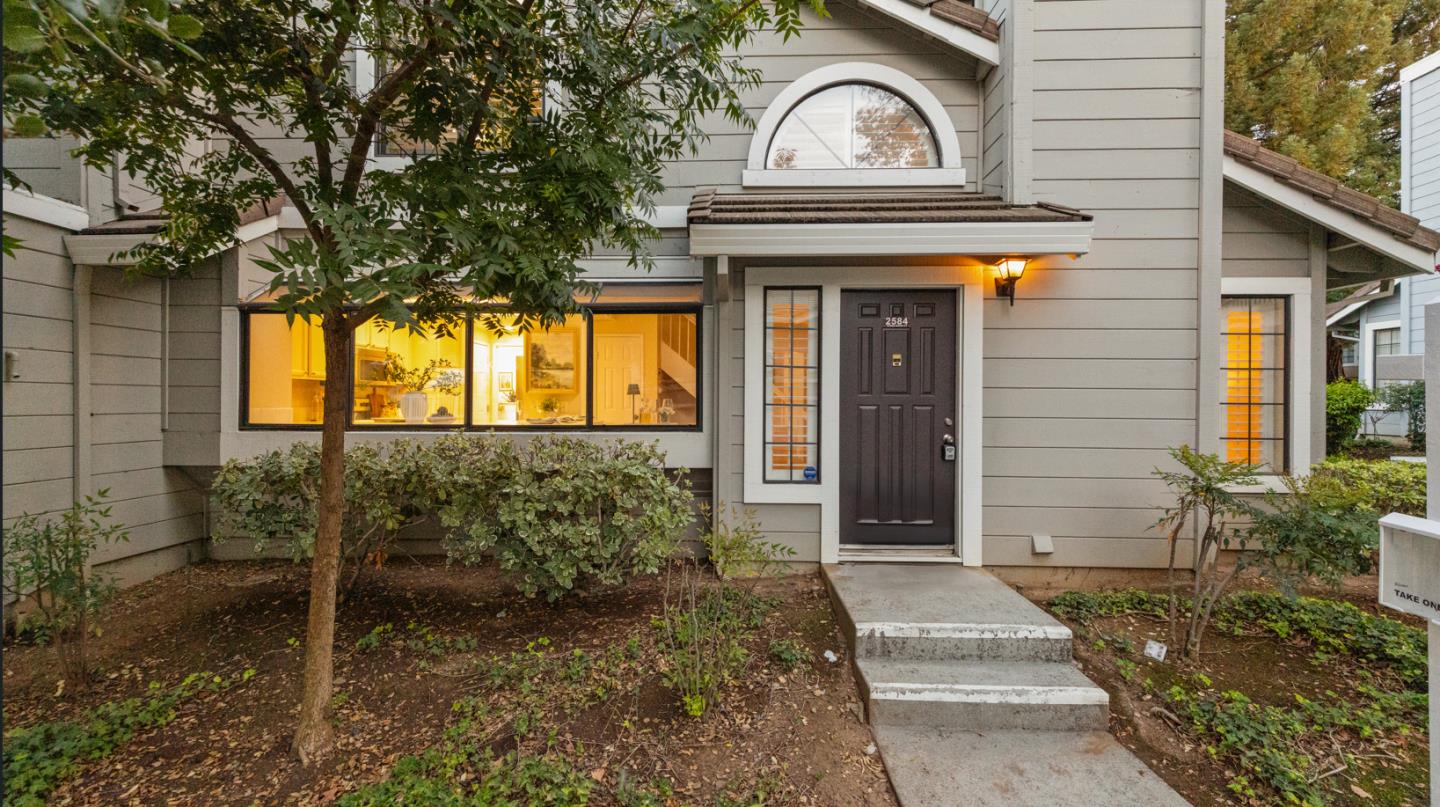
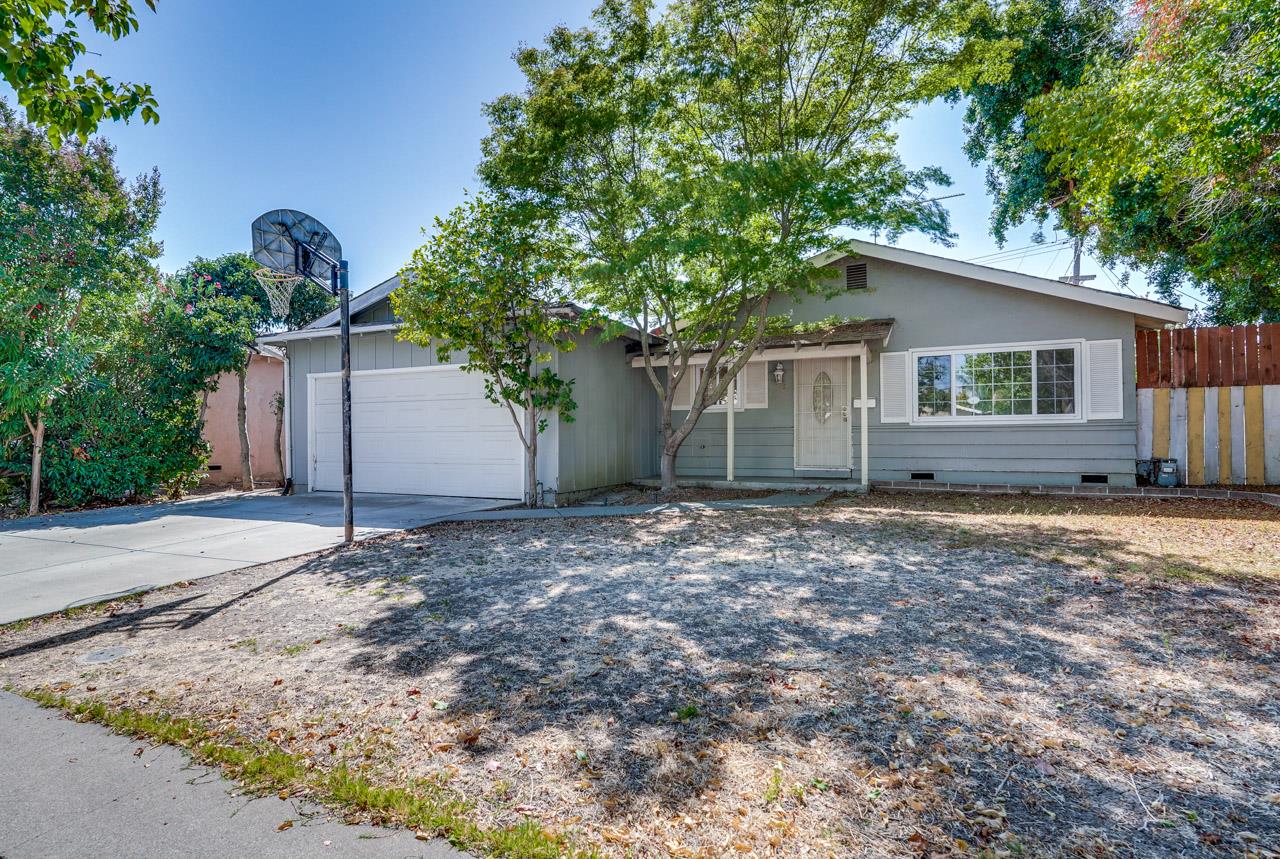
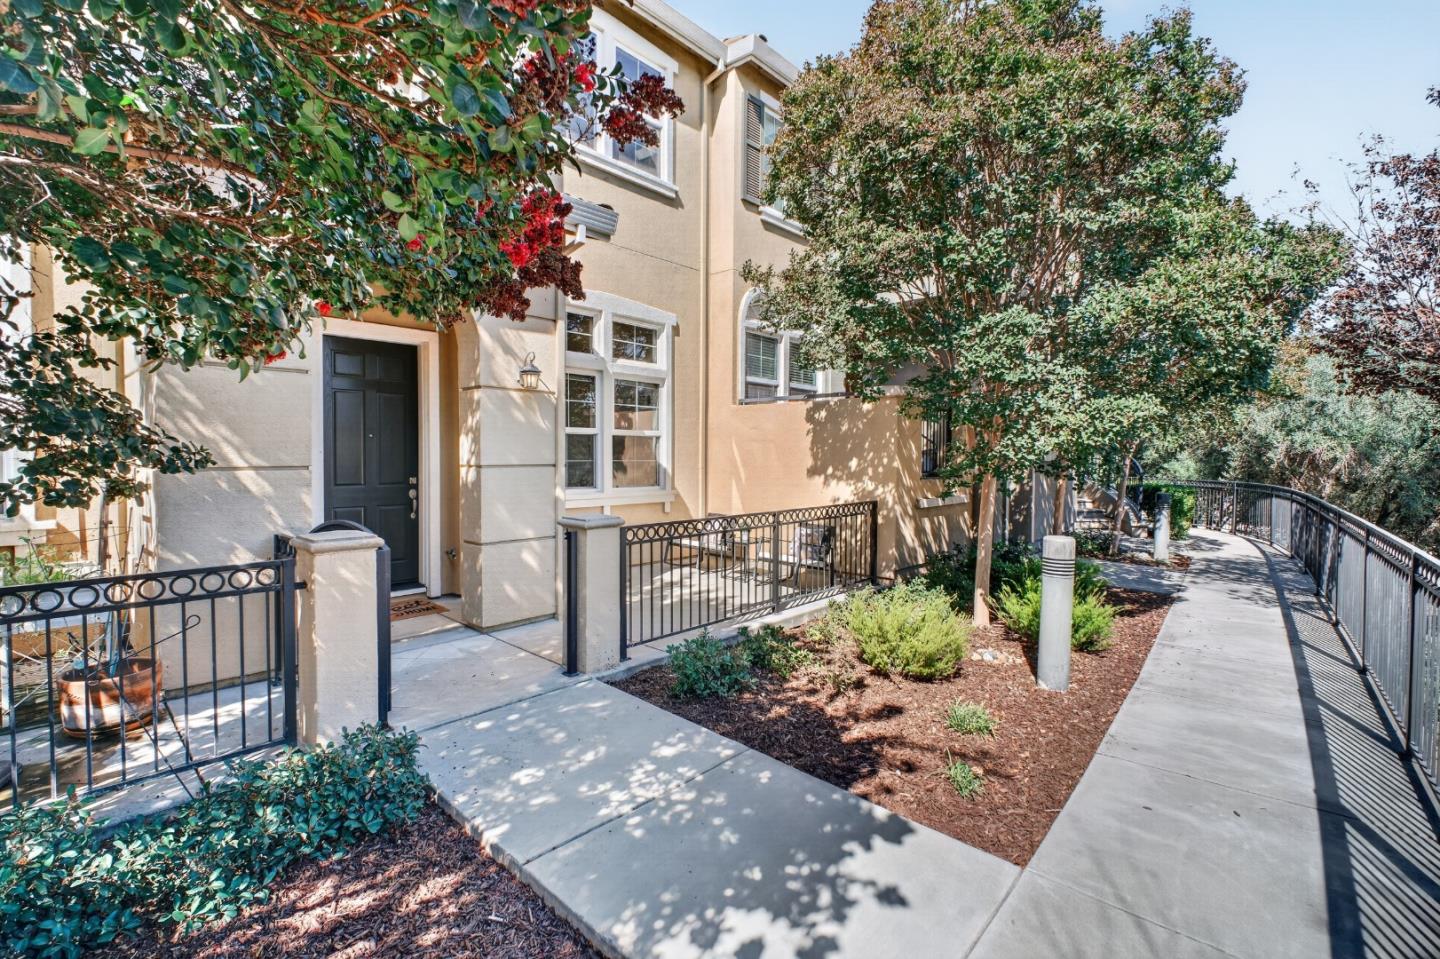
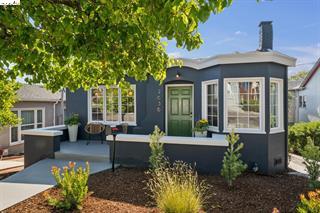
2636 Maxwell Ave is the gem you’ve been waiting for! Charming curb appeal, a bright, airy interior, and a floor plan centered on flexibility. Upstairs, you’ll find a light filled, open-concept layout where the living, dining, and kitchen flow together seamlessly - perfect for hosting. The kitchen features granite counters, a breakfast bar, and tons of storage. The upper level has two bedrooms: one is an ensuite, while the other offers an impressive walk-in closet and access to an additional full hall bath. The lower level provides total versatility with a separate entrance, two additional bedrooms, a spacious bathroom, and its own kitchenette. You can use the entire property as one residence with the interior staircase or take advantage of the layout to create two distinct living spaces. If you’re looking for more space, the converted garage is perfectly set up to be a home office, gym, or workshop. The backyard oasis is a vibrant mix of grass, planting beds, and patio spaces designed for lounging and entertaining. The landscaping features a mix of colorful blooms, pollinator-friendly, and low-water plants, not to mention tomatoes! Tucked away in the charming Maxwell Park neighborhood, the home is convenient to the freeway and close to the Laurel District restaurants and sh
Description as published by the listing brokerage.
Every detail on record
- Kitchen
- Breakfast Bar, Countertop - Stone, Eat In Kitchen, Kitchen/Family Room Combo
- Appliances
- Oven - Double, Oven Range - Gas, Refrigerator, Dryer, Washer
- Fireplace
- Living Room
- Flooring
- Carpet - Wall to Wall, Laminate, Tile
- Heating
- Forced Air
- Cooling
- Central -1 Zone
- Style
- Bungalow
- Roof
- Composition
- Pool
- None, Pool - No
- Garage/Parking
- Converted, No Garage, Garage: 0 Car(s)
- # Total Units
- 2
All 11 fields exactly as the listing brokerage published them to the MLS — nothing inferred or filled in. Blank fields mean the brokerage did not report them; ask and Adriana will find out.
What it costs to own
What's around this home
Within about a mile of the front door: 8 groceries, 14 places to eat, 8 parks.
- Safeland Super Market0.5 mi
- Island Market0.5 mi
- ShopRite0.5 mi
- La Raza Market0.8 mi
- Chapala Market0.8 mi
- Ruth's Buka0.4 mi
- La Cocinita Nico0.4 mi
- Luis's Coffee Shop0.4 mi
- The Romo Cafe0.4 mi
- Maxwell Park0.3 mi
- Courtland Creek Park0.5 mi
- Brookdale Park0.5 mi
- Rainbow Recreation Center0.8 mi
- Concordia Park0.8 mi
- High Street Pharmacy0.7 mi
- Eastmont Wellness1.3 mi
- CVS Pharmacy1.4 mi
- Walgreens1.4 mi
- La Clinica Fruitvale Village1.4 mi
Getting around
- FruitvaleBART1.5 mi
Schools
- Maxwell Park Elementary School0.2 mi
- Horace Mann Elementary School0.4 mi
- Melrose Leadership Academy0.4 mi
- Fremont High School0.6 mi
- Mandela High School0.7 mi
Wildfire hazard designation
CAL FIRE does not map this parcel inside a designated Fire Hazard Severity Zone. That is an absence of state designation, not a guarantee — the seller's Natural Hazard Disclosure remains the authoritative document for this address.
Location
Market statistics and listing data courtesy of MLSListings, Inc. Information deemed reliable but not guaranteed. Properties shown are area market listings and may be listed by other brokerages. View on MLSListings ↗
Neighbourhood places and transit from OpenStreetMap contributors (ODbL). Fire hazard severity zones from CAL FIRE. Distances are straight-line from the parcel and are provided for orientation only.