

605 Prospect Ave
About this home
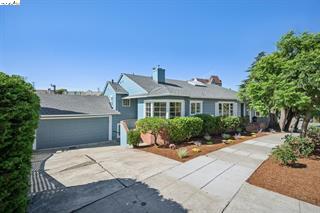
Lovingly maintained by the same family for nearly 30 years, this spacious traditional home with large in-law unit is ready for its next chapter. Set on a prominent corner lot in Oakland's desirable Haddon Hill neighborhood, just moments from Lake Merritt and the vibrant Lakeshore and Grand Lake shopping districts, it combines space, flexibility, and an exceptional location. Fresh interior and exterior paint, a new roof, updated lighting, and refreshed kitchens and bathrooms have prepared the home for its next owners, with plenty of opportunity to personalize over time. The split-level floor plan creates a natural separation between living and sleeping areas. Upstairs are three bedrooms and a full bath. The main level features a spacious living room, formal dining room, bright kitchen with breakfast nook, convenient half bath, and gleaming hardwood floors throughout the living areas, hallways, and bedrooms. Abundant windows and a dramatic skylight fill the home with natural light. Downstairs, the flexible lower level includes a spacious family room, kitchen, full bathroom, fourth bedroom, and private side entrance—ideal for multigenerational living, an au pair suite, extended guests, a home office, or potential rental income. Outside, the oversized corner lot features mature trees
Description as published by the listing brokerage.
Every detail on record
- Bathrooms
- Primary - Shower(s) over Tub(s), Primary - Tile, Primary - Tub w/ Jets, Tile, Window
- Kitchen
- Breakfast Nook, Countertop - Tile, Eat In Kitchen
- Appliances
- Dishwasher, Garbage Disposal, Oven Range - Gas, Refrigerator, Dryer, Washer
- Family Room
- Separate Family Room
- Fireplace
- Living Room
- Flooring
- Hardwood, Laminate, Linoleum, Vinyl
- Laundry
- Hookups Only, In Closet, In Garage
- Heating
- Baseboard, Forced Air, Gas, Space Heater
- Cooling
- Window/Wall Unit
- Style
- Traditional
- Roof
- Composition
- Foundation
- Crawl Space
- Pool
- None, Pool - No
- Garage/Parking
- Access - Interior, Access - Side Yard, Attached Garage, Covered Parking, Enclosed, Garage, Off-Street Parking, Garage: 2 Car(s)
All 14 fields exactly as the listing brokerage published them to the MLS — nothing inferred or filled in. Blank fields mean the brokerage did not report them; ask and Adriana will find out.
What it costs to own
What's around this home
Within about a mile of the front door: 11 groceries, 69 places to eat, 19 parks.
- Trader Joe's0.2 mi
- Lakeshore Natural Foods0.3 mi
- Crazy Block Cheesecakes0.3 mi
- Marcato0.6 mi
- Grocery Outlet0.7 mi
- Cafe Lakeview0.2 mi
- Golden Outside0.2 mi
- I.B.'s0.2 mi
- Rico Rico Taco0.2 mi
- Eastshore Park0.2 mi
- Lakeshore Park0.2 mi
- Splash Pad Park0.2 mi
- Rosemount Park0.4 mi
- Mandana Plaza0.4 mi
- Walgreens0.2 mi
- Eye Care for You0.3 mi
- Oakland Optometry0.4 mi
- Carbon Health0.4 mi
- Shop 55 Wellness Center0.5 mi
Getting around
- Lake MerrittBART1.3 mi
- 19th Street OaklandBART1.3 mi
- Oakland City Center - 12th StreetBART1.4 mi
Schools
- Cleveland Elementary School0.3 mi
- Oakland High School0.6 mi
- Bella Vista Elementary School0.7 mi
- Saint Paul's Episcopal School0.8 mi
- Edna M. Brewer Middle School1.0 mi
Wildfire hazard designation
CAL FIRE does not map this parcel inside a designated Fire Hazard Severity Zone. That is an absence of state designation, not a guarantee — the seller's Natural Hazard Disclosure remains the authoritative document for this address.
Location
Market statistics and listing data courtesy of MLSListings, Inc. Information deemed reliable but not guaranteed. Properties shown are area market listings and may be listed by other brokerages. View on MLSListings ↗
Neighbourhood places and transit from OpenStreetMap contributors (ODbL). Fire hazard severity zones from CAL FIRE. Distances are straight-line from the parcel and are provided for orientation only.