

430 Adeline Ave
About this home
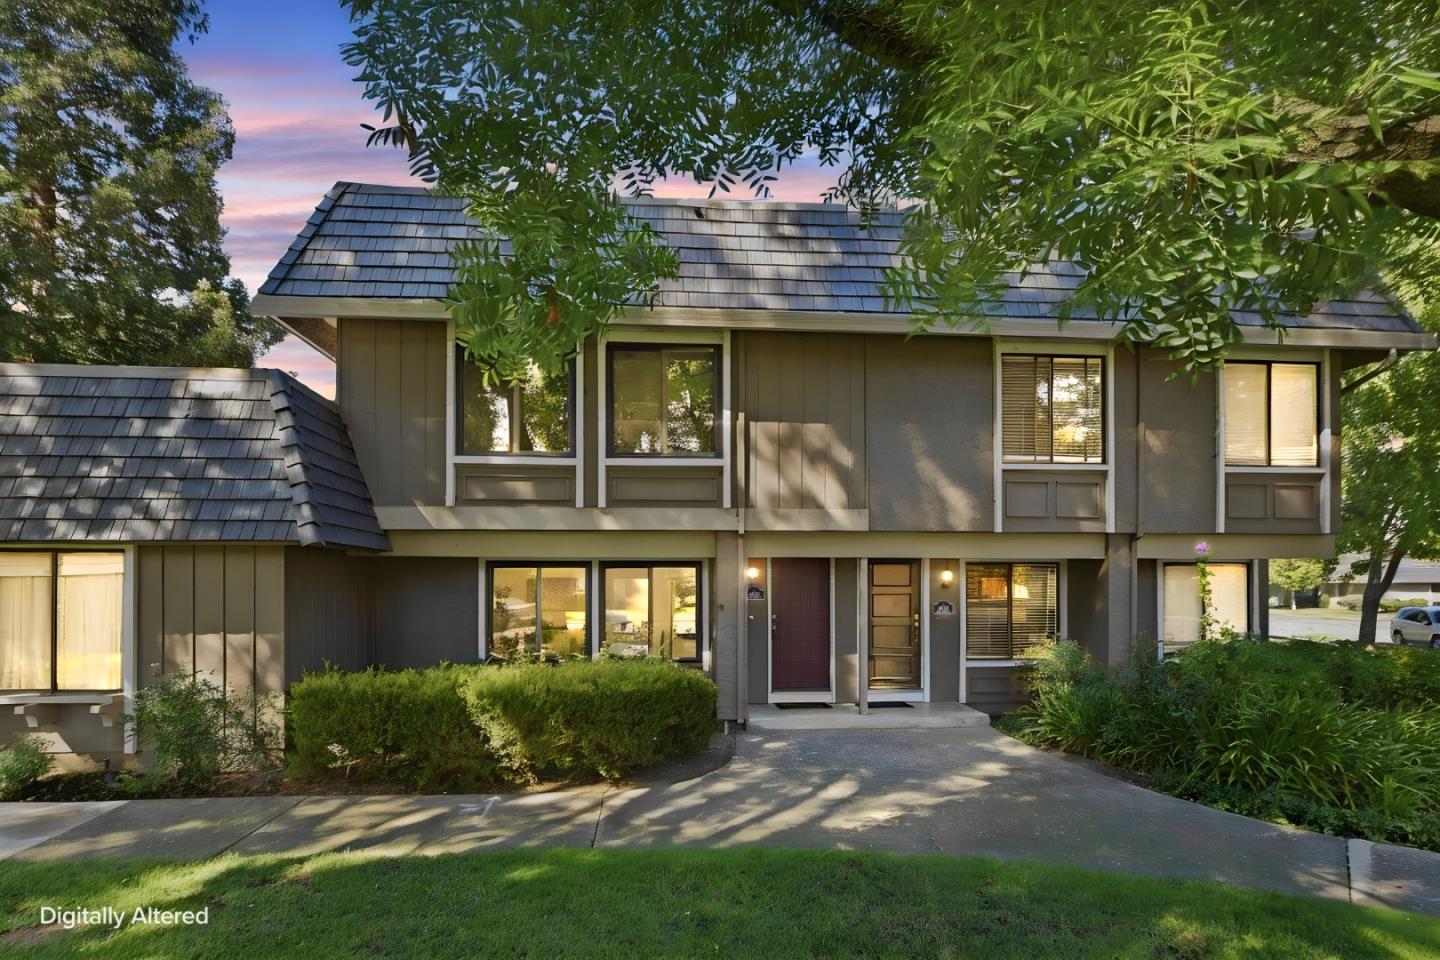
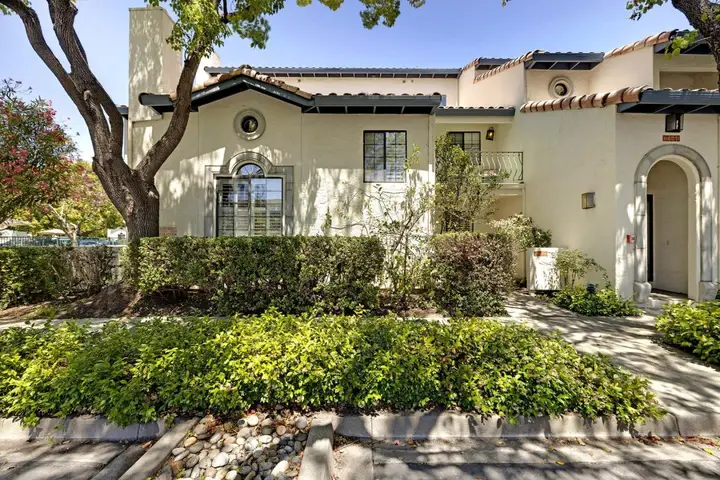
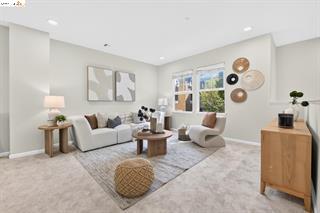
Welcome to this bright 3-bedroom, 2.5-bathroom townhome in the sought-after Tuscany Hills community atop Communications Hill. Spanning 1,810 sq ft across three stories, the large kitchen features stainless steel appliances, reverse osmosis water filtration system, granite countertops, updated tile flooring, and dual-pane windows. The primary bathroom offers a large soaking tub, separate stall shower, his-and-hers sinks, and a walk-in closet. Central A/C keeps things comfortable year-round, and the oversized laundry room inside doubles as a home gym - washer and dryer included. Smart-home touches add convenience and comfort with a Nest thermostat and dimmable light switches throughout. Enjoy morning coffee on the private patio, with easy access to the attached two-car garage equipped with a water softener. One of the lower HOA dues in the neighborhood at $432/month, with easy access to Tuscany Hills' walking trails, the Grand Staircase, tech shuttle stops, freeway access, light rail, and desired schools.
Description as published by the listing brokerage.
Every detail on record
- Kitchen
- Countertop - Stone, Eat In Kitchen
- Appliances
- Dishwasher, Oven Range - Gas, Refrigerator, Dryer, Washer, Water Softener
- Dining Room
- Dining Area
- Family Room
- Separate Family Room
- Flooring
- Carpet - Wall to Wall, Tile
- Laundry
- Laundry Area - In Unit
- Cooling
- Central -1 Zone
- Style
- Mediterranean
- Roof
- Tile
- Pool
- None, Pool - No
- Garage/Parking
- Attached Garage, Garage, Garage: 2 Car(s)
- HOA Fee
- $432
- HOA Fee Frequency
- Monthly
- Complex Amenities
- Garden / Greenbelt/ Trails, Playground
All 14 fields exactly as the listing brokerage published them to the MLS — nothing inferred or filled in. Blank fields mean the brokerage did not report them; ask and Adriana will find out.
What it costs to own
What's around this home
Within about a mile of the front door: 2 groceries, 11 places to eat, 15 parks.
- Lucky0.6 mi
- Chavez Supermarket0.9 mi
- Bona Pizza0.6 mi
- Cha Cha Sushi0.6 mi
- 85°C0.6 mi
- Starbucks0.6 mi
- Tuscany Hills Vineyard<0.1 mi
- Tower Park (Proposed Park)<0.1 mi
- Grand Staircase0.1 mi
- Lina Loop Park0.1 mi
- Vieira Park Outlook0.3 mi
- Power of Pediatrics0.5 mi
- CVS Pharmacy0.6 mi
- Walgreens1.3 mi
- Tran Medical Clinic1.4 mi
- Lion Pharmacy1.5 mi
Getting around
- CapitolRail0.7 mi
- CurtnerRail1.1 mi
- BranhamRail1.2 mi
Schools
- Opportunity Youth Academy Snell0.6 mi
- Rachel Carson Elementary School1.0 mi
- Captain Jason M. Dahl Elementary School1.0 mi
- University Preparatory Academy1.0 mi
- Canoas Elementary1.1 mi
Wildfire hazard designation
CAL FIRE does not map this parcel inside a designated Fire Hazard Severity Zone. That is an absence of state designation, not a guarantee — the seller's Natural Hazard Disclosure remains the authoritative document for this address.
Location
Market statistics and listing data courtesy of MLSListings, Inc. Information deemed reliable but not guaranteed. Properties shown are area market listings and may be listed by other brokerages. View on MLSListings ↗
Neighbourhood places and transit from OpenStreetMap contributors (ODbL). Fire hazard severity zones from CAL FIRE. Distances are straight-line from the parcel and are provided for orientation only.