

139 Buckeye Ave
About this home
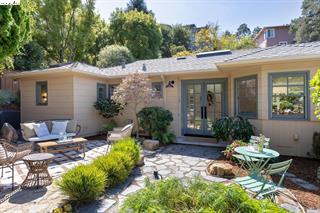
Tucked into the heart of desirable Upper Rockridge, this single-level home is a rare sanctuary — private, serene, and wrapped in natural beauty. Newly refinished hardwood floors flow throughout, while expansive windows in every room fill the home with light and frame the lush garden views beyond. The spacious primary suite comes complete with a charming dressing room and vanity, connecting the bedroom and bath. The living room flows seamlessly into an open-concept dining alcove wrapped in windows for a bright, airy feel. The living room itself looks out to a stunning Japanese-style garden — thoughtfully layered with a variety of trees, striking boulders, and a unique cascading fountain that together create a sense of calm and quiet beauty. The kitchen features a cozy breakfast nook, perfect for casual mornings, while a bonus room with skylight offers flexible space for a home office or guest quarters. An attached garage with interior access adds everyday convenience. Outside, the property truly shines: the artful landscaping continues around both the front and back of the home, creating exceptional privacy amid its natural textures and stonework, while two distinct patios and a large deck provide multiple spaces for entertaining or simply enjoying the outdoors. All this, just mom
Description as published by the listing brokerage.
Every detail on record
- Bathrooms
- Primary - Tile
- Kitchen
- Countertop - Solid Surface / Corian, Eat In Kitchen
- Appliances
- Dishwasher, Garbage Disposal, Oven Range - Gas, Refrigerator, Dryer, Washer
- Fireplace
- Living Room
- Flooring
- Hardwood, Tile
- Heating
- Forced Air
- Style
- Traditional
- Roof
- Composition
- Pool
- None, Pool - No
- Garage/Parking
- Access - Interior, Attached Garage, Garage, Gate/Door Opener, Garage: 1 Car(s)
All 10 fields exactly as the listing brokerage published them to the MLS — nothing inferred or filled in. Blank fields mean the brokerage did not report them; ask and Adriana will find out.
What it costs to own
What's around this home
Within about a mile of the front door: 1 grocery, 1 place to eat, 8 parks.
- Safeway1.0 mi
- Broadway Terrace Cafe0.2 mi
- Ostrander Park<0.1 mi
- Temescal Regional Recreation Area0.3 mi
- Rockridge Park0.6 mi
- Gateway0.7 mi
- Chabot Recreation Center0.7 mi
- Safeway Pharmacy1.0 mi
- Blue Sky Psychiatry1.3 mi
- DaVita Dialysis1.4 mi
- Wellspring1.4 mi
- TechniClinic1.5 mi
Getting around
- RockridgeBART1.0 mi
Schools
- Hillcrest Elementary School<0.1 mi
- Holy Names Central High School0.2 mi
- Saint Theresa School0.3 mi
- The College Preparatory School0.6 mi
- Pear Tree Community School0.7 mi
Wildfire hazard designation
CAL FIRE does not map this parcel inside a designated Fire Hazard Severity Zone. That is an absence of state designation, not a guarantee — the seller's Natural Hazard Disclosure remains the authoritative document for this address.
Location
Market statistics and listing data courtesy of MLSListings, Inc. Information deemed reliable but not guaranteed. Properties shown are area market listings and may be listed by other brokerages. View on MLSListings ↗
Neighbourhood places and transit from OpenStreetMap contributors (ODbL). Fire hazard severity zones from CAL FIRE. Distances are straight-line from the parcel and are provided for orientation only.