

4261 Suter Street
About this home
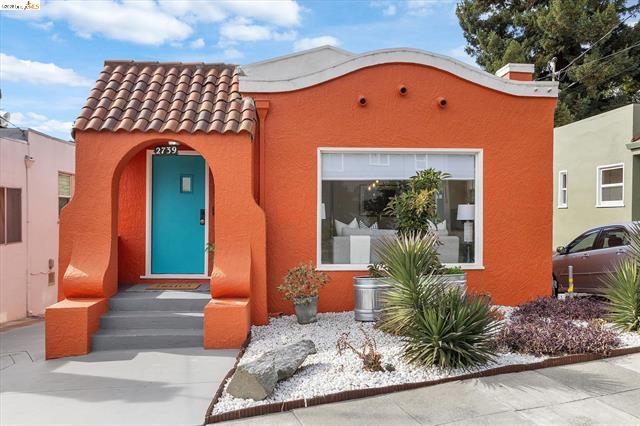
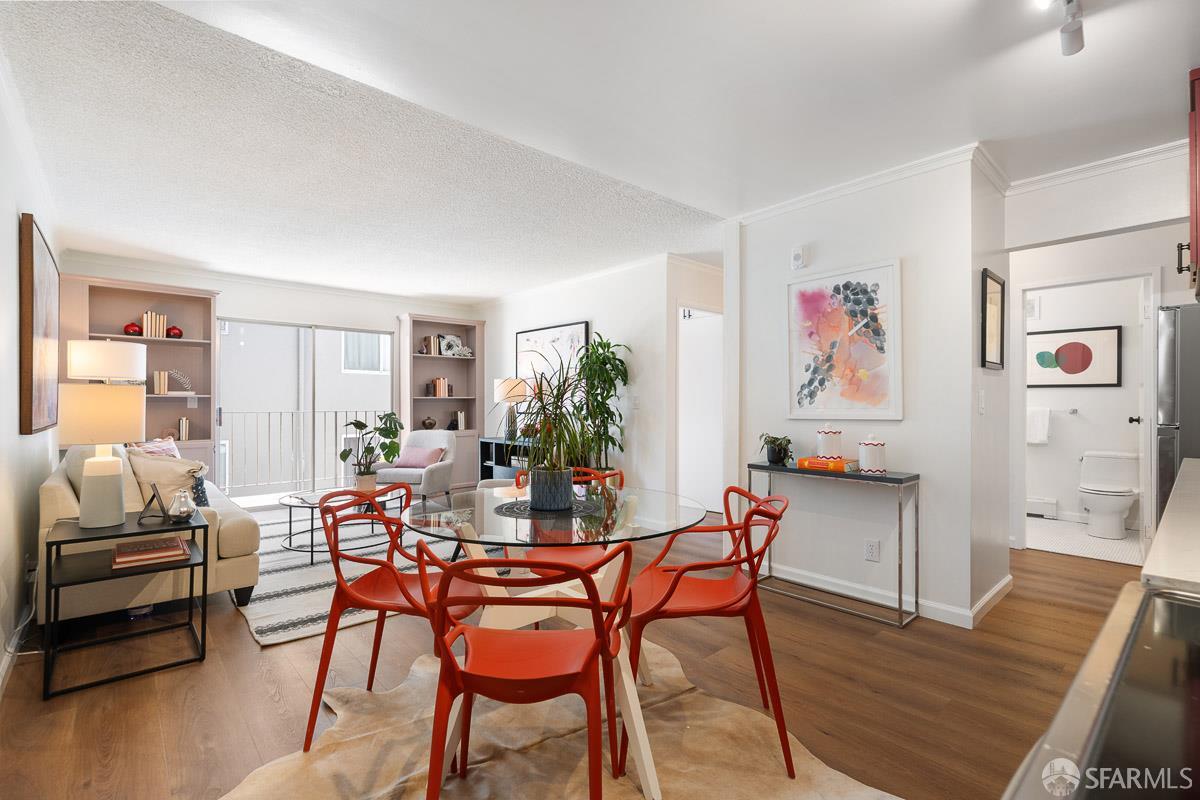
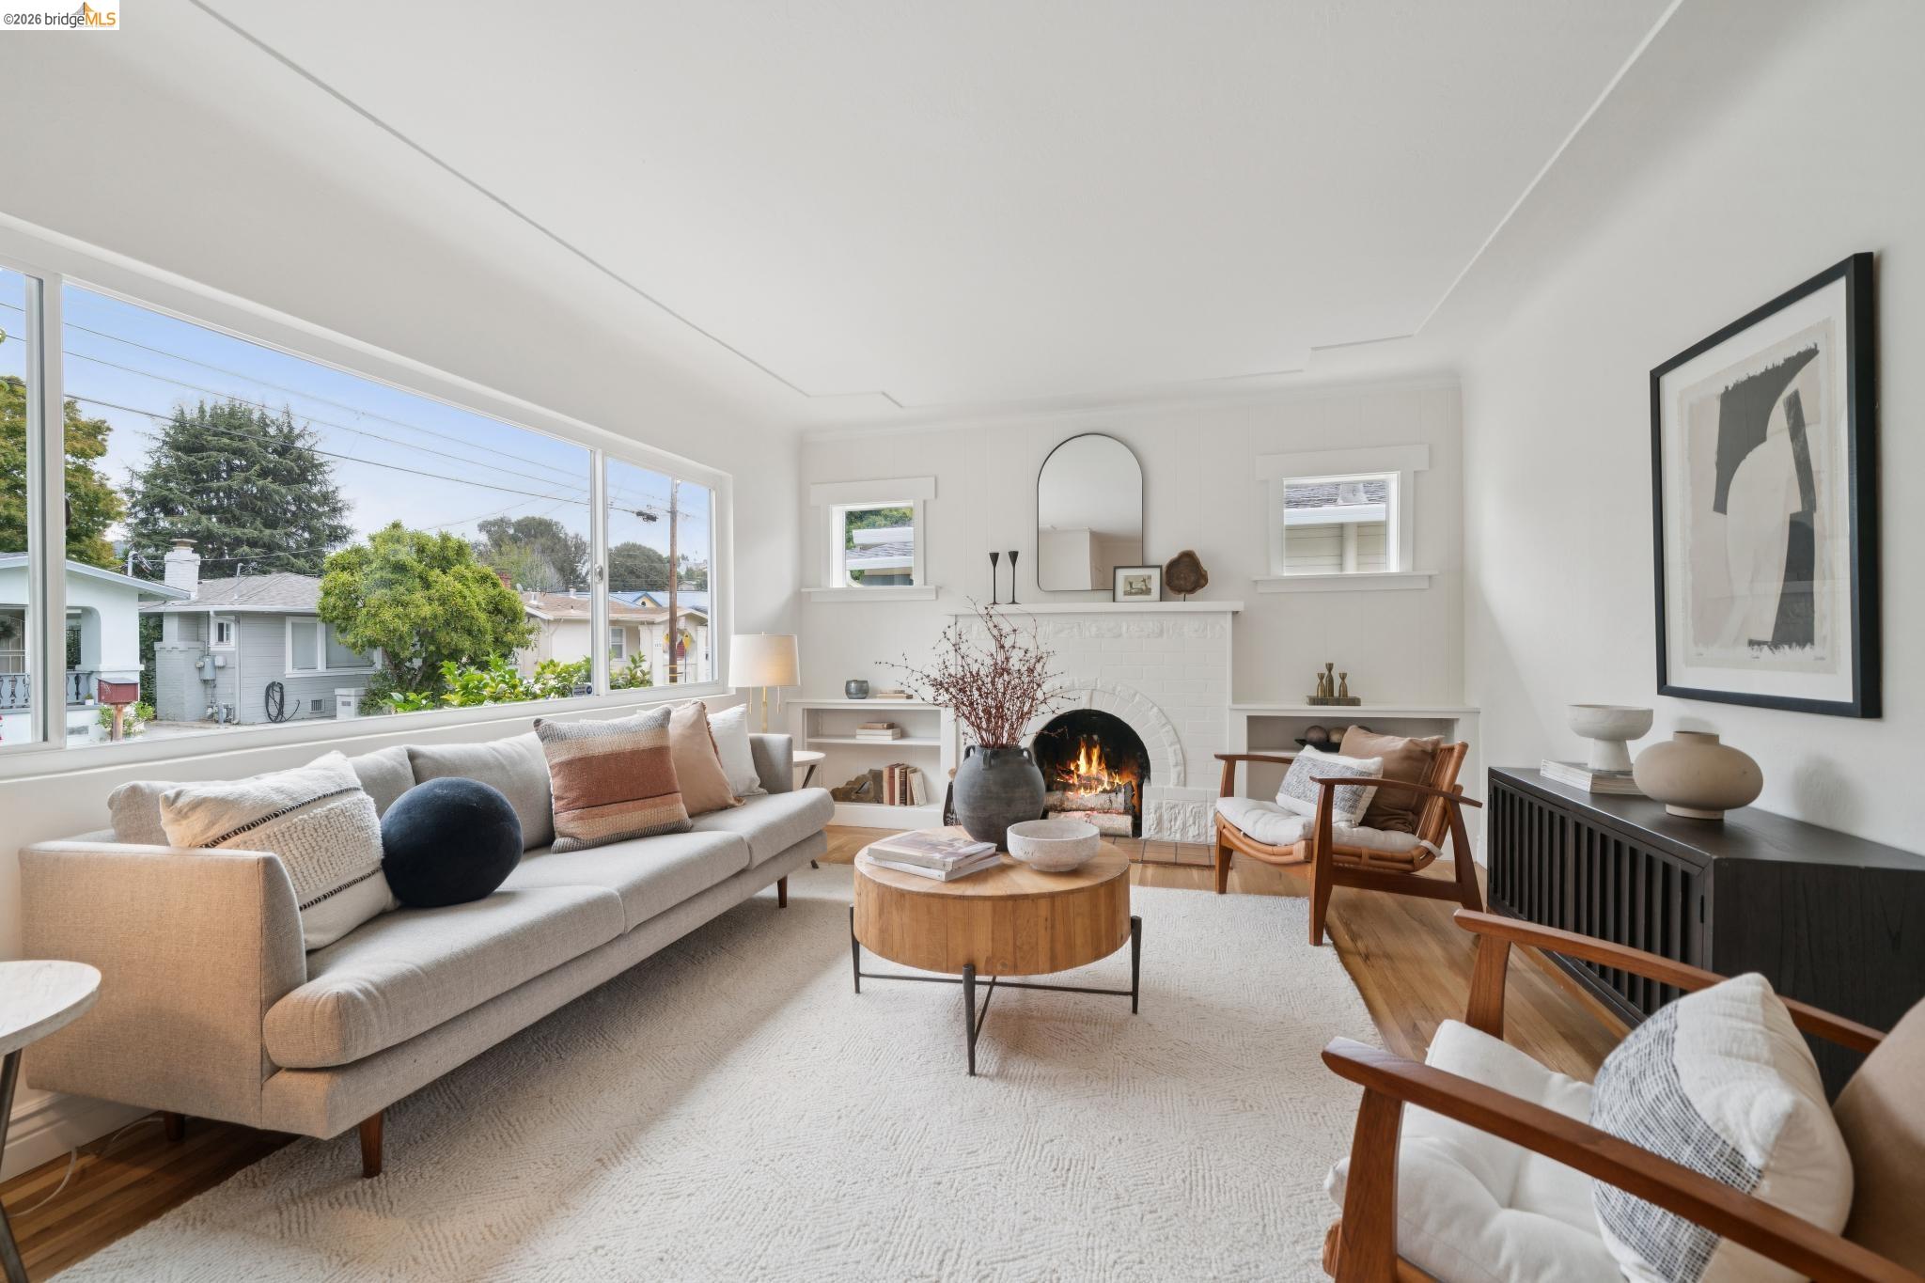
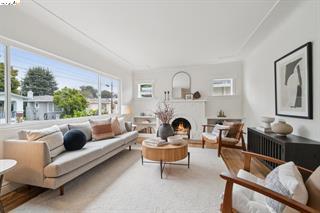
Welcome to this beautiful, sun-drenched bungalow where timeless character meets stylish modern updates. An inviting floor plan, refinished gleaming hardwood floors, designer lighting throughout, and an abundance of original details create a warm and welcoming first impression. A picturesque fireplace serves as the focal point of the spacious living room, while the adjoining dining area provides the perfect setting for entertaining or enjoying relaxed everyday meals. The elegantly renovated kitchen is designed for both style and functionality, featuring European-style cabinetry, quartz countertops, stainless steel appliances, a contemporary ceramic backsplash and ample storage. A newly updated bath complements the home with contemporary finishes and thoughtful design. Light pours through the inviting sliding glass doors and opens to a private, enclosed landscaped yard—an exceptional outdoor retreat complete with a fantastic deck, designer pavers, a fire-pit area, vegetable beds, and an abundance of fruit trees, including a mature avocado tree. The versatile detached studio offers endless possibilities as an art studio, gym, workshop, home office, guest cottage, or creative retreat. Conveniently located in Oakland’s vibrant Allendale neighborhood, this home offers the best of urban
Description as published by the listing brokerage.
Every detail on record
- Bathrooms
- Primary - Shower(s) over Tub(s), Primary - Tile, Primary - Tub, Primary - Updated Bath(s), Tile, Updated Bath(s)
- Kitchen
- Countertop - Stone, Eat In Kitchen, Hookups - Ice Maker, Updated
- Appliances
- Dishwasher, Garbage Disposal, Oven Range, Oven Range - Gas, Refrigerator, Dryer, Washer
- Dining Room
- Dining Area
- Fireplace
- Brick, Living Room, Wood Burning
- Flooring
- Hardwood, Stone, Tile
- Laundry
- In Closet
- Heating
- Forced Air, Gas
- Cooling
- Other
- Style
- Bungalow
- Roof
- Composition
- Foundation
- Pillar/Post/Pier, Raised, Crawl Space
- Pool
- None, Pool - No
- Garage/Parking
- No Garage, Off-Street Parking, Garage: 0 Car(s)
All 14 fields exactly as the listing brokerage published them to the MLS — nothing inferred or filled in. Blank fields mean the brokerage did not report them; ask and Adriana will find out.
What it costs to own
What's around this home
Within about a mile of the front door: 4 groceries, 21 places to eat, 8 parks.
- House of Produce0.3 mi
- Farmer Joe's0.5 mi
- Island Market0.6 mi
- The Food Mill0.8 mi
- Bella Italia<0.1 mi
- Everett and Jones Barbecue0.2 mi
- Giant Burgers0.2 mi
- Golondrinas Mexican Grill0.2 mi
- Maxwell Park0.3 mi
- Allendale Recreation Center0.4 mi
- Allendale Park0.4 mi
- Brookdale Park0.4 mi
- Courtland Creek Park0.6 mi
- High Street Pharmacy0.3 mi
- Walgreens1.2 mi
- CVS Pharmacy1.3 mi
- Heritage Psychiatric Health Facility1.3 mi
- Sausal Creek Outpatient Clinic1.4 mi
Getting around
Schools
- Maxwell Park Elementary School0.3 mi
- Allendale Elementary School0.4 mi
- Saint Lawrence O'Toole School0.4 mi
- Laurel Elementary School0.5 mi
- Urban Montessori Charter School0.6 mi
Wildfire hazard designation
CAL FIRE does not map this parcel inside a designated Fire Hazard Severity Zone. That is an absence of state designation, not a guarantee — the seller's Natural Hazard Disclosure remains the authoritative document for this address.
Location
Market statistics and listing data courtesy of MLSListings, Inc. Information deemed reliable but not guaranteed. Properties shown are area market listings and may be listed by other brokerages. View on MLSListings ↗
Neighbourhood places and transit from OpenStreetMap contributors (ODbL). Fire hazard severity zones from CAL FIRE. Distances are straight-line from the parcel and are provided for orientation only.