

2830 Mandela Pkwy
About this home
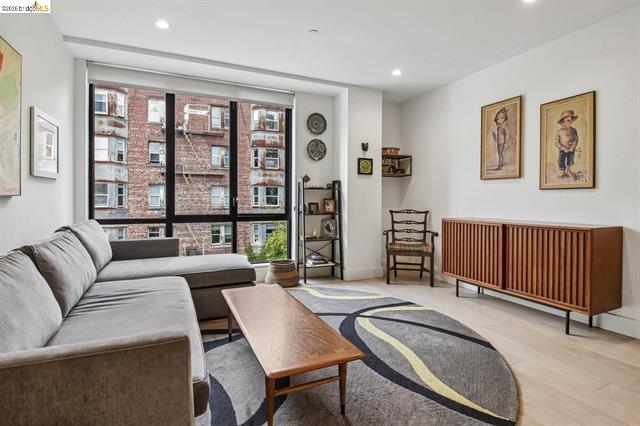
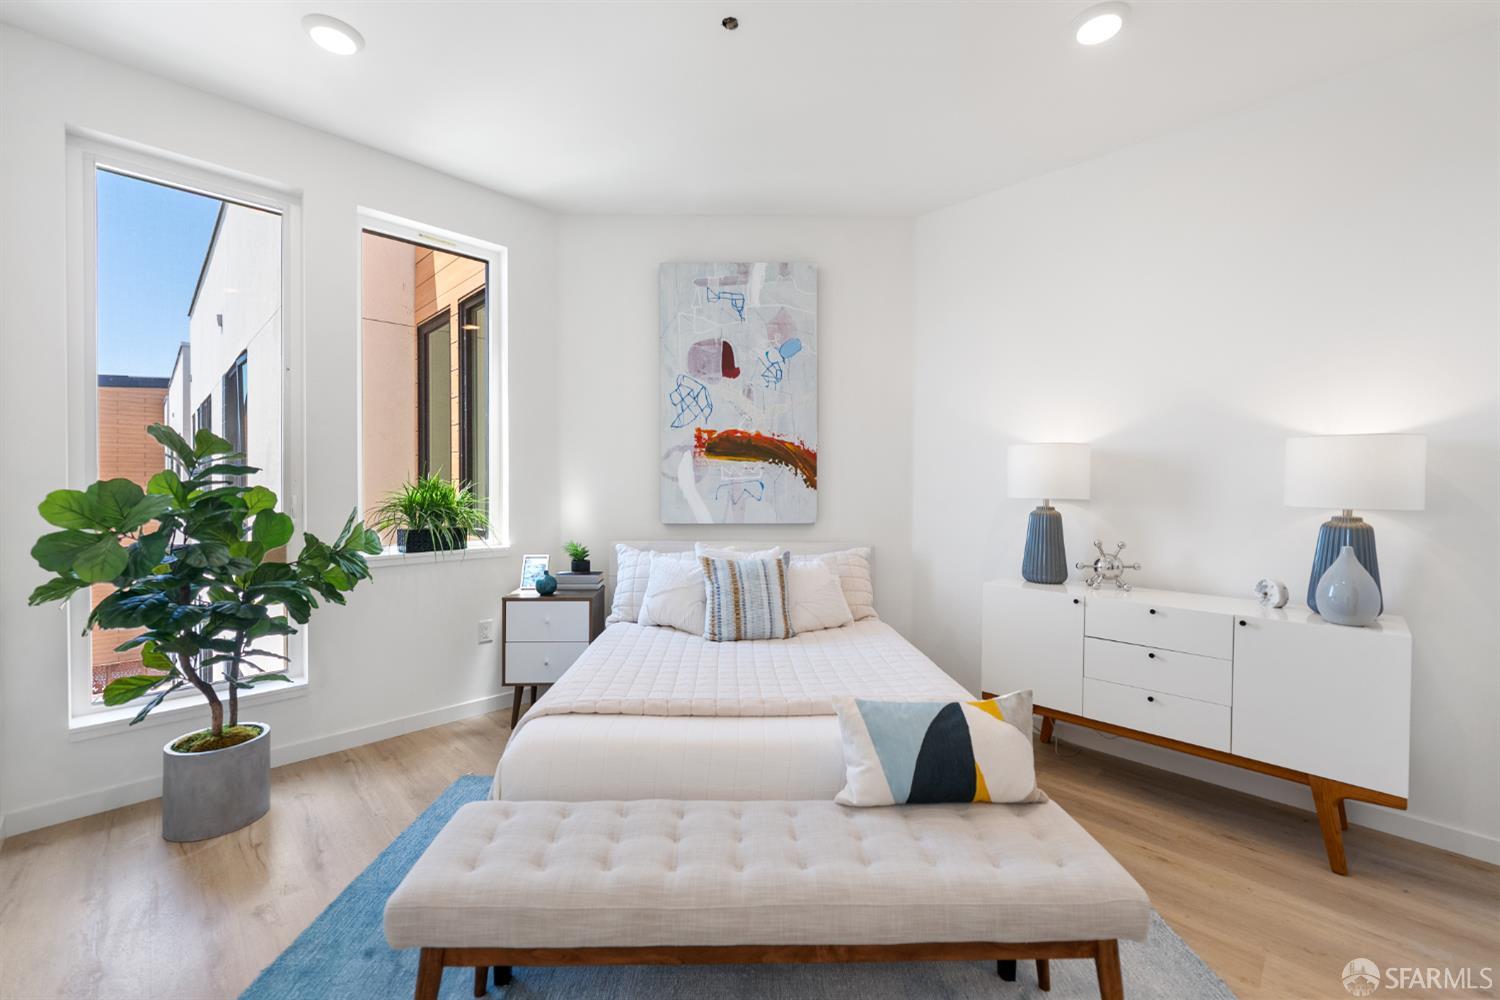
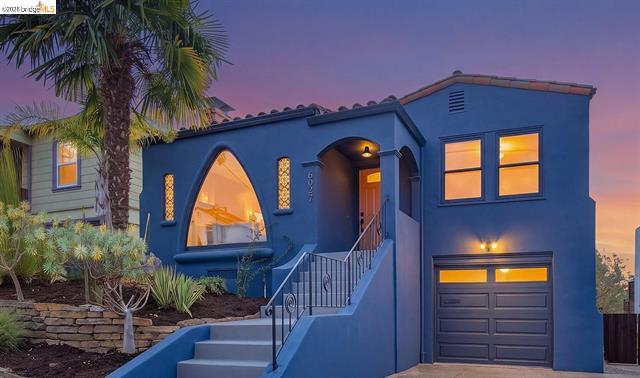
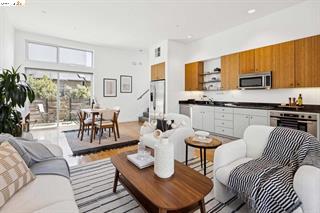
Flexible 3BD/2BA townhouse at David Baker-designed West End Commons with a 3-level floor plan that lives differently from most attached homes. The bright main level features open living and dining, a Bosch-equipped kitchen and balcony. Upstairs are 2 bedrooms, a full bath and a second balcony. The separate-entry lower level includes a full bath, kitchenette and laundry, creating meaningful separation for guests, work, creative space or simply more room to spread out. Fresh paint, new carpet and updated lighting. One-car parking directly in front. West End Commons is known for its distinctive architecture, landscaped lanes, pathways and shared outdoor spaces. Convenient to Emeryville and West Oakland amenities.
Description as published by the listing brokerage.
Every detail on record
- Bathrooms
- Primary - Shower(s) over Tub(s)
- Kitchen
- Countertop - Solid Surface / Corian, Updated
- Appliances
- Dishwasher, Garbage Disposal, Microwave, Oven - Built-In, Oven - Self Cleaning, Oven Range - Gas, Refrigerator, Dryer, Washer
- Flooring
- Carpet - Wall to Wall, Concrete
- Laundry
- In Closet
- Heating
- Forced Air
- Style
- Contemporary
- Roof
- Other
- Pool
- None, Pool - No
- Garage/Parking
- No Garage, Off-Street Parking, Spaces per Unit - 1, Garage: 1 Car(s)
- HOA Fee
- $367
- HOA Fee Frequency
- Monthly
All 12 fields exactly as the listing brokerage published them to the MLS — nothing inferred or filled in. Blank fields mean the brokerage did not report them; ask and Adriana will find out.
What it costs to own
What's around this home
Within about a mile of the front door: 3 groceries, 19 places to eat, 17 parks.
- Acta Non Verba - West Oakland Farm Park0.2 mi
- Pak 'N Save0.7 mi
- Tokyo Central0.8 mi
- June’s Pizza0.2 mi
- Soul Blends Coffee0.3 mi
- Railroad Stop Deli0.3 mi
- Soba Ichi0.4 mi
- Poplar Recreation Area0.3 mi
- Union Plaza Park0.4 mi
- Ernie Raimondi Park0.5 mi
- McClymonds Mini-Park0.5 mi
- St. Andrew's Plaza0.6 mi
- CVS Pharmacy0.4 mi
- Chappell Hayes Health Center0.6 mi
- Safeway0.7 mi
- Healthy Communities, Inc.0.8 mi
- Sutter Health Emeryville Campus1.0 mi
Getting around
- West OaklandBART1.2 mi
- MacArthurBART1.3 mi
- EmeryvilleAmtrak1.3 mi
- 19th Street OaklandBART1.5 mi
Schools
- Yu Ming Charter School Chestnut Campus0.4 mi
- McClymonds High School0.5 mi
- Ralph J. Bunche Academy0.6 mi
- Hoover Elementary School0.8 mi
- East Bay German International School0.9 mi
Wildfire hazard designation
CAL FIRE does not map this parcel inside a designated Fire Hazard Severity Zone. That is an absence of state designation, not a guarantee — the seller's Natural Hazard Disclosure remains the authoritative document for this address.
Location
Market statistics and listing data courtesy of MLSListings, Inc. Information deemed reliable but not guaranteed. Properties shown are area market listings and may be listed by other brokerages. View on MLSListings ↗
Neighbourhood places and transit from OpenStreetMap contributors (ODbL). Fire hazard severity zones from CAL FIRE. Distances are straight-line from the parcel and are provided for orientation only.