Home / Listings / Property Trends / 4828 Webster St
4828 Webster St, OaklandPhotos being updated — ask Adriana for the latestFor sale1 / 52
4828 Webster St, Oakland — 14828 Webster St, Oakland — 24828 Webster St, Oakland — 34828 Webster St, Oakland — 44828 Webster St, Oakland — 54828 Webster St, Oakland — 64828 Webster St, Oakland — 74828 Webster St, Oakland — 84828 Webster St, Oakland — 94828 Webster St, Oakland — 104828 Webster St, Oakland — 114828 Webster St, Oakland — 124828 Webster St, Oakland — 134828 Webster St, Oakland — 144828 Webster St, Oakland — 154828 Webster St, Oakland — 164828 Webster St, Oakland — 174828 Webster St, Oakland — 184828 Webster St, Oakland — 194828 Webster St, Oakland — 204828 Webster St, Oakland — 214828 Webster St, Oakland — 224828 Webster St, Oakland — 234828 Webster St, Oakland — 244828 Webster St, Oakland — 254828 Webster St, Oakland — 264828 Webster St, Oakland — 274828 Webster St, Oakland — 284828 Webster St, Oakland — 294828 Webster St, Oakland — 304828 Webster St, Oakland — 314828 Webster St, Oakland — 324828 Webster St, Oakland — 334828 Webster St, Oakland — 344828 Webster St, Oakland — 354828 Webster St, Oakland — 364828 Webster St, Oakland — 374828 Webster St, Oakland — 384828 Webster St, Oakland — 394828 Webster St, Oakland — 404828 Webster St, Oakland — 414828 Webster St, Oakland — 424828 Webster St, Oakland — 434828 Webster St, Oakland — 444828 Webster St, Oakland — 454828 Webster St, Oakland — 464828 Webster St, Oakland — 474828 Webster St, Oakland — 484828 Webster St, Oakland — 494828 Webster St, Oakland — 504828 Webster St, Oakland — 514828 Webster St, Oakland — 52
For sale·Single-Family Home·MLS #EB41149092· Listed Sep 23, 2026

4828 Webster St

Oakland, Alameda County · CA 94609
$900,000
$859 per sq ft
3Beds
2Baths
1,048Sq Ft
$859Per Sq Ft
4,000Lot Sq Ft
1912Year Built
Single-Family HomeProperty Type

About this home

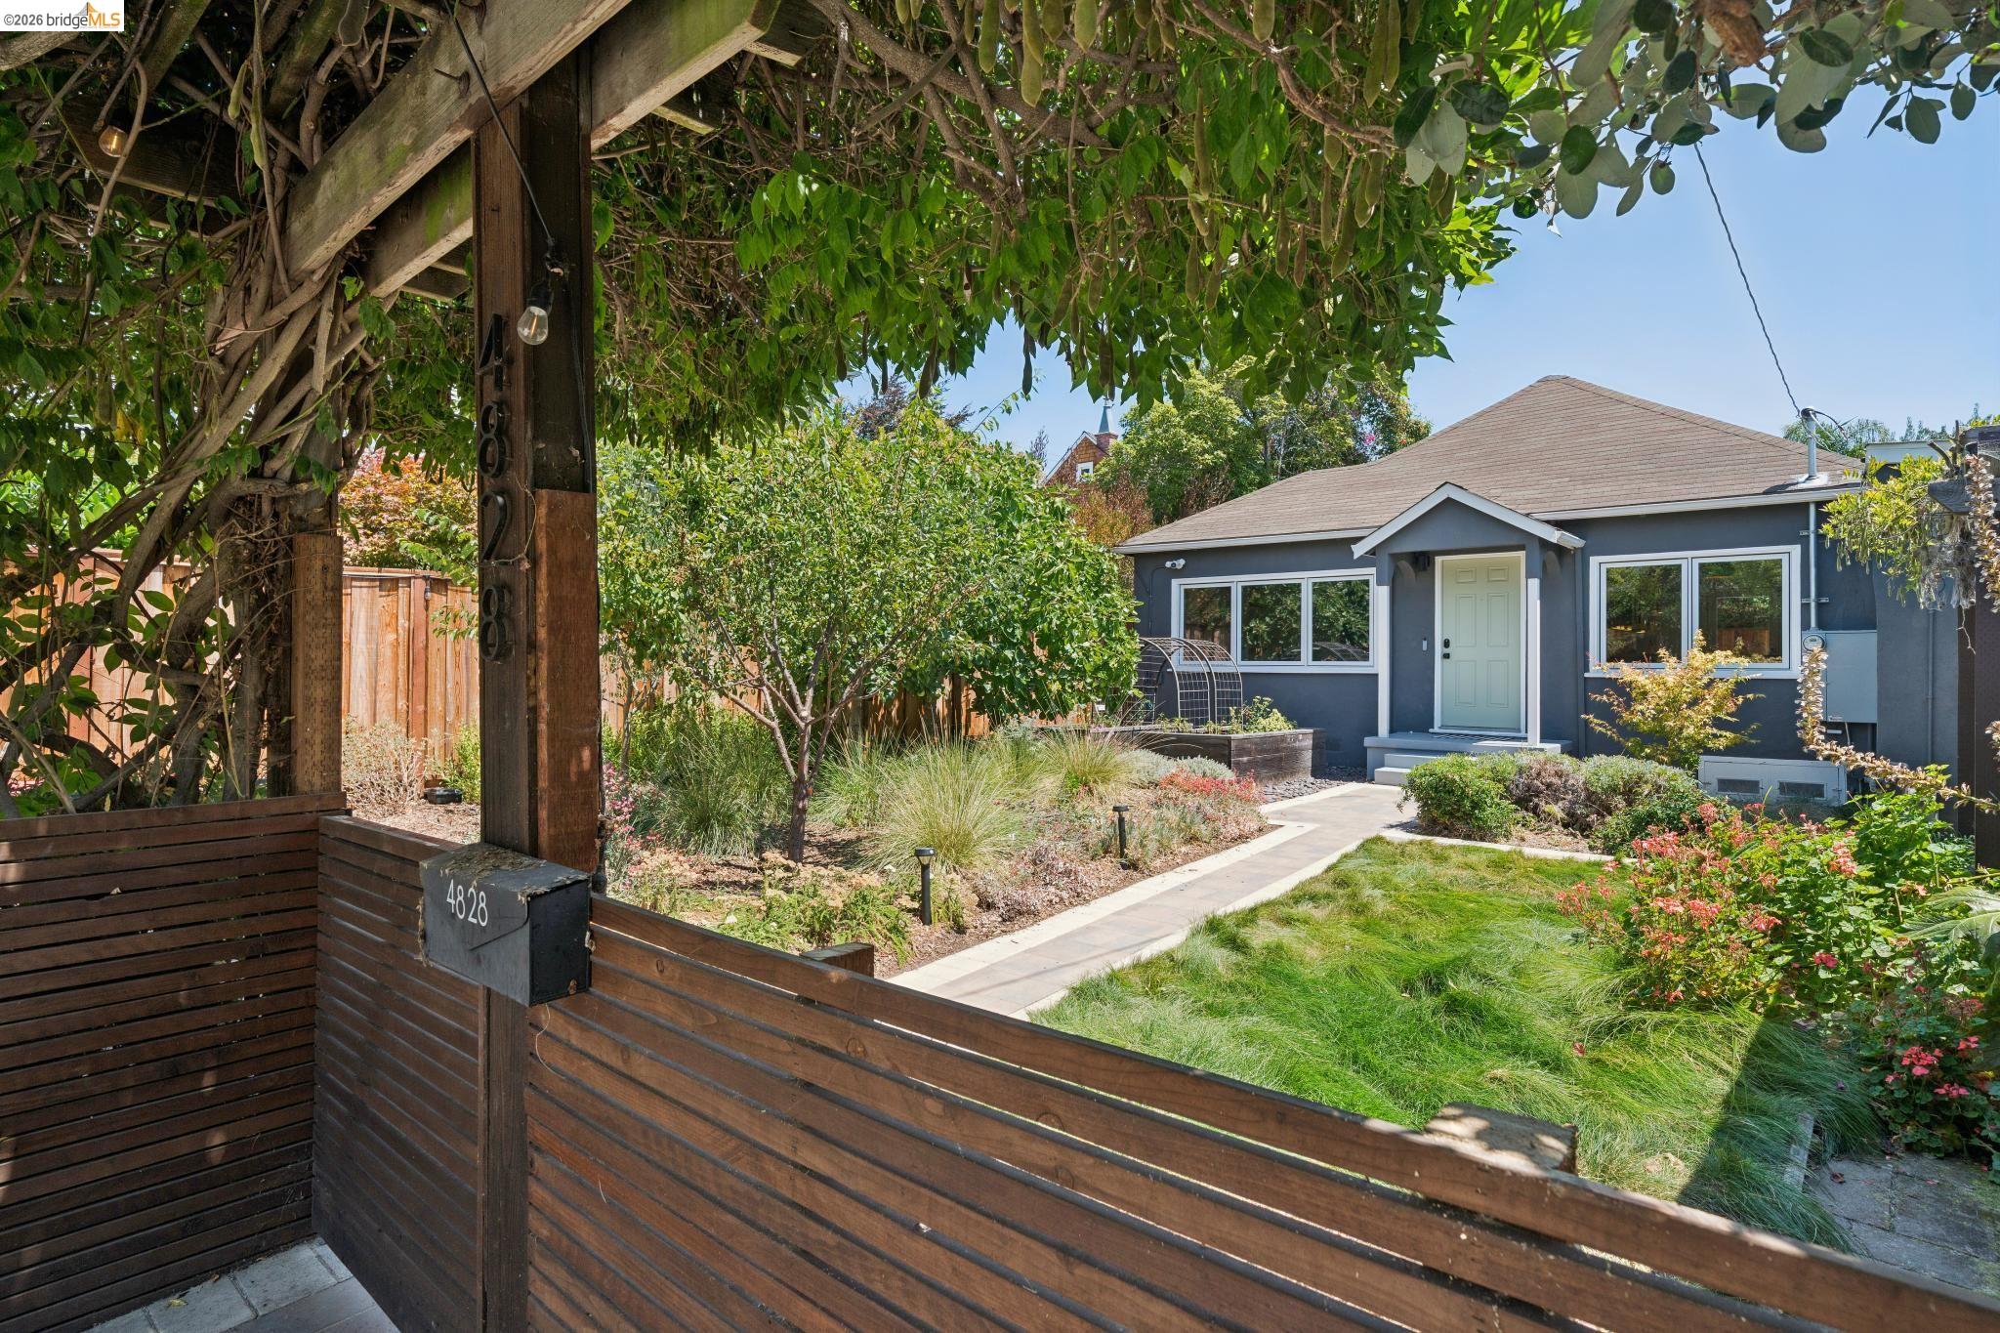
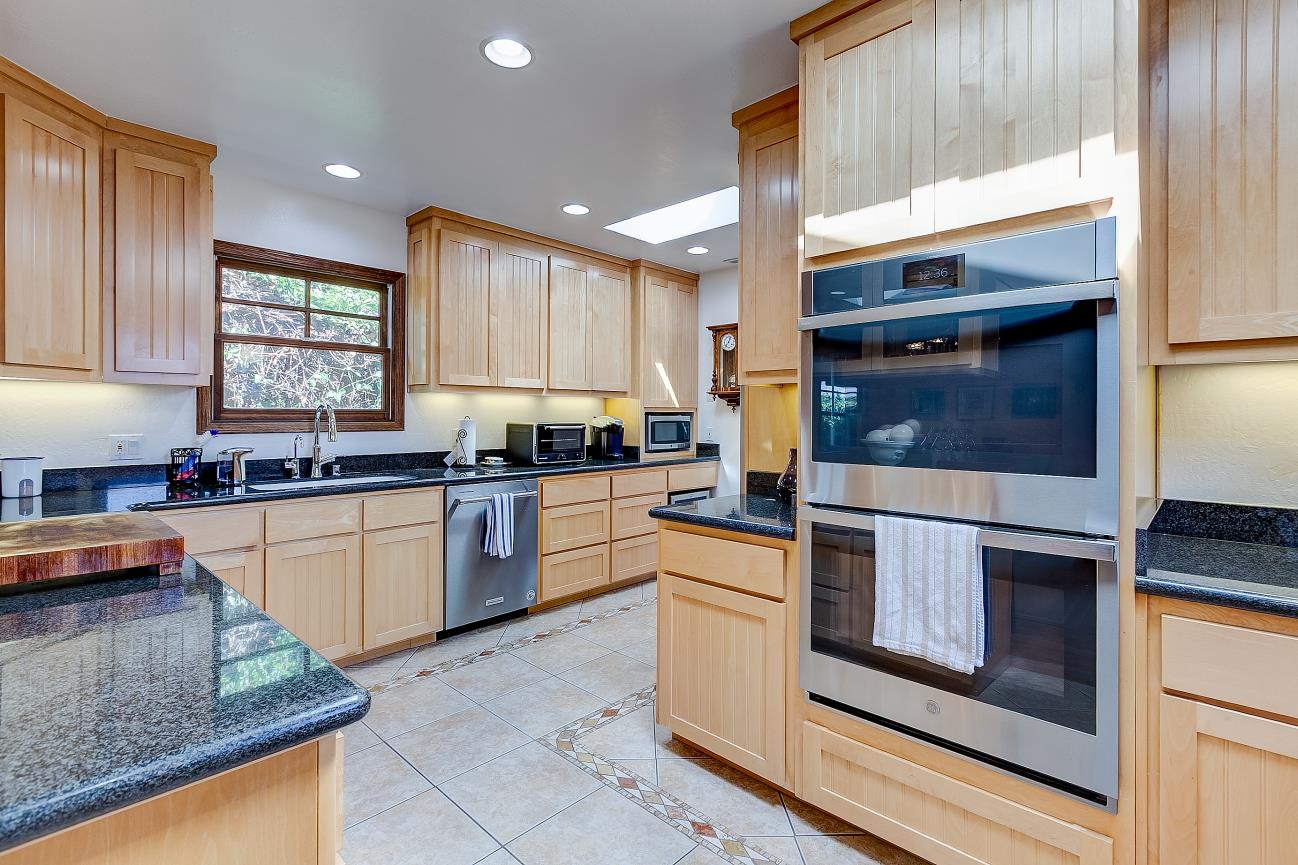
Tucked behind a meadowscape front garden in the heart of Temescal, this charming single-level three-bedroom, two-bathroom home has a wonderful sense of privacy while keeping all the energy of the neighborhood close at hand. Through the front gate, the home opens to a garden with fruit trees, mature plantings, and a wisteria-covered pergola with a hot tub tucked underneath. It is an unexpected and inviting place to unwind or gather with friends. Just inside the gate, a separate bonus space offers a convenient spot for a home office, studio, or whatever extra space you need. There is also on-site parking, a welcome convenience in this popular neighborhood. Inside, the home combines original character with a clean, updated feel. Wide-plank flooring runs throughout the main living spaces, while original built-ins add a sense of history. The kitchen features bright quartz countertops and opens to the living area, making the space easy for both everyday life and entertaining. The bedrooms are nicely separated, with the primary bedroom and ensuite bathroom on one side of the home and two additional bedrooms and a full bathroom on the other. One of the bedrooms has a custom-painted mural on the ceiling, a playful detail that gives the room a personality all its own. Living here means

Description as published by the listing brokerage.

Every detail on record

Inside the home
Appliances
Cooktop - Electric, Dishwasher, Refrigerator, Dryer, Washer
Flooring
Laminate, Tile
Outside & construction
Style
Bungalow
Pool
Spa/Hot Tub
Parking
Garage/Parking
No Garage, Off-Street Parking, Garage: 0 Car(s)

All 5 fields exactly as the listing brokerage published them to the MLS — nothing inferred or filled in. Blank fields mean the brokerage did not report them; ask and Adriana will find out.

What it costs to own

Principal & interest20% down · 6.5% · 30-year fixed$4,551
Property taxProposition 13 base rate of 1%$750
Estimated monthly$5,301
Not a quote and not the whole bill. This excludes homeowners insurance, voter-approved local assessments and any Mello-Roos, mortgage insurance below 20% down, and your actual rate — which depends on your credit and the loan. Adriana is a licensed loan originator (NMLS #368880) and will price the real one.
The Oakland market
Single-family · Sep 2026
$923,000▲ 2.6% YoYMedian sale price
13Median days on market
364Homes for sale
120%Sale-to-list price
See full Property Trends →

What's around this home

Within about a mile of the front door: 11 groceries, 136 places to eat, 16 parks.

Groceries11 within 1.0 mi
  • Whole Foods Market0.2 mi
  • The Chocolate Dragon0.6 mi
  • Safeway0.6 mi
  • The Fruit Basket0.7 mi
  • Market Hall Produce0.7 mi
Cafés & restaurants136 within 0.7 mi
  • Alleyway Cafe0.1 mi
  • Mountain Mike's0.2 mi
  • Marigold Indian Eats0.2 mi
  • Marufuku Ramen0.2 mi
Parks & open space16 within 1.0 mi
  • North Oakland Recreation Center0.2 mi
  • Little Frog Park0.2 mi
  • Rockridge-Temescal Greenbelt0.4 mi
  • Ridgeway Plaza0.5 mi
  • Hardy Park & Dog Park0.5 mi
Pharmacies & medical29 within 1.5 mi
  • TechniClinic0.3 mi
  • DaVita Dialysis0.4 mi
  • Children's Hospital & Research Center Oakland0.5 mi
  • Alta Bates Summit Medical Center: Outpatient Rehab Center0.6 mi
  • Safeway Pharmacy0.6 mi

Getting around

Nearest rail & transit stations3 within 1.5 mi
  • MacArthurBART0.6 mi
  • RockridgeBART0.8 mi
  • AshbyBART1.4 mi
39bus stops within 0.5 mi of the door

Schools

Schools nearest the parcelwithin 1.5 mi
  • Emerson Elementary School0.1 mi
  • Oakland International High School0.1 mi
  • Park Day School0.2 mi
  • Oakland Technical Senior High School0.3 mi
  • Pacific Boychoir Academy0.6 mi
Districts as published by the listing brokerage. Nearby schools are the closest by distance, not an attendance assignment — boundaries are set by the district and change. Confirm enrolment with the district before you rely on it.

Wildfire hazard designation

Not in a designated zone

CAL FIRE does not map this parcel inside a designated Fire Hazard Severity Zone. That is an absence of state designation, not a guarantee — the seller's Natural Hazard Disclosure remains the authoritative document for this address.

Source: CAL FIRE Fire Hazard Severity Zones, the layer published for real estate inspections.

Location

Listing courtesy of Compass · Jason Mitchell · MLS #EB41149092 · Source: Bridge MLS
Market statistics and listing data courtesy of MLSListings, Inc. Information deemed reliable but not guaranteed. Properties shown are area market listings and may be listed by other brokerages. View on MLSListings ↗
Neighbourhood places and transit from OpenStreetMap contributors (ODbL). Fire hazard severity zones from CAL FIRE. Distances are straight-line from the parcel and are provided for orientation only.
Talk to a Human

Ask Adriana about this home

She answers directly — in English or Español — and she handles both the home and the financing, so you get one straight answer instead of two referrals.

Sent — Adriana has it.She usually replies the same day, in English or Español. Reference:
$900,000
WhatsApp Adriana