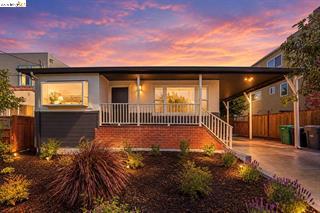


4614 Fairbairn Ave
About this home
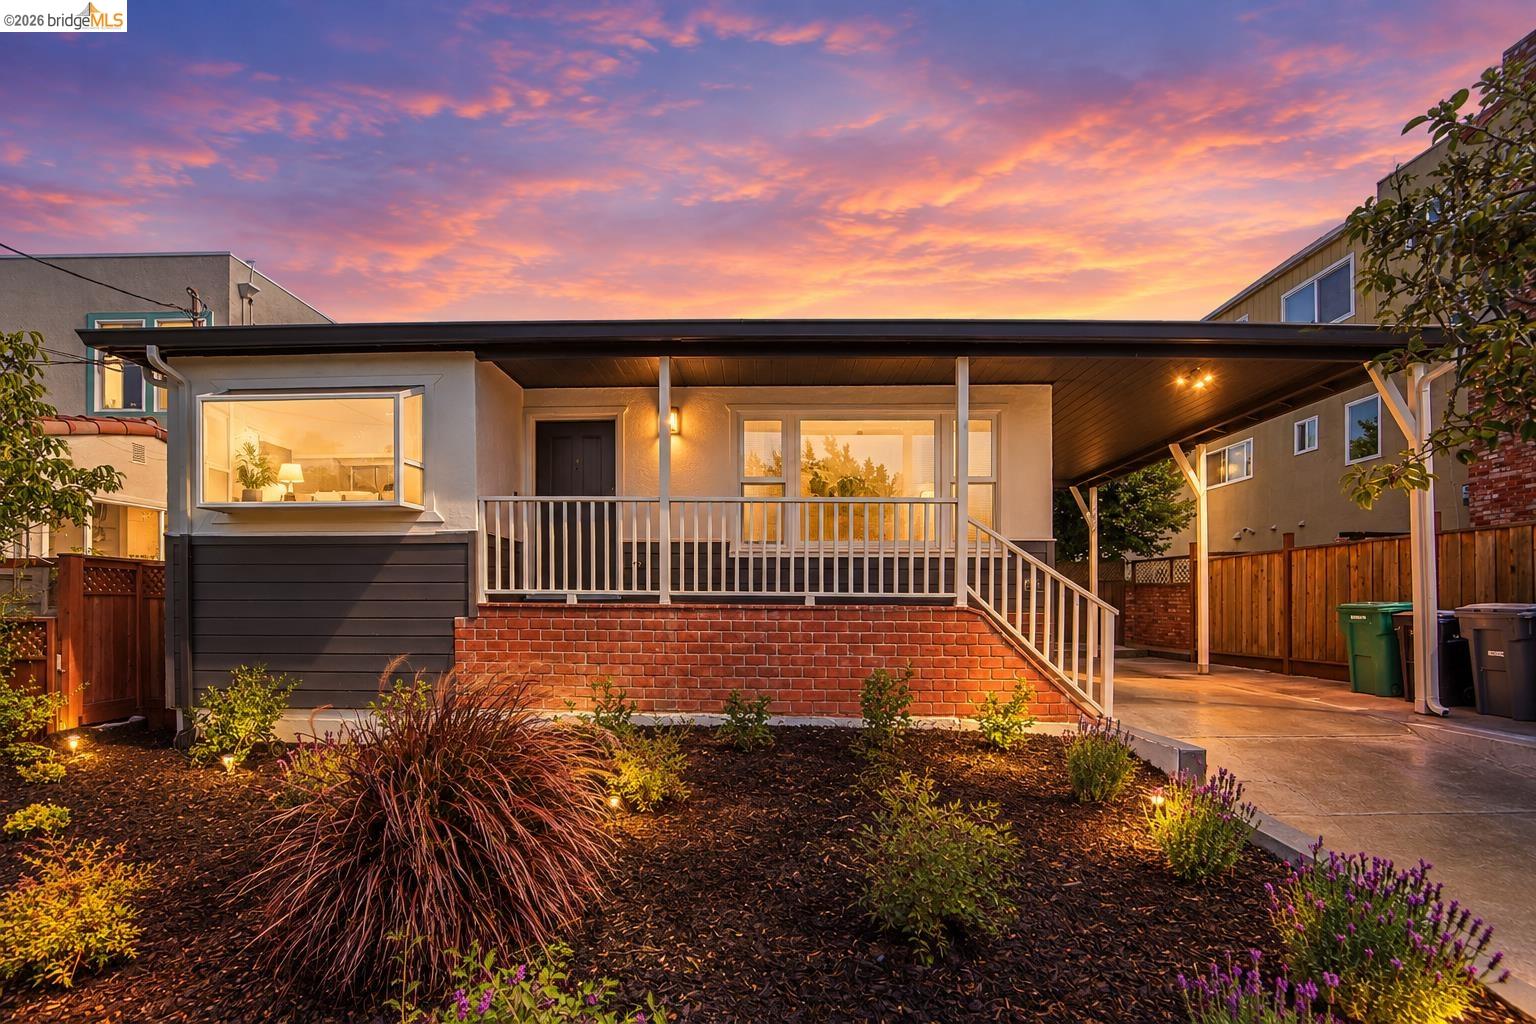
Set in Oakland’s Maxwell Park neighborhood, this refreshed 3-bedroom, 2-bath home offers approximately 1,495 square feet of inviting, single-level living with thoughtful updates throughout. Step inside to an updated open kitchen featuring a charming bay window that fills the space with natural light and offers a peek-a-boo view beyond. The kitchen flows naturally into the dining area, creating an open and welcoming space for everyday meals and gatherings. Continue down the hallway, where you’ll find the conveniently located washer and dryer, before entering a standout living space with high ceilings, exposed wood beams, recessed lighting, large windows, and a fireplace that adds warmth and character. From here, the home opens directly to the backyard, creating an easy connection between indoor and outdoor living. Both bathrooms have been updated, while fresh interior and exterior paint and new landscaping give the home a clean, refreshed feel. Additional improvements include a new HVAC system, tankless water heater, and extra storage space. The spacious backyard offers plenty of room to entertain, garden, play, or unwind, along with a storage shed for added convenience. A long driveway provides plenty of off-street parking. Maxwell Park is known for its tree-lined streets, c
Description as published by the listing brokerage.
Every detail on record
- Bathrooms
- Primary - Shower(s) over Tub(s), Primary - Tile, Primary - Updated Bath(s), Tile, Updated Bath(s)
- Kitchen
- 220 Volt Outlet
- Appliances
- Dishwasher, Microwave, Oven Range - Gas, Dryer, Washer
- Fireplace
- Brick, Family Room
- Flooring
- Hardwood, Other, Tile, Vinyl
- Laundry
- 220 Volt Outlet
- Heating
- Gas
- Cooling
- Ceiling Fan, Central -1 Zone
- Style
- Other
- Roof
- Composition
- Pool
- None, Pool - No
- Garage/Parking
- No Garage, Tandem Parking, Garage: 0 Car(s)
All 12 fields exactly as the listing brokerage published them to the MLS — nothing inferred or filled in. Blank fields mean the brokerage did not report them; ask and Adriana will find out.
What it costs to own
What's around this home
Within about a mile of the front door: 5 groceries, 20 places to eat, 6 parks.
- House of Produce0.5 mi
- Island Market0.6 mi
- Safeland Super Market0.8 mi
- Farmer Joe's0.8 mi
- ShopRite0.8 mi
- Bella Italia0.2 mi
- Razzo's Pizza0.3 mi
- Everett and Jones Barbecue0.3 mi
- Giant Burgers0.4 mi
- Maxwell Park0.2 mi
- Brookdale Park0.5 mi
- Courtland Creek Park0.6 mi
- Allendale Park0.6 mi
- Allendale Recreation Center0.6 mi
- High Street Pharmacy0.4 mi
- CVS Pharmacy1.3 mi
- Walgreens1.4 mi
- Eastmont Wellness1.4 mi
Getting around
Schools
- Maxwell Park Elementary School0.2 mi
- Saint Lawrence O'Toole School0.5 mi
- Melrose Leadership Academy0.5 mi
- Urban Montessori Charter School0.5 mi
- Allendale Elementary School0.6 mi
Wildfire hazard designation
CAL FIRE does not map this parcel inside a designated Fire Hazard Severity Zone. That is an absence of state designation, not a guarantee — the seller's Natural Hazard Disclosure remains the authoritative document for this address.
Location
Market statistics and listing data courtesy of MLSListings, Inc. Information deemed reliable but not guaranteed. Properties shown are area market listings and may be listed by other brokerages. View on MLSListings ↗
Neighbourhood places and transit from OpenStreetMap contributors (ODbL). Fire hazard severity zones from CAL FIRE. Distances are straight-line from the parcel and are provided for orientation only.