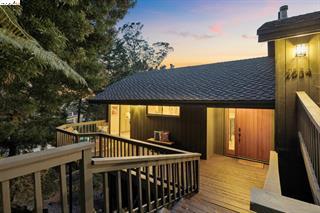


2534 Carisbrook Dr
About this home
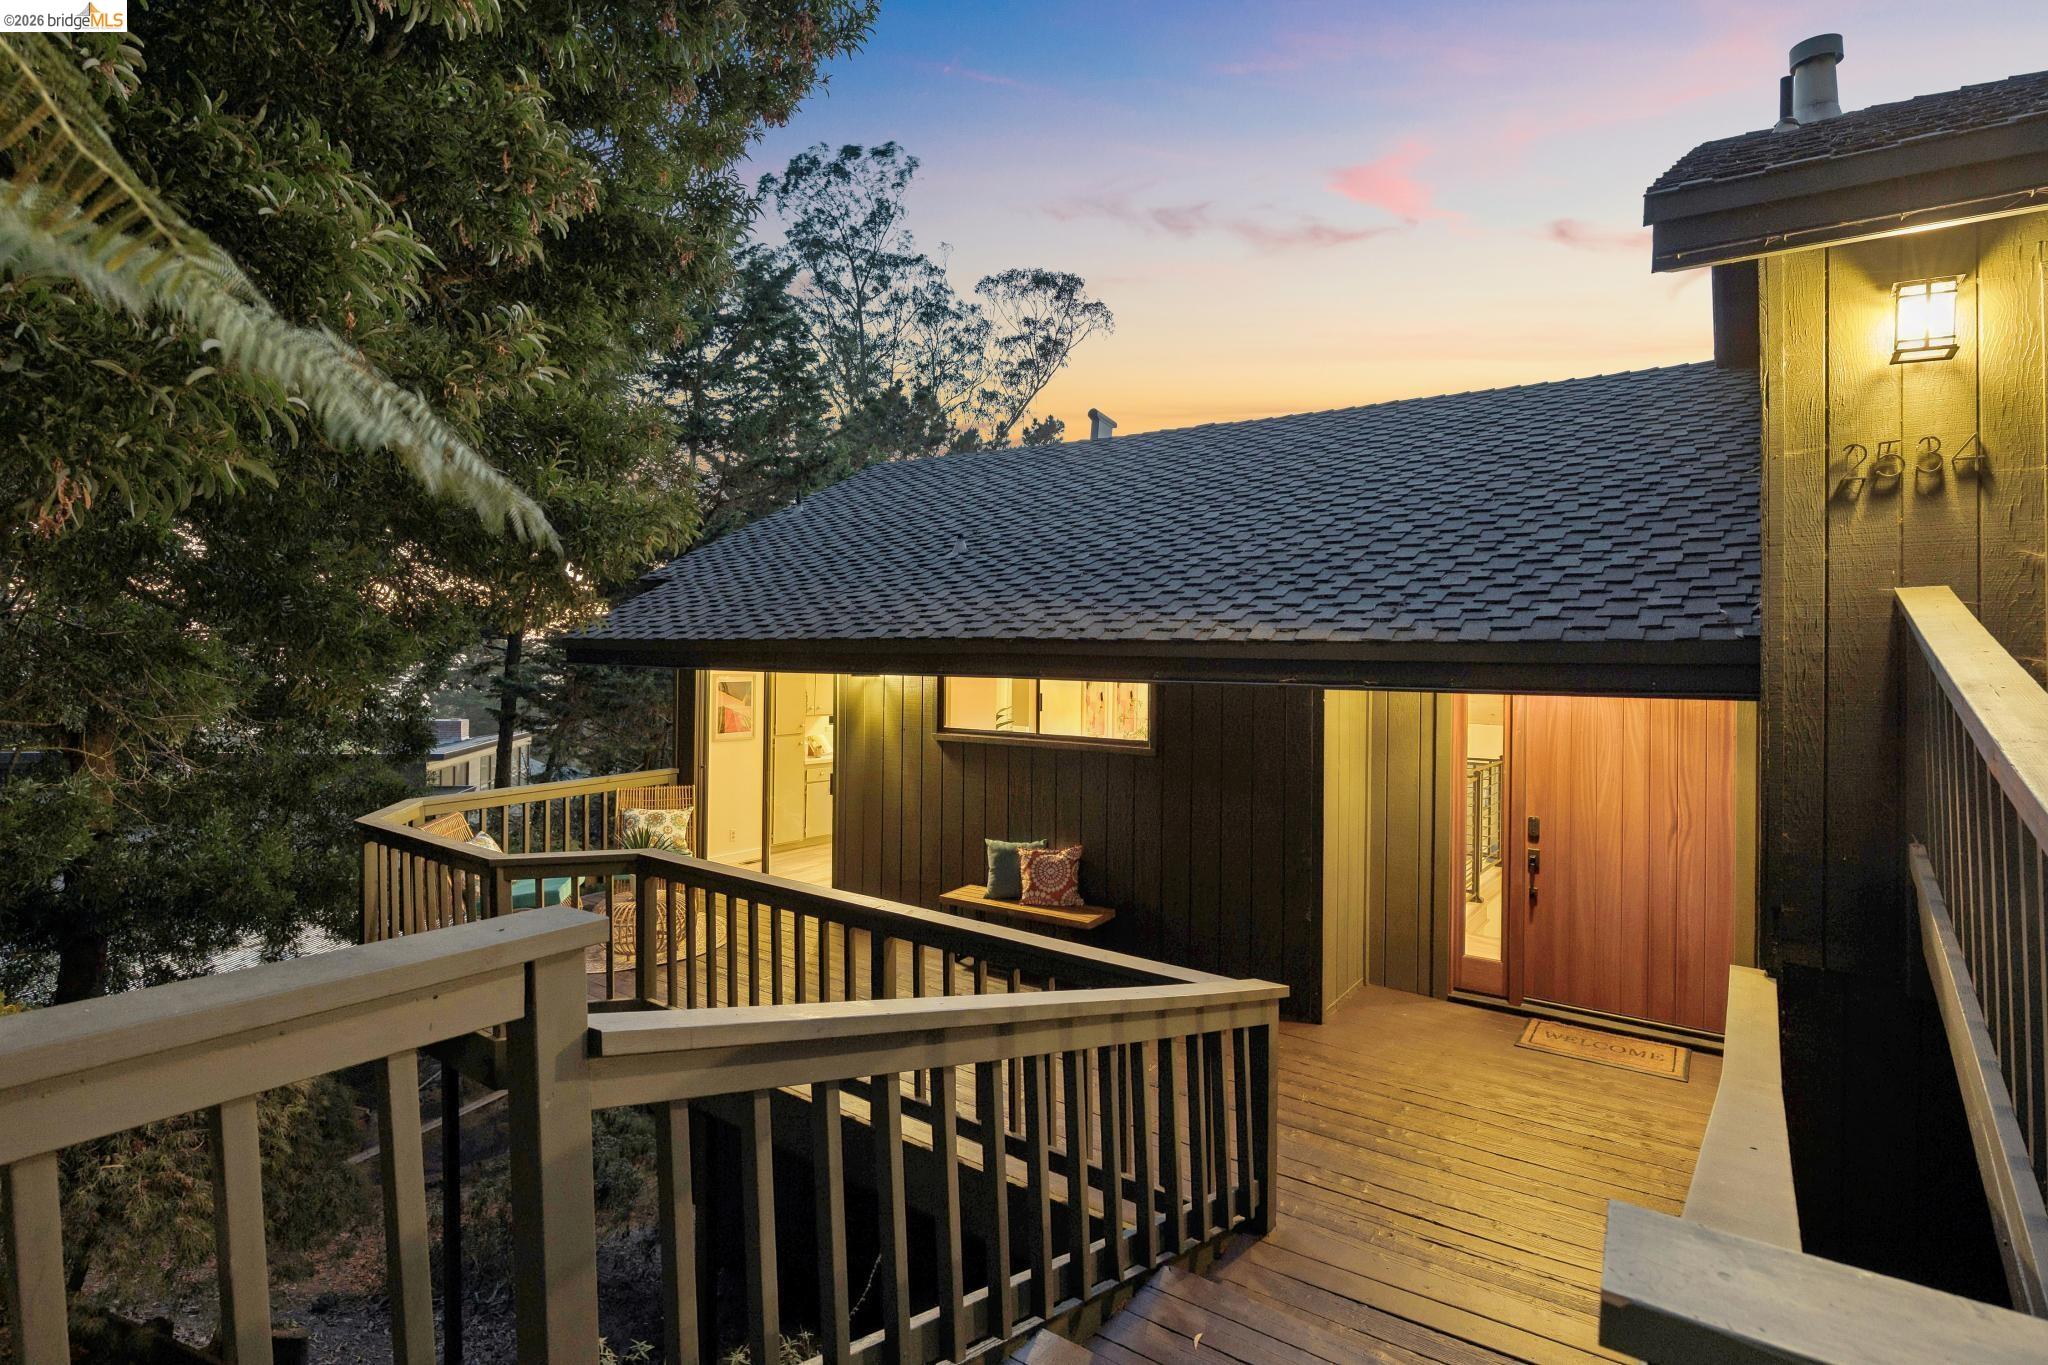
From the moment you arrive, the front deck sets a welcoming tone, leading you into a home where light is the guest of honor. Soaring vaulted ceilings and expansive windows greet you, framing immense views of sweeping green vistas, the San Francisco Bay, and city lights beyond like living pieces of art. The open-concept layout is bathed in beautiful light throughout, creating an airy, effortless atmosphere. The living room, anchored by a classic fireplace, serves as the home's heart—perfect for cozy evenings or lively gatherings. The seamless indoor-outdoor flow is truly the centerpiece of the Carisbrook experience, which offers 4 bedrooms and 2 and a half bathrooms. Two entertainment-level decks extend the living and dining spaces into the trees, opening to beautiful views of the hills, bay, and city beyond and offering the ultimate backdrop for alfresco dining or simply soaking in the serenity. Whether you’re hosting a sunset dinner party as the city lights begin to glow or enjoying a quiet morning coffee while taking in the water and distant skyline, the connection to nature and the surrounding landscape is constant and calming. The primary bedroom with an ensuite bathroom is a true retreat, generously scaled to offer a peaceful space to unwind. Large sliding glass doors with d
Description as published by the listing brokerage.
Every detail on record
- Kitchen
- Countertop - Tile, Eat In Kitchen
- Appliances
- Dishwasher, Garbage Disposal, Oven Range - Gas, Dryer, Washer
- Dining Room
- Formal Dining Room
- Fireplace
- Raised Hearth
- Flooring
- Hardwood
- Laundry
- In Closet
- Heating
- Forced Air, Gas
- Cooling
- Air Conditioning - None
- Style
- Contemporary
- Pool
- None, Pool - No
- Garage/Parking
- Access - Interior, Attached Garage, Garage, Gate/Door Opener, Garage: 2 Car(s)
All 11 fields exactly as the listing brokerage published them to the MLS — nothing inferred or filled in. Blank fields mean the brokerage did not report them; ask and Adriana will find out.
What it costs to own
What's around this home
Within about a mile of the front door: 4 groceries, 5 parks.
- Safeway0.8 mi
- Peet's Coffee0.8 mi
- Highwire Coffee0.8 mi
- Lucky0.9 mi
- Shepherd Canyon Park0.4 mi
- Beaconsfield Canyon0.5 mi
- Marjorie Saunders Park0.6 mi
- Castle Canyon0.9 mi
- Montclair Playground1.0 mi
- CVS Pharmacy0.8 mi
- City Health0.9 mi
- Rite Aid0.9 mi
Getting around
Schools
- Montera Middle School0.8 mi
- Joaquin Miller Elementary School0.8 mi
- Montclair Elementary School1.0 mi
- Thornhill Elementary School1.0 mi
- Zion Lutheran School1.2 mi
Wildfire hazard designation
CAL FIRE maps this parcel inside a Very High Fire Hazard Severity Zone, in a Local Responsibility Area. California Civil Code §1103 requires the seller to deliver a Natural Hazard Disclosure statement, and insurers rate this zone differently — sometimes materially. Ask Adriana what it means for this address before you write an offer.
Location
Market statistics and listing data courtesy of MLSListings, Inc. Information deemed reliable but not guaranteed. Properties shown are area market listings and may be listed by other brokerages. View on MLSListings ↗
Neighbourhood places and transit from OpenStreetMap contributors (ODbL). Fire hazard severity zones from CAL FIRE. Distances are straight-line from the parcel and are provided for orientation only.