

3435 Dimond Ave
About this home
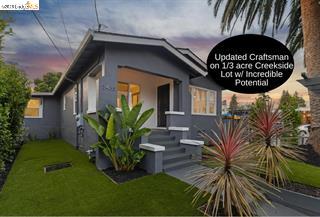
Move-in ready in the heart of Oakland's Dimond District. This fully renovated Craftsman pairs a designer single-level interior with a rare, private backyard along Sausal Creek. The open living, dining, and kitchen concept centers on a quartz-surround fireplace with built-in bookcases, and carries hardwood flooring, dual-pane windows, and recessed lighting throughout. Character details like barn doors, and updated hardware, give the home real warmth, and natural light fills every room.The kitchen is the centerpiece: a breakfast bar with waterfall peninsula, Monogram gas cooktop, built-in convection microwave, quartz countertops, stainless steel appliances, pendant lighting, and thoughtful storage. A separate laundry room with side-by-side washer and dryer leads out to the rear porch, covered patio, detached garage, large / flexible parking pad, and expansive yard.The primary suite offers a large spa-like en suite bath with a walk-in tile shower, dual-faucet vanity, and a customized LED mirror. The second bedroom is generously sized and shares access to an updated hall bath with tub over shower. Outside, a fenced front yard with low-maintenance turf, mature screening shrubs, and distinctive palms creates a quiet buffer from the street. At the rear, 108 feet of direct Sausal Creek f
Description as published by the listing brokerage.
Every detail on record
- Bathrooms
- Primary - Shower(s) over Tub(s), Primary - Tile, Primary - Updated Bath(s), Tile, Updated Bath(s), Window
- Kitchen
- Countertop - Solid Surface / Corian, Eat In Kitchen, Updated
- Appliances
- Dishwasher, Garbage Disposal, Refrigerator, Dryer, Washer
- Fireplace
- Living Room
- Flooring
- Hardwood, Tile
- Laundry
- In Laundry Room
- Heating
- Forced Air
- Style
- Bungalow
- Roof
- Composition
- Foundation
- Crawl Space
- Pool
- None, Pool - No
- Garage/Parking
- Detached, Garage, Off-Street Parking, Garage: 0 Car(s)
- Elementary District
- Oakland Unified
- High School District
- Oakland Unified
All 14 fields exactly as the listing brokerage published them to the MLS — nothing inferred or filled in. Blank fields mean the brokerage did not report them; ask and Adriana will find out.
What it costs to own
What's around this home
Within about a mile of the front door: 6 groceries, 30 places to eat, 8 parks.
- Farmer Joe's0.1 mi
- Safeway0.1 mi
- Mi Tierra Super Mercado0.6 mi
- The Food Mill0.8 mi
- Mandela MarketPlace at Highland Hospital0.8 mi
- La Hacienda<0.1 mi
- Taqueria Los Comales<0.1 mi
- Flower Lounge Restaurant<0.1 mi
- Grand Lake Kitchen<0.1 mi
- William D Wood Park0.3 mi
- Central Reservoir Recreation Area0.4 mi
- Dimond Park0.4 mi
- Gwen Jackson Mini Park0.5 mi
- Manzanita Park0.7 mi
- Dimond Foot Clinic<0.1 mi
- CVS Pharmacy0.1 mi
- Sausal Creek Outpatient Clinic0.7 mi
- Heritage Psychiatric Health Facility0.7 mi
- Highland Hospital0.8 mi
Getting around
Schools
- Redwood Day School0.3 mi
- Fruitvale Elementary School0.4 mi
- Glenview Elementary School0.4 mi
- Sequoia Elementary School0.4 mi
- Mariposa Academy0.6 mi
Wildfire hazard designation
CAL FIRE does not map this parcel inside a designated Fire Hazard Severity Zone. That is an absence of state designation, not a guarantee — the seller's Natural Hazard Disclosure remains the authoritative document for this address.
Location
Market statistics and listing data courtesy of MLSListings, Inc. Information deemed reliable but not guaranteed. Properties shown are area market listings and may be listed by other brokerages. View on MLSListings ↗
Neighbourhood places and transit from OpenStreetMap contributors (ODbL). Fire hazard severity zones from CAL FIRE. Distances are straight-line from the parcel and are provided for orientation only.