1070 Aileen St
About this home
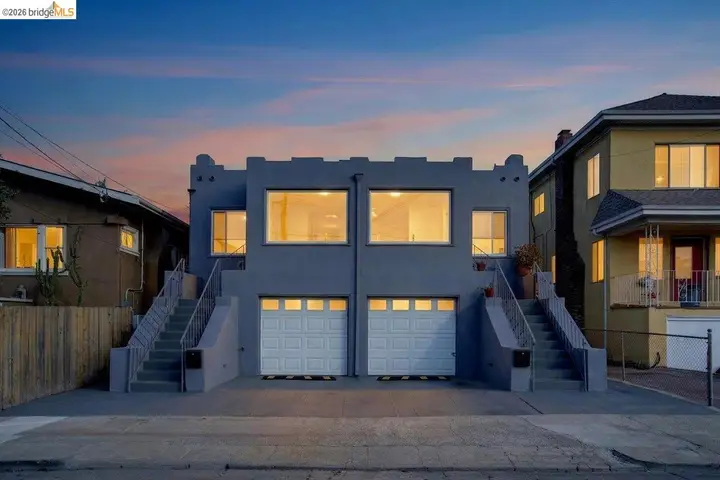
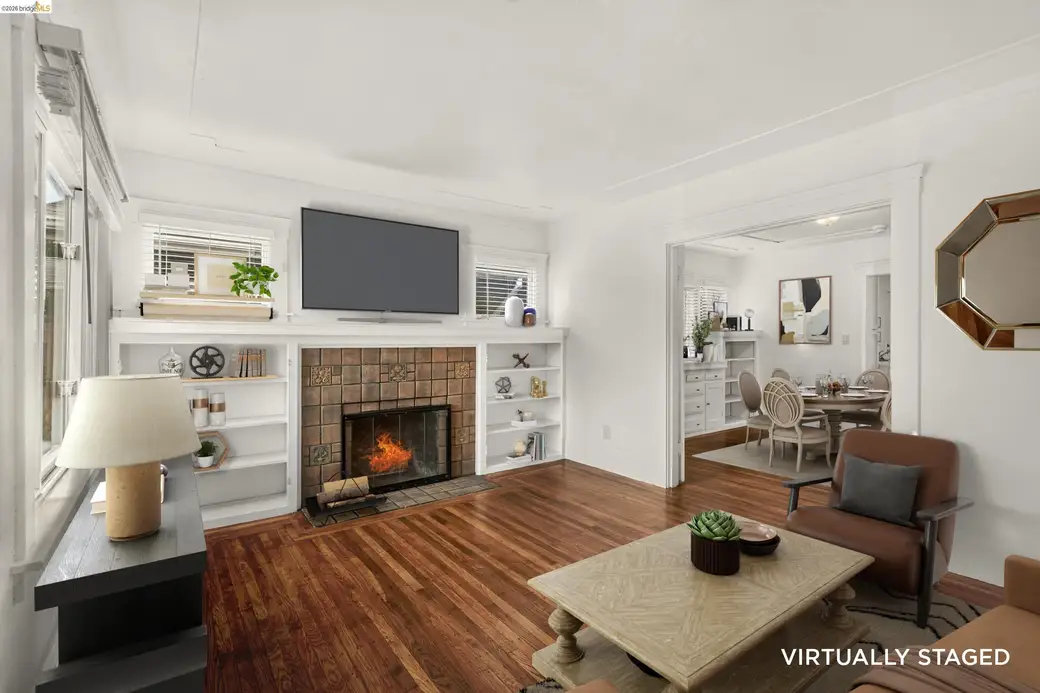
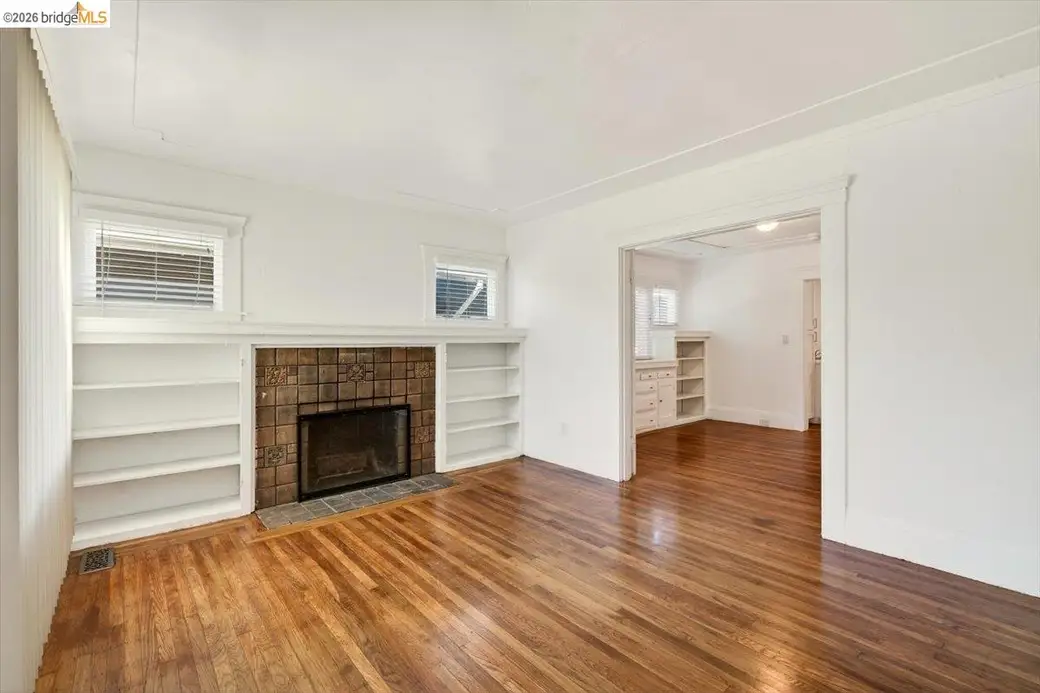
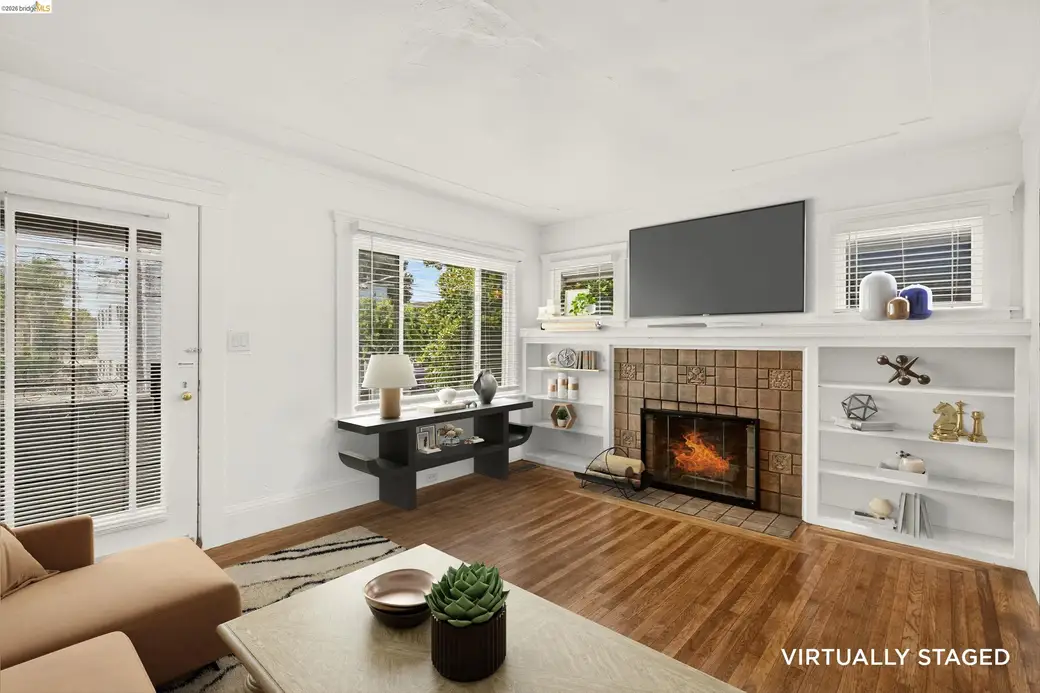
Exciting opportunity to acquire a classic 1920s duplex in the transit-oriented corridor of North Oakland, right on the Emeryville border. This 2,204 sq. ft. property is situated on a generous 4,800 sq. ft. lot. Step inside to find both 1BD/1BA units retaining their original character, featuring refinished hardwood floors and iconic built-in bookshelves flanking a tiled fireplace. The separate dining and living areas provide extensive storage with vintage cabinetry and drawers. The kitchens are functional with updated quartz countertops and white cabinetry. The unique value of these units lies in the expansive lower levels. Both units connect to finished (but unpermitted) lower level spaces, offering an excellent footprint for a home office, gym, or creating a Junior ADU—a conversion concept the City of Oakland increasingly supports. These bonus levels link directly to a huge, shared laundry/mudroom with a utility sink and an attached one-car garage. The property features separate utility meters. Outside, the large, fully fenced backyard features mature garden beds, a level lawn, and a charming brick-paved patio area. Situated just off San Pablo Ave, you have immediate access to I-80, Berkeley, and the dining/shopping districts of Emeryville.
Description as published by the listing brokerage.
Every detail on record
- Appliances
- Dryer, Washer
- Flooring
- Hardwood, Linoleum
- Heating
- Baseboard, Floor Furnace
- Cooling
- Air Conditioning - None
- Garage/Parking
- Attached Garage, Garage: Car(s)
All 5 fields exactly as the listing brokerage published them to the MLS — nothing inferred or filled in. Blank fields mean the brokerage did not report them; ask and Adriana will find out.
What it costs to own
What's around this home
Within about a mile of the front door: 6 groceries, 59 places to eat, 24 parks.
- Gateway Grocery0.2 mi
- Al Maida Hot Food and Market0.4 mi
- Trader Joe's0.7 mi
- Pak 'N Save0.7 mi
- Tokyo Central0.7 mi
- Krispy Joe's Coffee House0.1 mi
- Amrit Cafe0.1 mi
- Cassave Taqueria0.1 mi
- Cafe Colucci0.2 mi
- Stanford Avenue Park0.2 mi
- Temescal Creek Park0.3 mi
- Golden Gate Park0.4 mi
- Emeryville Community Organic Garden0.4 mi
- Novartis Park0.5 mi
- One Medical0.4 mi
- Stanford Health Care, Emeryville0.4 mi
- Sutter Health Emeryville Campus0.5 mi
- Over 60 Health Center0.6 mi
- Emeryville Occupational Medical Center0.7 mi
Getting around
- EmeryvilleAmtrak0.6 mi
- MacArthurBART1.1 mi
- AshbyBART1.1 mi
Schools
- Anna Yates Elementary School0.3 mi
- Emery High School0.3 mi
- Escuela Bilingüe Internacional0.3 mi
- Hawley School0.4 mi
- Emery Secondary School0.4 mi
Wildfire hazard designation
CAL FIRE does not map this parcel inside a designated Fire Hazard Severity Zone. That is an absence of state designation, not a guarantee — the seller's Natural Hazard Disclosure remains the authoritative document for this address.
Location
Market statistics and listing data courtesy of MLSListings, Inc. Information deemed reliable but not guaranteed. Properties shown are area market listings and may be listed by other brokerages. View on MLSListings ↗
Neighbourhood places and transit from OpenStreetMap contributors (ODbL). Fire hazard severity zones from CAL FIRE. Distances are straight-line from the parcel and are provided for orientation only.