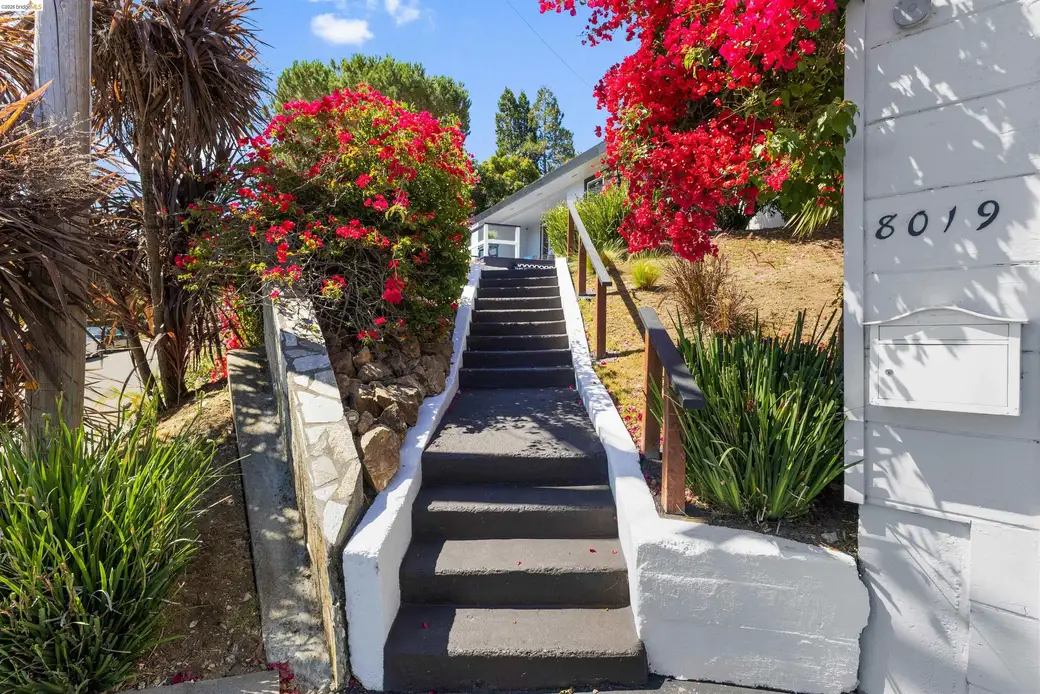
8019 Sterling Dr
About this home
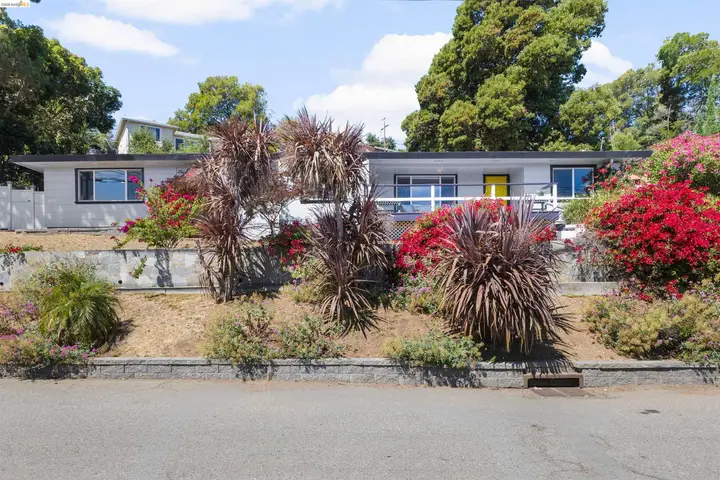
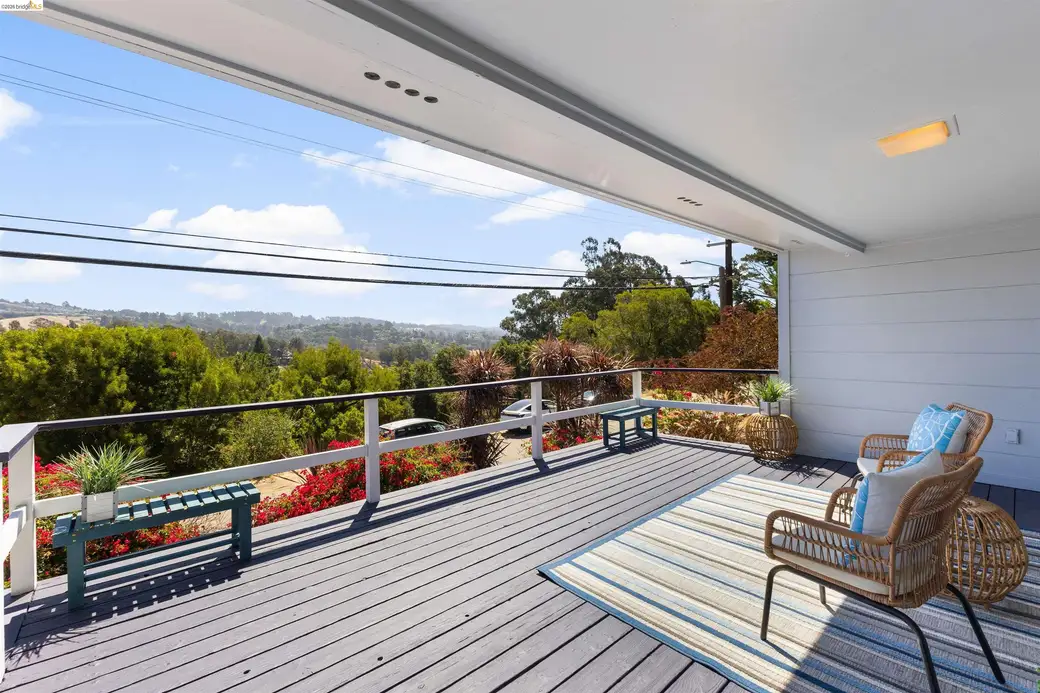
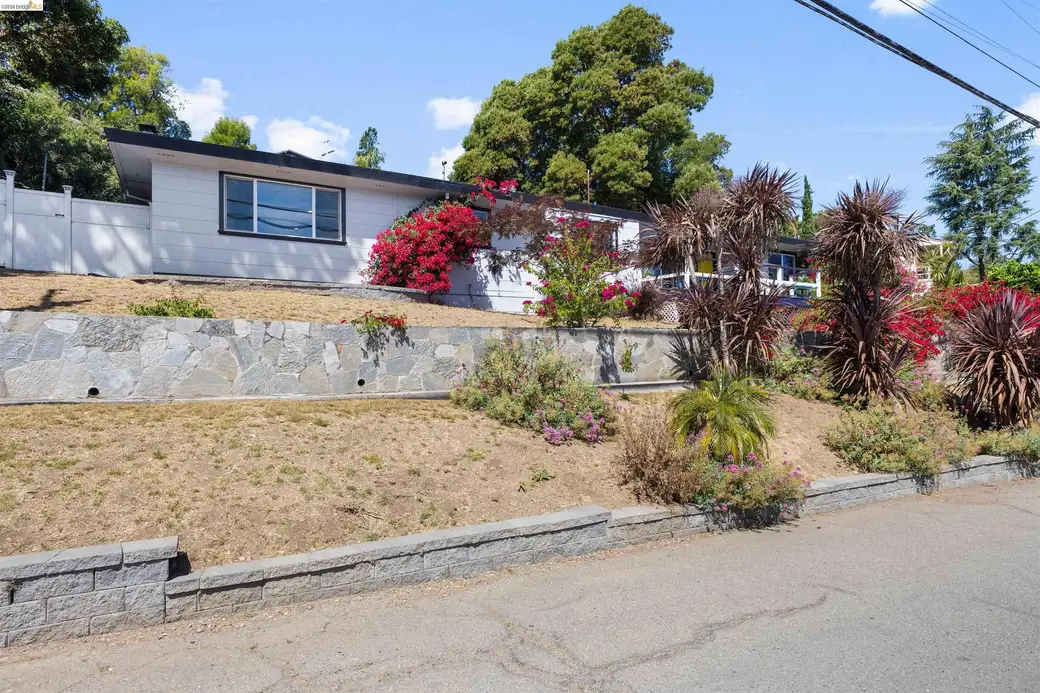
Perched near the top of the hill in Oakland's desirable Melrose Highlands neighborhood, this well-maintained 3-bedroom, 2-bathroom home spans approximately 1,806 square feet on a generous 9,500 square foot lot. Multiple rooms capture sweeping valley and hillside views, filling the home with natural light and a quiet, serene sense of retreat. Just imagine waking up and enjoying a cup of coffee to these expansive views each morning. The functional layout features a well-appointed updated kitchen that flows into generous living and entertaining spaces, complemented by a partially covered deck, a paver-stone patio, trellis, outdoor lighting, and a detached garage. The level yard offers additional potential for gardening or future expansion. King Estates Open Space Park sits just at the end of the block with walking trails and panoramic views of Oakland. This location also features quick freeway access keeping downtown Oakland and San Francisco within easy reach.
Description as published by the listing brokerage.
Every detail on record
- Bathrooms
- Primary - Sauna, Primary - Shower(s) over Tub(s), Primary - Solid Surface, Primary - Tile, Primary - Tub, Primary - Updated Bath(s), Other, Tile, Updated Bath(s)
- Kitchen
- Countertop - Solid Surface / Corian, Countertop - Tile, Eat In Kitchen, Kitchen/Family Room Combo, Other, Updated
- Appliances
- Cooktop - Electric, Dishwasher, Other, Dryer, Washer
- Family Room
- Separate Family Room
- Fireplace
- Family Room, Other
- Flooring
- Carpet - Wall to Wall, Hardwood, Tile
- Laundry
- In Laundry Room, Other
- Heating
- Forced Air
- Cooling
- Ceiling Fan
- Style
- Ranch
- Roof
- Composition
- Foundation
- Slab
- Pool
- None, Pool - No
- Garage/Parking
- Detached, Garage, Gate/Door Opener, Off-Street Parking, Garage: 2 Car(s)
All 14 fields exactly as the listing brokerage published them to the MLS — nothing inferred or filled in. Blank fields mean the brokerage did not report them; ask and Adriana will find out.
What it costs to own
What's around this home
Within about a mile of the front door: 1 place to eat, 3 parks.
- Corner's Cafe0.7 mi
- Glenn Daniel King Estate Park0.4 mi
- Burckhalter Park0.6 mi
- Arroyo Viejo Park1.0 mi
- CVS Pharmacy1.0 mi
- Eastmont Wellness1.0 mi
Getting around
Schools
- Bay Area Technology School0.2 mi
- Parker Elementary School0.5 mi
- Charles P. Howard Elementary School0.5 mi
- Ernestine C. Reems Academy of Technology and Arts0.6 mi
- Castlemont High School0.7 mi
Wildfire hazard designation
CAL FIRE maps this parcel inside a Very High Fire Hazard Severity Zone, in a Local Responsibility Area. California Civil Code §1103 requires the seller to deliver a Natural Hazard Disclosure statement, and insurers rate this zone differently — sometimes materially. Ask Adriana what it means for this address before you write an offer.
Location
Market statistics and listing data courtesy of MLSListings, Inc. Information deemed reliable but not guaranteed. Properties shown are area market listings and may be listed by other brokerages. View on MLSListings ↗
Neighbourhood places and transit from OpenStreetMap contributors (ODbL). Fire hazard severity zones from CAL FIRE. Distances are straight-line from the parcel and are provided for orientation only.