3321 Jordan Rd
About this home
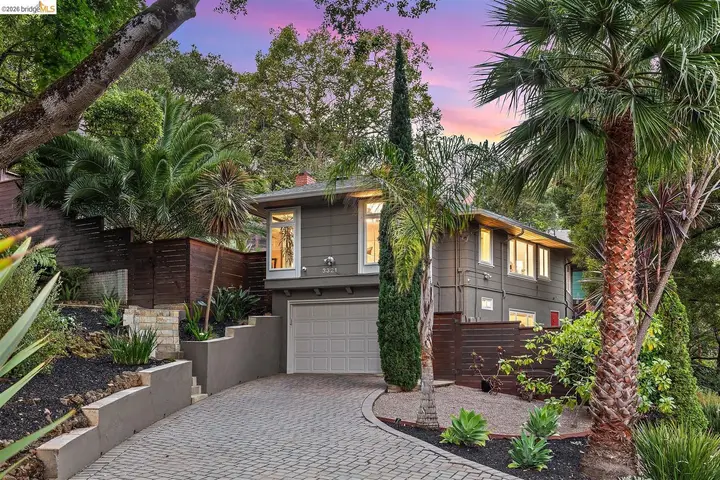
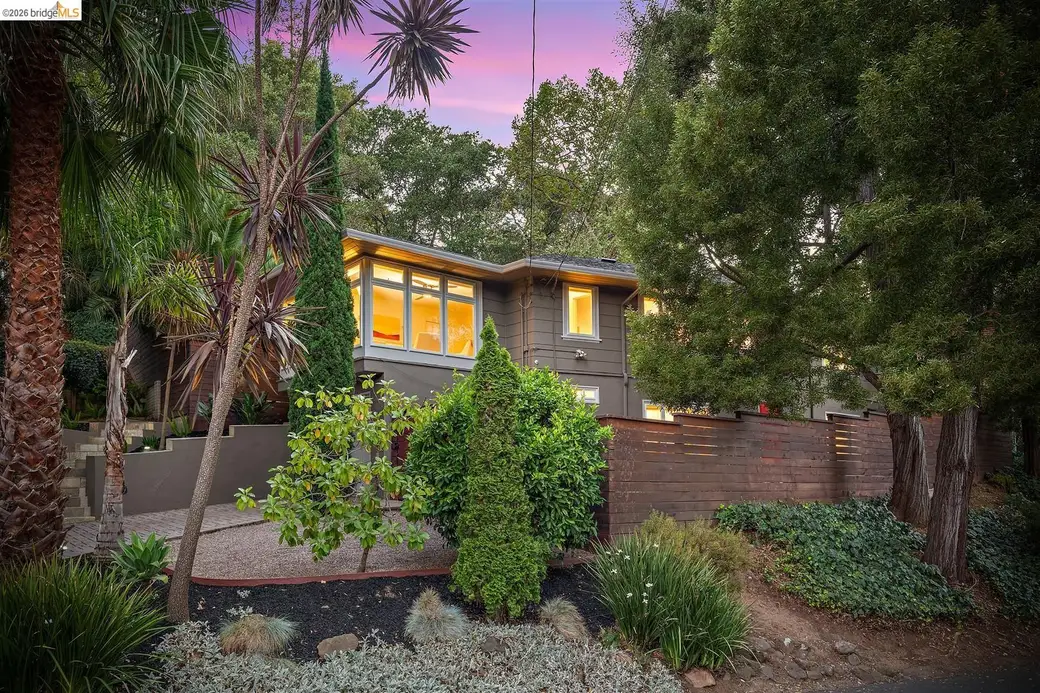
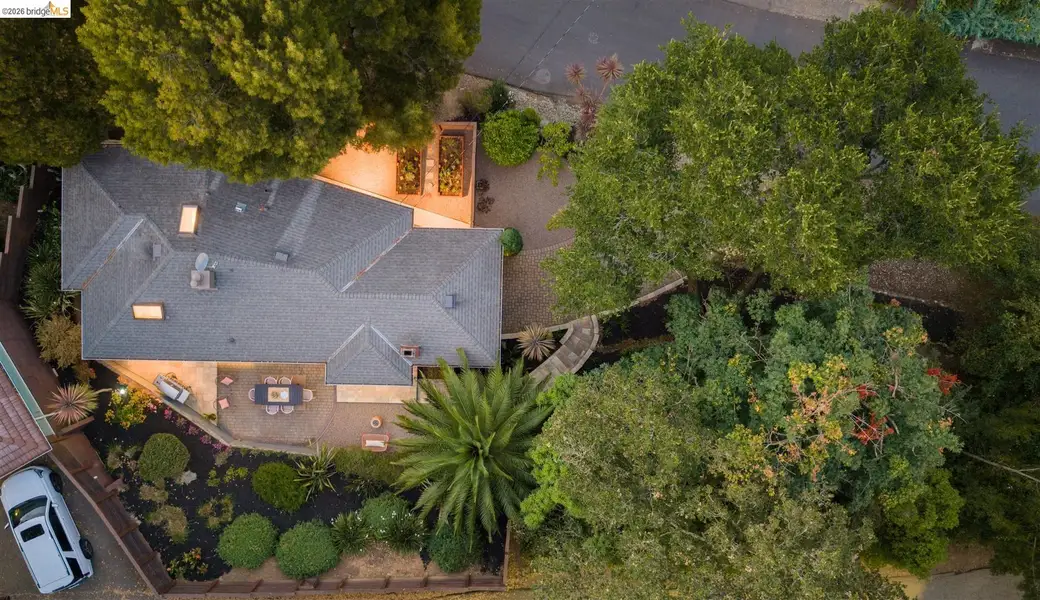
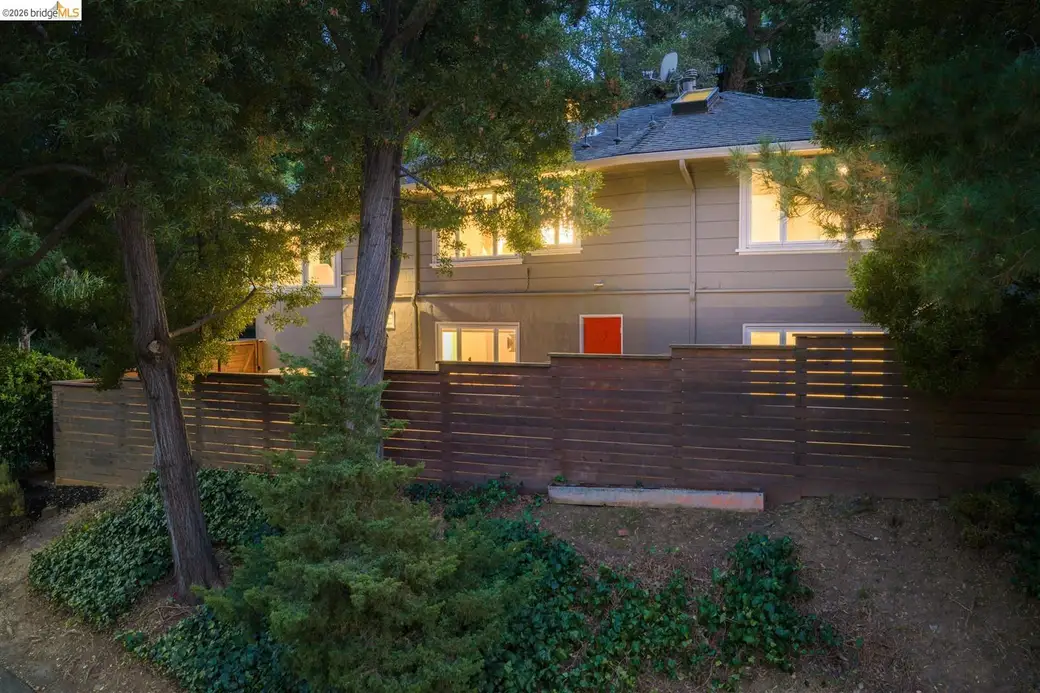
For the last two decades, Ray and Dann have adored their Redwood Heights home that was "just right." Slightly elevated from the street, it offers verdant views and a front-row seat to neighbors strolling by. Their kitchen, featuring a farm sink, honed stone countertops, 5-burner Bertazzoni range, under-cabinet lights, skylight, and wet bar with wine fridge, has been the heart of many culinary creations, often carried out through the French doors to be enjoyed on the level patio just beyond. Surrounded by mature plants and cedar fencing, the patio is a private retreat made for lingering and wraps around to a lower, fenced section with raised garden beds. The living room, with corner windows and a fireplace clad in Wow Spanish tile, flows as one with the dining room and kitchen. These open living spaces are the heart of this home, and an entertainer's dream. Upstairs are two bedrooms with a renovated bathroom featuring designer tiles from local favorite Art Tile (2026). Downstairs, a bathroom, bedroom*, and bonus hangout space** have made hosting out-of-town guests effortless, and a separate door to the lower level opens up possibilities for multigenerational living. At the front, a rustic open yard dotted with mature trees provides a blank canvas. Ray and Dann once considered fe
Description as published by the listing brokerage.
Every detail on record
- Bathrooms
- Primary - Shower(s) over Tub(s), Tile, Updated Bath(s), Window
- Kitchen
- Countertop - Stone, Skylight(s), Updated
- Appliances
- Dishwasher, Microwave, Oven Range - Gas, Refrigerator, Dryer, Washer
- Dining Room
- Formal Dining Room
- Fireplace
- Living Room, Wood Burning
- Flooring
- Carpet - Wall to Wall, Hardwood, Tile
- Laundry
- In Basement
- Heating
- Forced Air, Gas
- Cooling
- Central -1 Zone
- Style
- Other
- Roof
- Composition
- Pool
- None, Pool - No
- Garage/Parking
- Access - Interior, Gate/Door Opener, No Garage, Off-Street Parking, Garage: 1 Car(s)
All 13 fields exactly as the listing brokerage published them to the MLS — nothing inferred or filled in. Blank fields mean the brokerage did not report them; ask and Adriana will find out.
What it costs to own
What's around this home
Within about a mile of the front door: 5 groceries, 10 places to eat, 12 parks.
- Safeway0.7 mi
- Farmer Joe's0.7 mi
- The Food Mill0.7 mi
- Woodminster Market0.7 mi
- House of Produce0.8 mi
- Cafe Galleria0.7 mi
- Hunan Yuan0.7 mi
- WAWA Thai Food0.7 mi
- Peet's Coffee0.7 mi
- Avenue Terrance Park0.1 mi
- Peralta Creek Park0.3 mi
- Redwood Heights Recreation Center0.4 mi
- Butters Canyon0.7 mi
- Joaquin Miller Park0.9 mi
- CVS Pharmacy0.7 mi
- High Street Pharmacy0.9 mi
- Dimond Foot Clinic1.3 mi
Getting around
Schools
- Redwood Heights Elementary School0.5 mi
- East Bay Innovation Academy0.5 mi
- Laurel Elementary School0.6 mi
- Bret Harte Middle School0.7 mi
- Head-Royce School0.8 mi
Wildfire hazard designation
CAL FIRE maps this parcel inside a Very High Fire Hazard Severity Zone, in a Local Responsibility Area. California Civil Code §1103 requires the seller to deliver a Natural Hazard Disclosure statement, and insurers rate this zone differently — sometimes materially. Ask Adriana what it means for this address before you write an offer.
Location
Market statistics and listing data courtesy of MLSListings, Inc. Information deemed reliable but not guaranteed. Properties shown are area market listings and may be listed by other brokerages. View on MLSListings ↗
Neighbourhood places and transit from OpenStreetMap contributors (ODbL). Fire hazard severity zones from CAL FIRE. Distances are straight-line from the parcel and are provided for orientation only.