30 Blair Pl
About this home
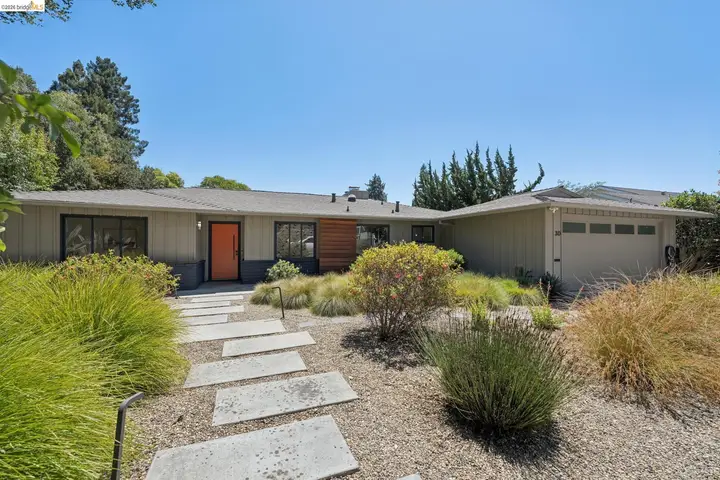
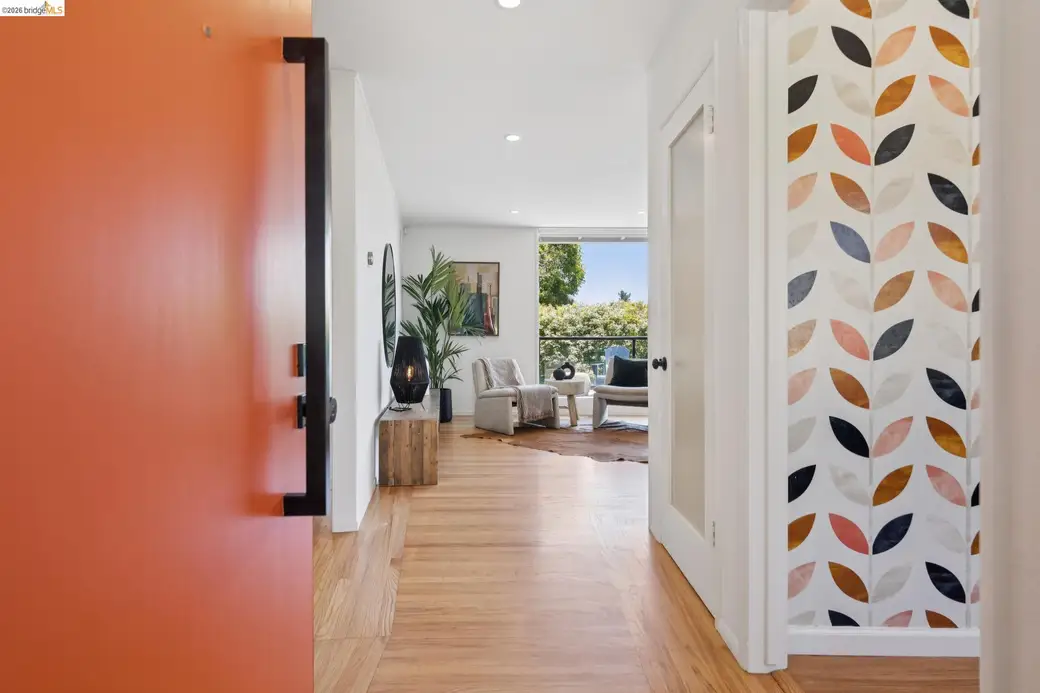
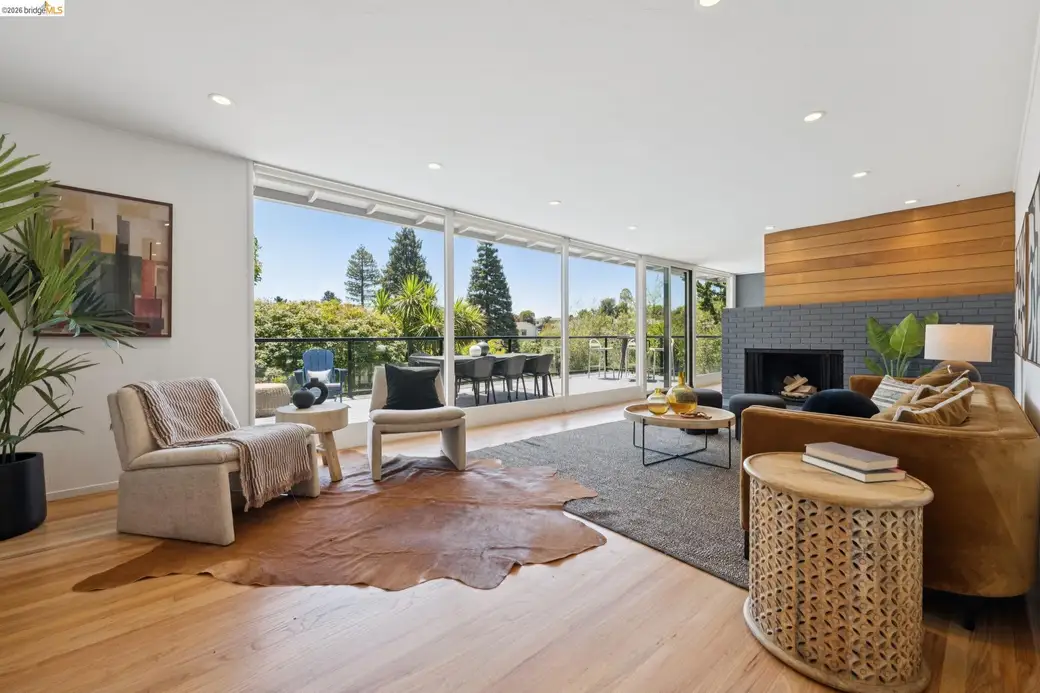
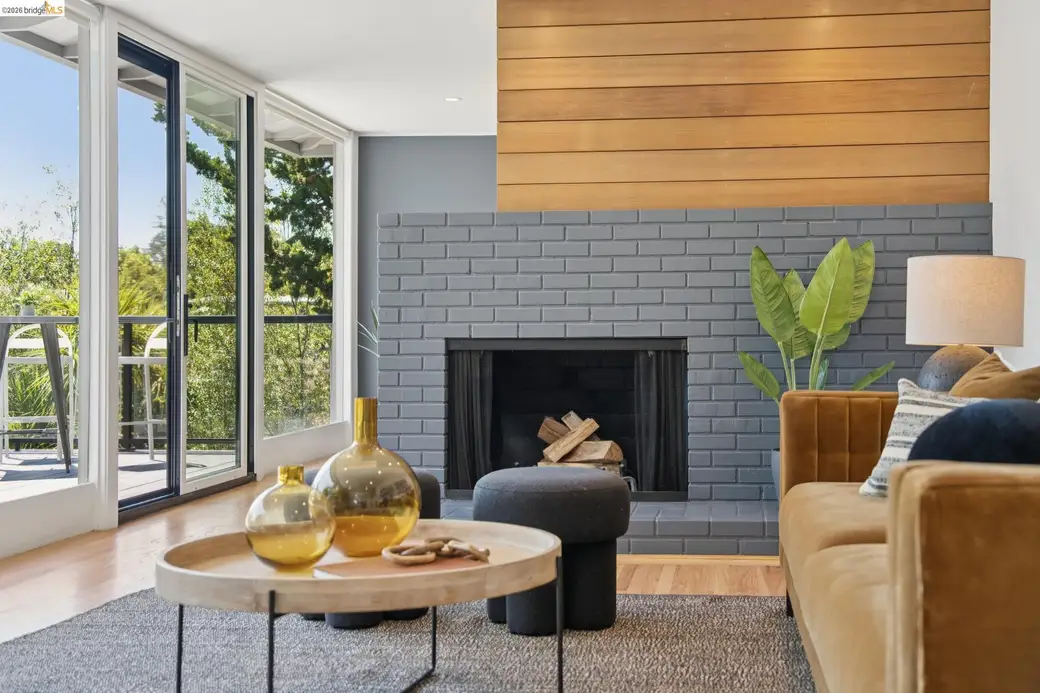
Tucked away at the end of a peaceful cul-de-sac, this exceptional level-in Mid-Century home offers the perfect blend of privacy, timeless design, and everyday convenience. Located just minutes from Piedmont’s center of town and acclaimed schools, this home is also near Montclair’s shops, restaurants, and commuter routes. Its striking architecture and delightfully landscaped gardens create a warm, sophisticated first impression. Inside, the level-in floor plan opens to light-filled living and dining rooms with hardwood floors, a modern brick fireplace, and walls of glass that lead to an expansive deck—perfect for entertaining or relaxing among the trees. The updated kitchen is bright, functional, and designed for today’s lifestyle. Three bedrooms, including a spacious primary suite, are located on the main level. Downstairs, a generous family room, fourth bedroom, full bath, and access to a large, shaded, patio surrounded by lush gardens. The lower level provides exceptional flexibility for guests, teens, or a home office. A rare combination of classic Mid-Century style, seamless indoor-outdoor living, and an outstanding location minutes from Piedmont’s top-rated schools, and freeway access. Open House, Saturday, August, 1 and Sunday, August 2 @ 2:00 PM - 4:00PM.
Description as published by the listing brokerage.
Every detail on record
- Kitchen
- 220 Volt Outlet, Countertop - Solid Surface / Corian, Eat In Kitchen, Skylight(s), Updated
- Appliances
- Cooktop - Electric, Dishwasher, Garbage Disposal, Microwave, Oven - Built-In, Oven Range - Built-In, Refrigerator
- Family Room
- Separate Family Room
- Fireplace
- Brick, Family Room, Living Room
- Flooring
- Carpet - Wall to Wall, Hardwood
- Laundry
- 220 Volt Outlet, Hookups Only
- Heating
- Forced Air
- Cooling
- Central -1 Zone
- Roof
- Composition
- Pool
- None, Pool - No
- Garage/Parking
- Attached Garage, Garage, Gate/Door Opener, Other, Garage: 2 Car(s)
- Elementary District
- Piedmont City Unified
- High School District
- Piedmont City Unified
All 13 fields exactly as the listing brokerage published them to the MLS — nothing inferred or filled in. Blank fields mean the brokerage did not report them; ask and Adriana will find out.
What it costs to own
What's around this home
Within about a mile of the front door: 5 groceries, 13 places to eat, 13 parks.
- Lucky0.6 mi
- Mulberries' Market0.6 mi
- Highwire Coffee0.7 mi
- Peet's Coffee0.7 mi
- Safeway0.7 mi
- Yellow Door0.6 mi
- Daughter Thai Kitchen0.6 mi
- Paddington Cafe0.6 mi
- Montclair Egg Shop0.6 mi
- Blair Park0.3 mi
- Short Line Pocket Park0.5 mi
- Piedmont Sports Field0.5 mi
- Coaches Field0.5 mi
- Montclair Playground0.6 mi
- Rite Aid0.6 mi
- City Health0.6 mi
- CVS Pharmacy0.7 mi
- One Medical1.4 mi
- Safeway1.5 mi
Getting around
Schools
- Montclair Elementary School0.6 mi
- Frank C. Havens Elementary School0.6 mi
- Piedmont High School0.7 mi
- Millennium Alternate High School0.7 mi
- Piedmont Middle School0.8 mi
Wildfire hazard designation
CAL FIRE does not map this parcel inside a designated Fire Hazard Severity Zone. That is an absence of state designation, not a guarantee — the seller's Natural Hazard Disclosure remains the authoritative document for this address.
Location
Market statistics and listing data courtesy of MLSListings, Inc. Information deemed reliable but not guaranteed. Properties shown are area market listings and may be listed by other brokerages. View on MLSListings ↗
Neighbourhood places and transit from OpenStreetMap contributors (ODbL). Fire hazard severity zones from CAL FIRE. Distances are straight-line from the parcel and are provided for orientation only.