3151 La Playa Ct
About this home
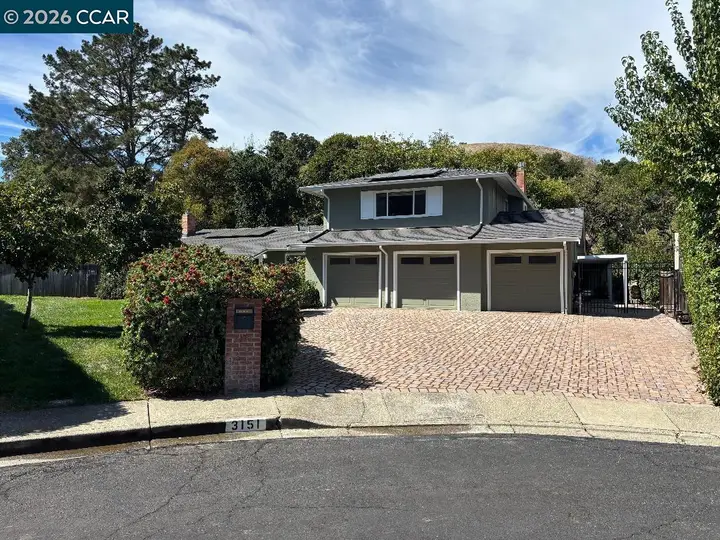
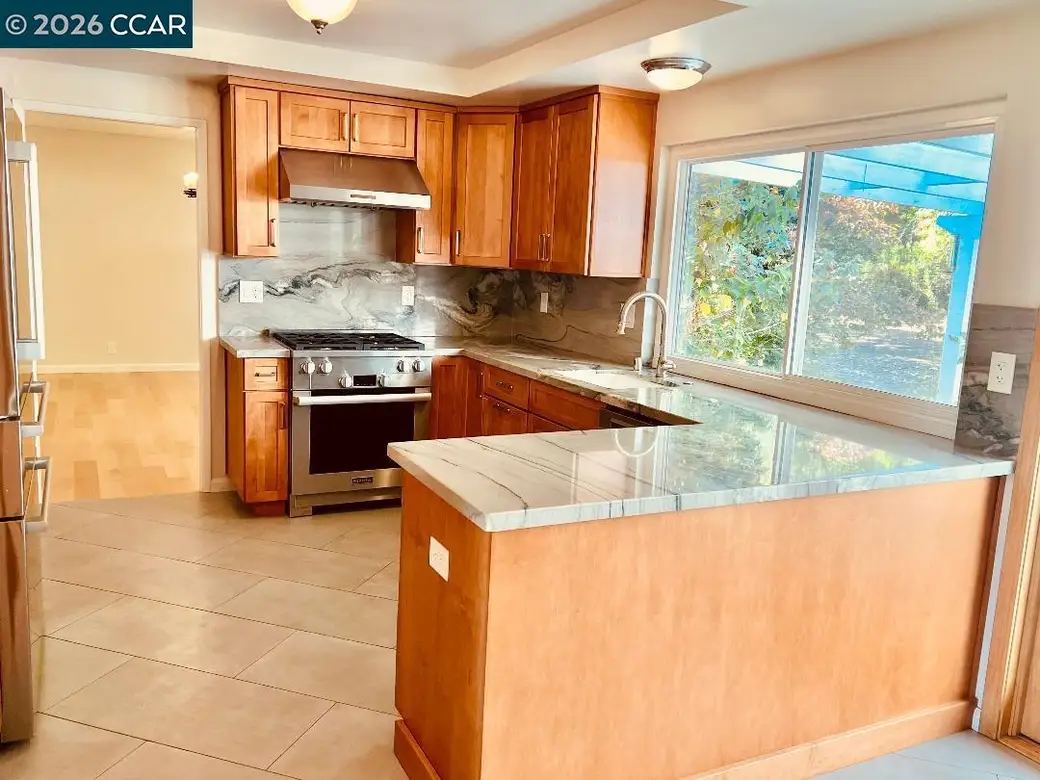
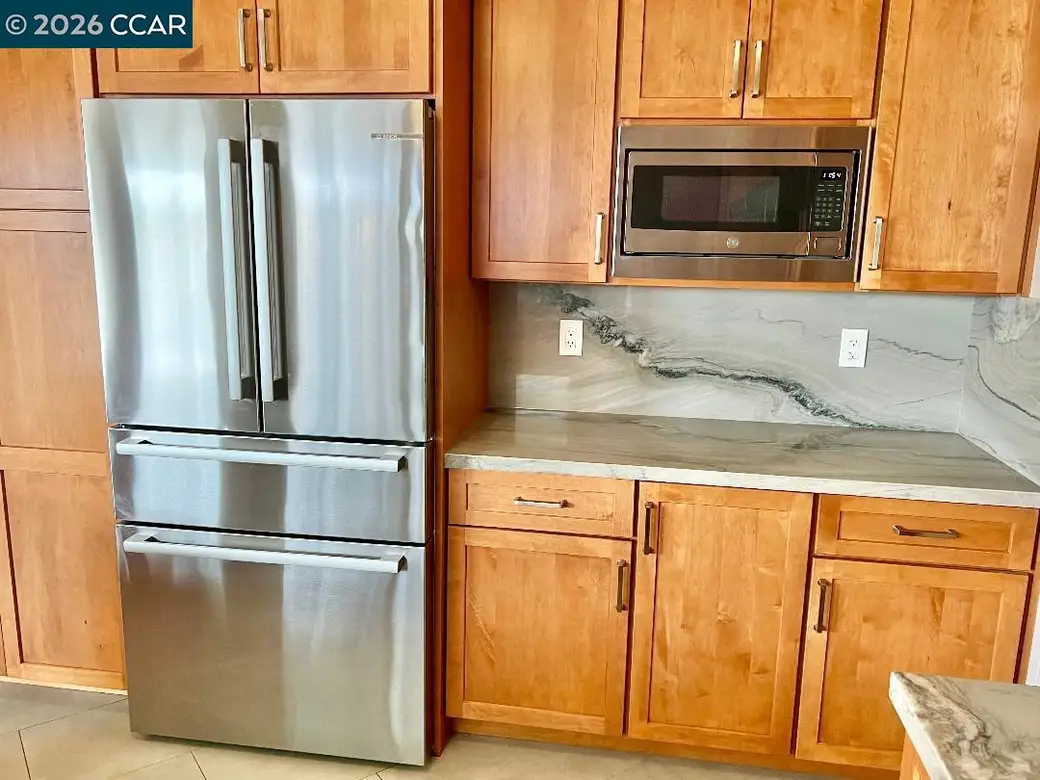
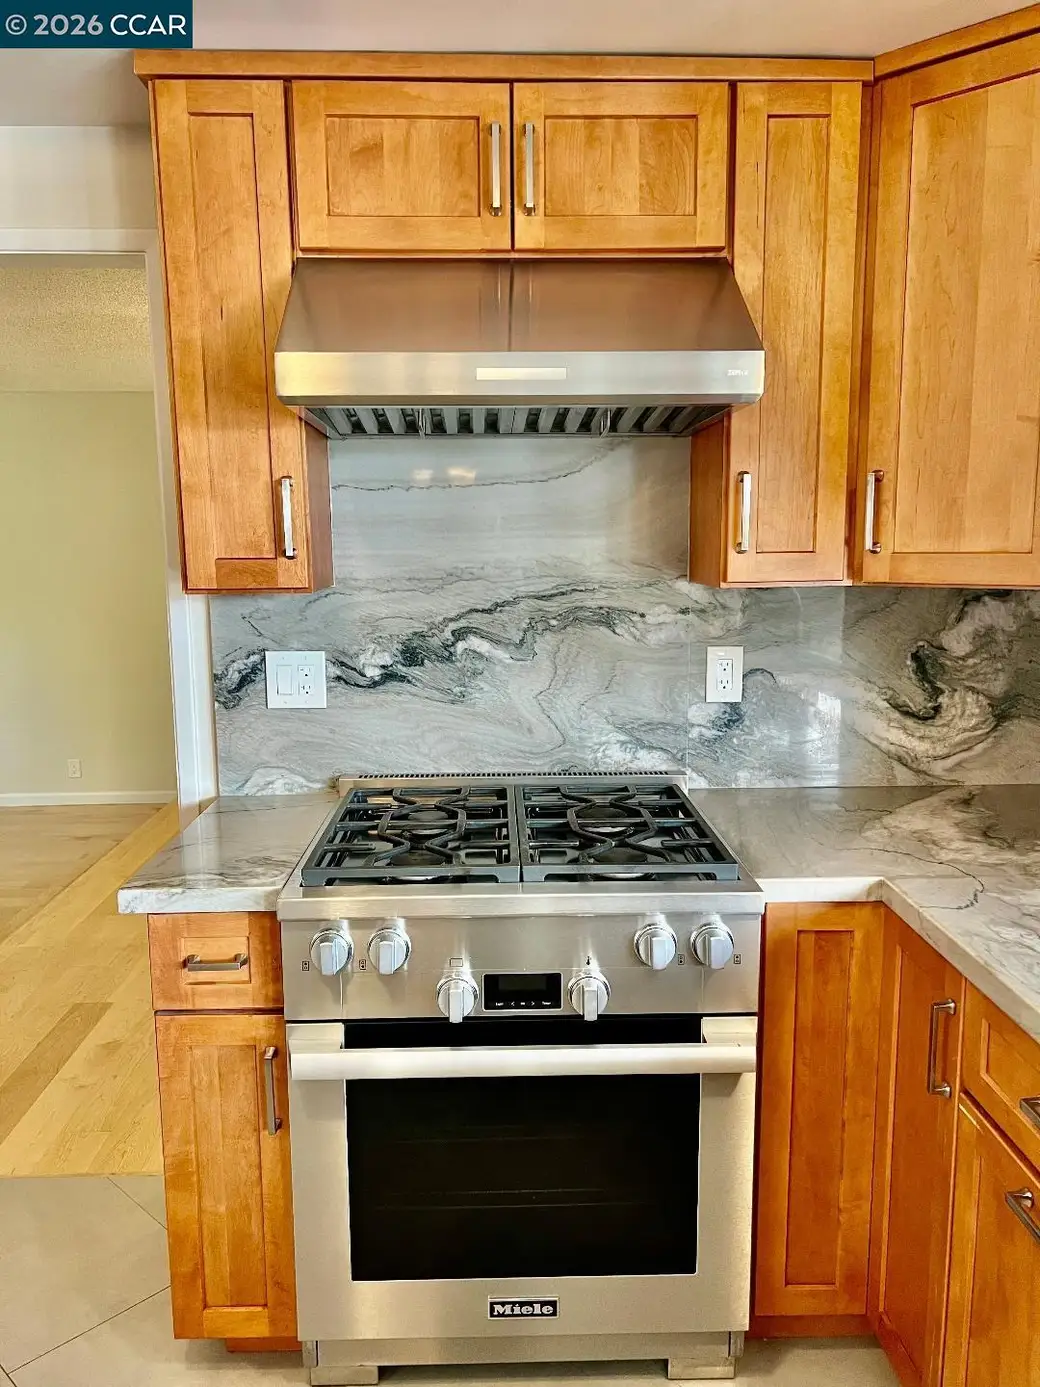
A rare Lafayette opportunity where privacy, space and flexibility come together. Tucked away at the end of a court, this house sits on a level .66-acre parcel with no rear neighbors and open-space beyond. Inside, the recently remodeled kitchen showcases Quartzite natural stone countertops, custom cabinets, stainless-steel appliances, a gas cooktop, & more! In addition, all three bathrooms have also been recently remodeled. Maple flooring separate family & living rooms, formal DR, two fireplaces & classic subway tile add warmth and timeless appeal. Outside is where this property truly distinguishes itself. A 3-car attached garage, w/a fully pavered driveway, detached workshop, separate storage building/possible office, multiple covered parking areas and substantial RV/boat/trailer parking provide an exceptional amount of utility and flexibility. Double gates open to a large poured-concrete parking area, with covered space available for additional vehicles or recreational equipment. The expansive rear grounds offer a blank canvas for the next owner! Ample room to envision a pool, sport court, gardens, entertaining spaces or a lush private retreat. A fully fenced garden and small orchard are already established. Adding another layer of possibility, the left side yard features doubl
Description as published by the listing brokerage.
Every detail on record
- Bathrooms
- Primary - Shower(s) over Tub(s), Primary - Solid Surface, Primary - Updated Bath(s), Updated Bath(s), Window
- Kitchen
- Breakfast Nook, Countertop - Solid Surface / Corian, Eat In Kitchen, Hookups - Ice Maker, Kitchen/Family Room Combo, Updated
- Appliances
- Dishwasher, Garbage Disposal, Microwave, Oven Range - Built-In, Oven Range - Gas, Refrigerator, Dryer, Washer
- Dining Room
- Formal Dining Room
- Family Room
- Separate Family Room
- Fireplace
- Brick, Family Room, Gas Starter, Insert, Living Room, Stone, Wood Burning, Wood Stove
- Flooring
- Tile, Vinyl, Wood
- Laundry
- 220 Volt Outlet, Hookup - Gas Dryer, In Laundry Room
- Heating
- Forced Air, Gas
- Cooling
- Ceiling Fan, Central -1 Zone
- Style
- Contemporary
- Roof
- Composition
- Foundation
- Raised, Slab
- Pool
- Pool - No, Possible Site
- Garage/Parking
- Access - Interior, Access - Side Yard, Attached Garage, Garage, Gate/Door Opener, Off-Street Parking, RV/Boat Parking, Garage: 3 Car(s)
All 15 fields exactly as the listing brokerage published them to the MLS — nothing inferred or filled in. Blank fields mean the brokerage did not report them; ask and Adriana will find out.
What it costs to own
What's around this home
Within about a mile of the front door: 1 grocery, 2 places to eat, 2 parks.
- Lunardi's0.4 mi
- Mona's Burgers and Shakes0.4 mi
- Starbucks0.4 mi
- Brookwood Park0.5 mi
- Dinosaur Hill Park0.7 mi
Schools
- Pleasant Hill Elementary School0.7 mi
- Contra Costa Christian School0.9 mi
- Larkey School0.9 mi
- Contra Costa Christian High School1.0 mi
- Pleasant Hill Adventist Academy1.4 mi
Wildfire hazard designation
CAL FIRE maps this parcel inside a Very High Fire Hazard Severity Zone, in a Local Responsibility Area. California Civil Code §1103 requires the seller to deliver a Natural Hazard Disclosure statement, and insurers rate this zone differently — sometimes materially. Ask Adriana what it means for this address before you write an offer.
Location
Market statistics and listing data courtesy of MLSListings, Inc. Information deemed reliable but not guaranteed. Properties shown are area market listings and may be listed by other brokerages. View on MLSListings ↗
Neighbourhood places and transit from OpenStreetMap contributors (ODbL). Fire hazard severity zones from CAL FIRE. Distances are straight-line from the parcel and are provided for orientation only.