Home / Listings / Property Trends / 2520 Harrington Ave
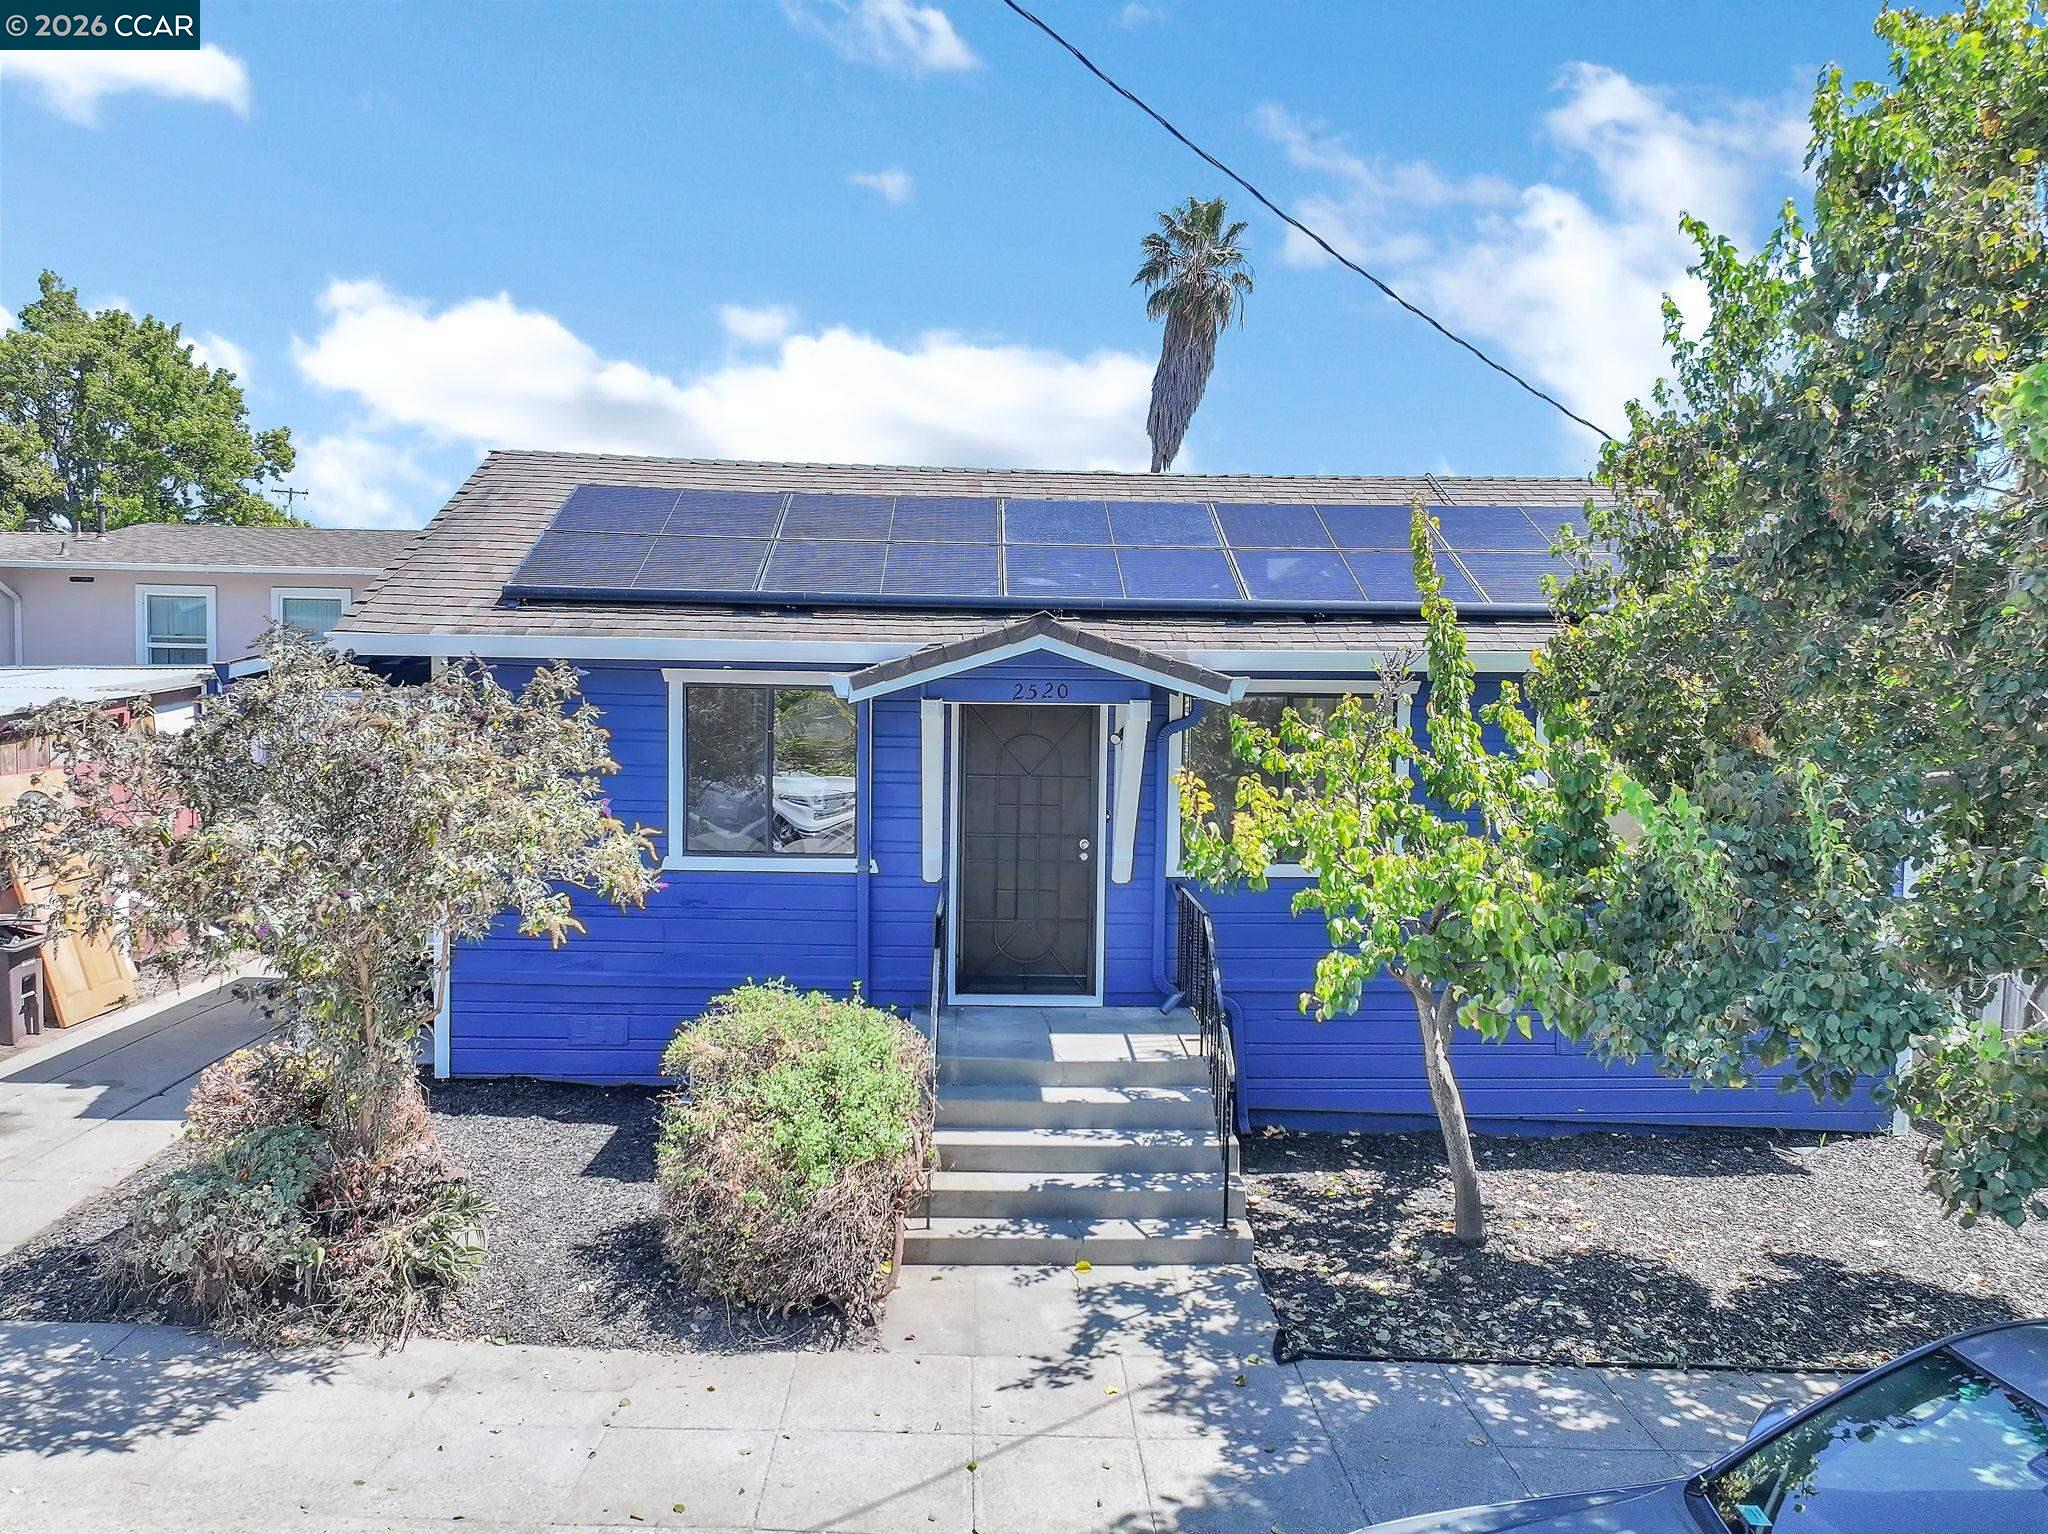
2520 Harrington Ave, OaklandPhotos being updated — ask Adriana for the latestFor sale1 / 27
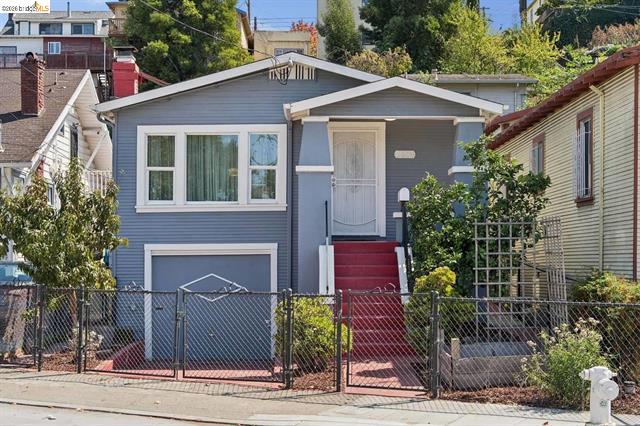
2520 Harrington Ave, Oakland — 12520 Harrington Ave, Oakland — 22520 Harrington Ave, Oakland — 32520 Harrington Ave, Oakland — 42520 Harrington Ave, Oakland — 52520 Harrington Ave, Oakland — 62520 Harrington Ave, Oakland — 72520 Harrington Ave, Oakland — 82520 Harrington Ave, Oakland — 92520 Harrington Ave, Oakland — 102520 Harrington Ave, Oakland — 112520 Harrington Ave, Oakland — 122520 Harrington Ave, Oakland — 132520 Harrington Ave, Oakland — 142520 Harrington Ave, Oakland — 152520 Harrington Ave, Oakland — 162520 Harrington Ave, Oakland — 172520 Harrington Ave, Oakland — 182520 Harrington Ave, Oakland — 192520 Harrington Ave, Oakland — 202520 Harrington Ave, Oakland — 212520 Harrington Ave, Oakland — 222520 Harrington Ave, Oakland — 232520 Harrington Ave, Oakland — 242520 Harrington Ave, Oakland — 252520 Harrington Ave, Oakland — 262520 Harrington Ave, Oakland — 27
For sale·Single-Family Home·MLS #CC41149338· Listed Sep 24, 2026

2520 Harrington Ave

Oakland, Alameda County · CA 94601
$448,950
$734 per sq ft
1Beds
1Baths
612Sq Ft
$734Per Sq Ft
1,960Lot Sq Ft
1922Year Built
Single-Family HomeProperty Type

About this home

Updated Detached Home in a Great Neighborhood. We present a single story 1 Bedroom 1 Bath Home. Updated Kitchen, Updated Bath, New Flooring, Fixtures, Paint Inside and Outside, New Appliances, New Mini Split, New Tankless Water Heater. Owned Solar ( balances will be paid off at close ). Great little backyard for gardening, barbecues or just relaxing. Detached garage with its own off street parking. Come check out. This Unique Home will not last long. Great Neighborhood and only getting better.

Description as published by the listing brokerage.

Every detail on record

Inside the home
Kitchen
Countertop - Stone
Appliances
Dishwasher, Microwave, Oven - Self Cleaning, Oven Range - Gas
Dining Room
Dining Area
Flooring
Laminate
Laundry
Laundry Area - In Unit
Heating, cooling & utilities
Heating
Other
Cooling
Ceiling Fan, Other
Outside & construction
Style
Cottage/Bungalow
Roof
Composition
Pool
None, Pool - No
Parking
Garage/Parking
Detached, Garage, Parking Area, Garage: 1 Car(s)

All 11 fields exactly as the listing brokerage published them to the MLS — nothing inferred or filled in. Blank fields mean the brokerage did not report them; ask and Adriana will find out.

What it costs to own

Principal & interest20% down · 6.5% · 30-year fixed$2,270
Property taxProposition 13 base rate of 1%$374
Estimated monthly$2,644
Not a quote and not the whole bill. This excludes homeowners insurance, voter-approved local assessments and any Mello-Roos, mortgage insurance below 20% down, and your actual rate — which depends on your credit and the loan. Adriana is a licensed loan originator (NMLS #368880) and will price the real one.
The Oakland market
Single-family · Sep 2026
$923,000▲ 2.6% YoYMedian sale price
13Median days on market
364Homes for sale
120%Sale-to-list price
See full Property Trends →

What's around this home

Within about a mile of the front door: 16 groceries, 21 places to eat, 12 parks.

Groceries16 within 1.0 mi
  • Island Market0.5 mi
  • A & R Market0.6 mi
  • Mi Ranchito Market0.6 mi
  • Mi Ranchito Market & Produce0.6 mi
  • Mi Tierra Super Mercado0.6 mi
Cafés & restaurants21 within 0.7 mi
  • Vientian Cafe0.2 mi
  • La Perla Tapatia Cafe0.4 mi
  • Maria’s Mexican Kitchen0.4 mi
  • CocoBreeze0.4 mi
Parks & open space12 within 1.0 mi
  • Brookdale Park0.4 mi
  • Peralta Hacienda Park0.4 mi
  • Allendale Park0.4 mi
  • Allendale Recreation Center0.4 mi
  • Courtland Creek Park0.5 mi
Pharmacies & medical12 within 1.5 mi
  • Walgreens0.6 mi
  • Heritage Psychiatric Health Facility0.7 mi
  • Sausal Creek Outpatient Clinic0.8 mi
  • High Street Pharmacy0.8 mi
  • CVS Pharmacy0.9 mi

Getting around

Nearest rail & transit stations1 within 1.5 mi
  • FruitvaleBART1.1 mi
21bus stops within 0.5 mi of the door

Schools

Schools nearest the parcelwithin 1.5 mi
  • Allendale Elementary School0.4 mi
  • United for Success Academy0.4 mi
  • Calvin Simmons Middle School0.4 mi
  • Shiloh Christian Academy0.4 mi
  • Jefferson Elementary School0.5 mi
Districts as published by the listing brokerage. Nearby schools are the closest by distance, not an attendance assignment — boundaries are set by the district and change. Confirm enrolment with the district before you rely on it.

Wildfire hazard designation

Not in a designated zone

CAL FIRE does not map this parcel inside a designated Fire Hazard Severity Zone. That is an absence of state designation, not a guarantee — the seller's Natural Hazard Disclosure remains the authoritative document for this address.

Source: CAL FIRE Fire Hazard Severity Zones, the layer published for real estate inspections.

Location

Listing courtesy of Epique Realty · Robert Sutherland & Grant Inaba · MLS #CC41149338 · Source: Contra Costa Association of Realtors
Market statistics and listing data courtesy of MLSListings, Inc. Information deemed reliable but not guaranteed. Properties shown are area market listings and may be listed by other brokerages. View on MLSListings ↗
Neighbourhood places and transit from OpenStreetMap contributors (ODbL). Fire hazard severity zones from CAL FIRE. Distances are straight-line from the parcel and are provided for orientation only.
Talk to a Human

Ask Adriana about this home

She answers directly — in English or Español — and she handles both the home and the financing, so you get one straight answer instead of two referrals.

Sent — Adriana has it.She usually replies the same day, in English or Español. Reference:
$448,950
WhatsApp Adriana