3426 Pierson St
About this home
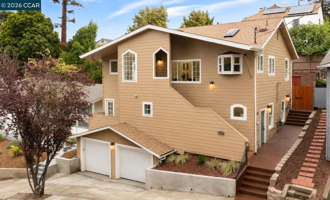
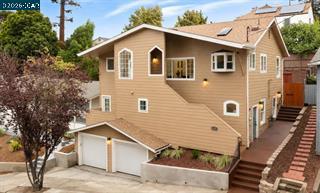
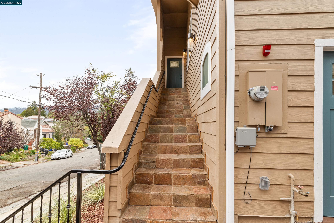
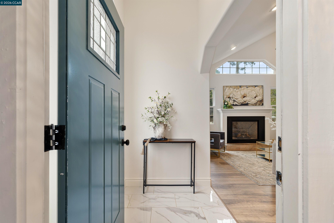
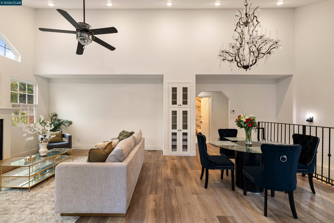
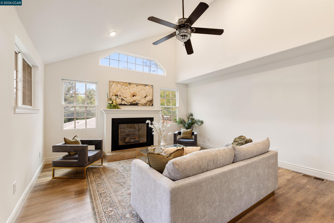
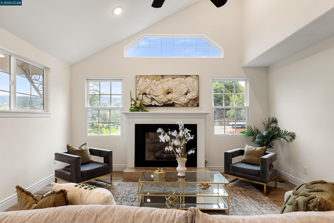
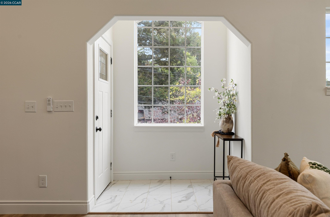
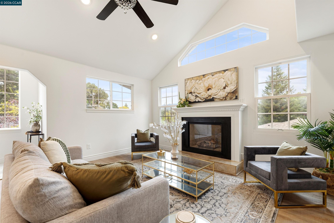
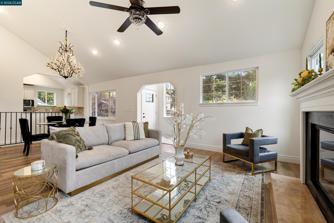
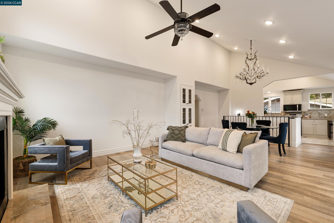
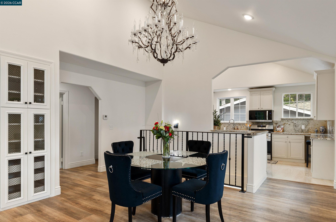
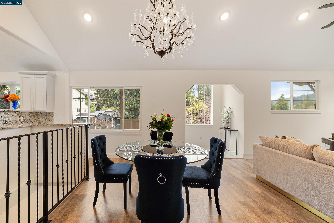
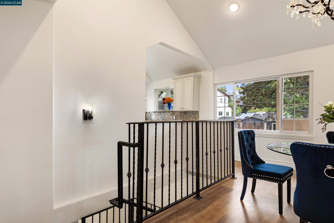
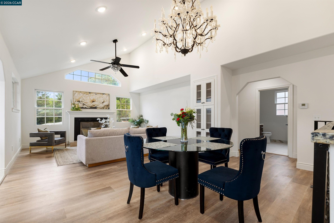
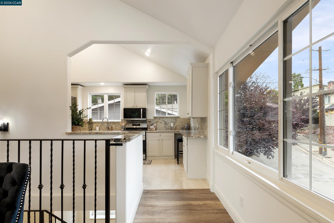
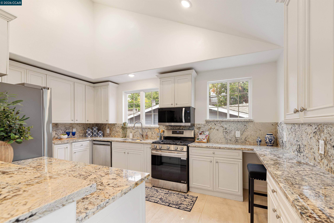
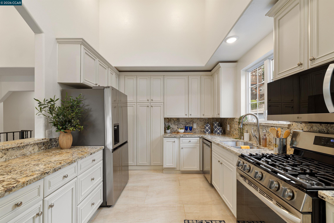
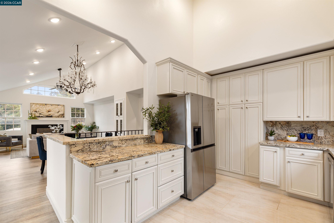
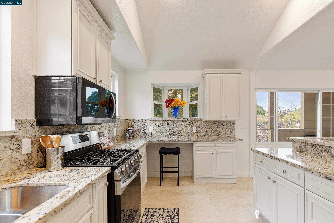
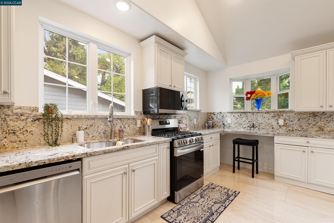
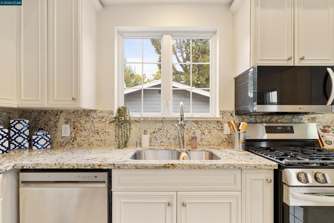
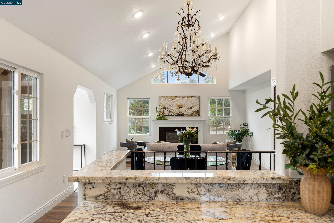
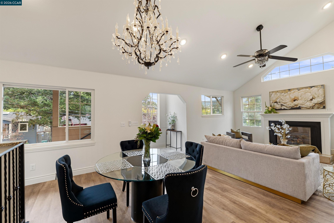
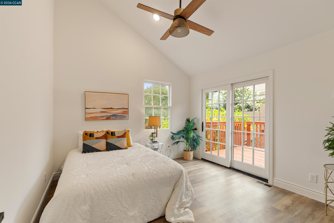
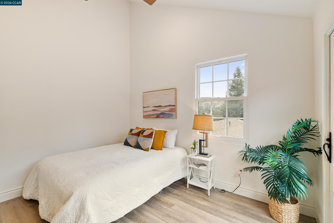
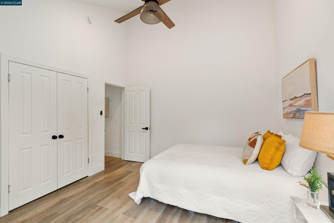
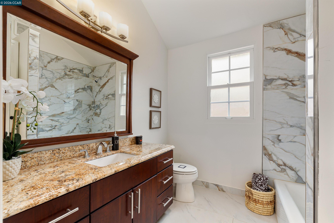
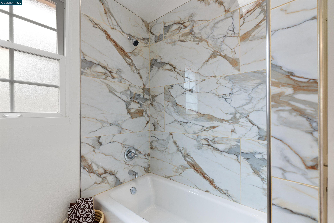
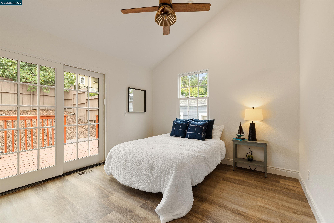
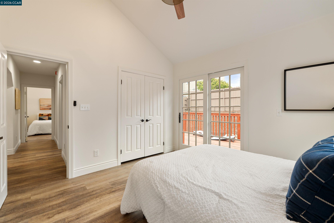
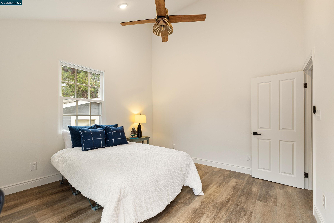
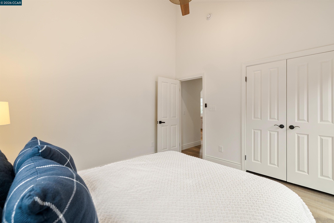
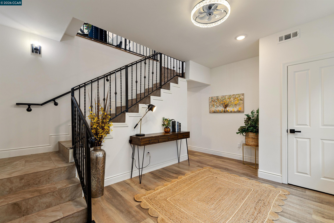
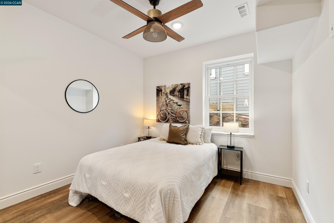
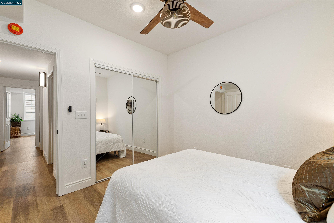
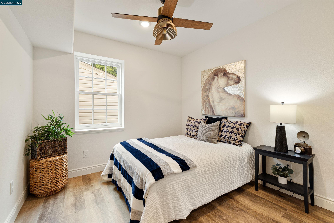
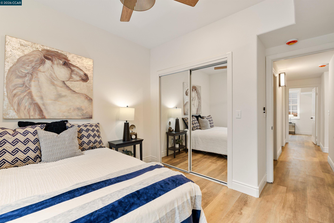
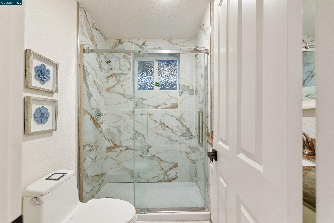
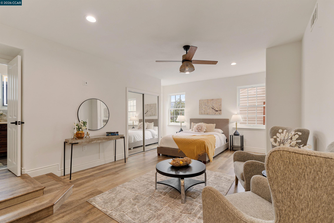
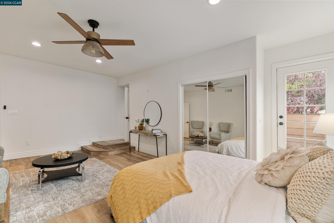
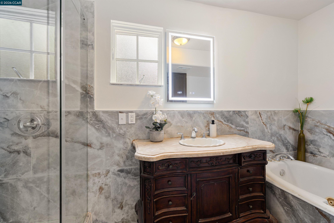
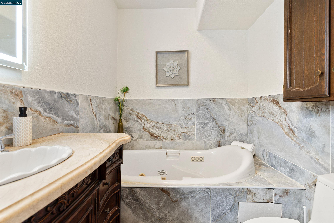
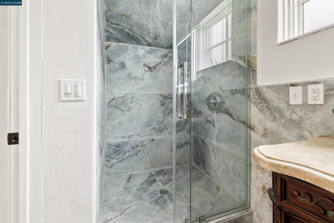
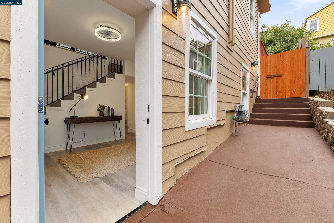
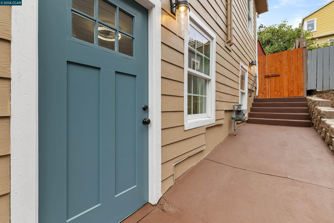
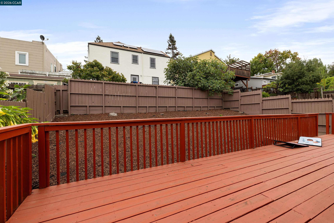
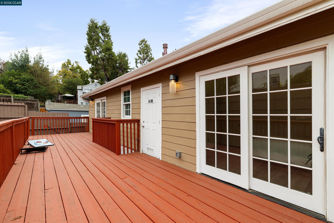
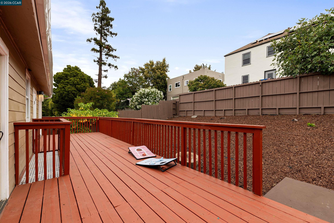
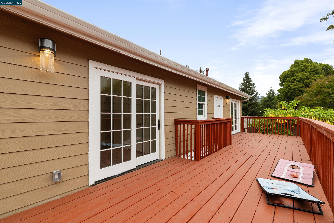
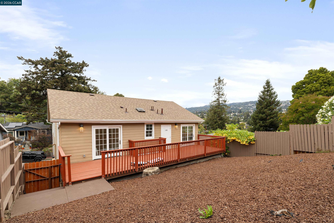
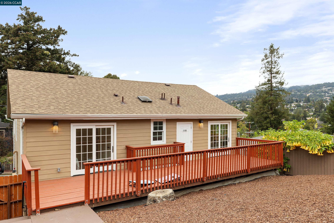
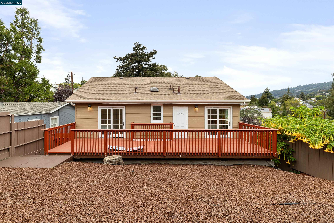
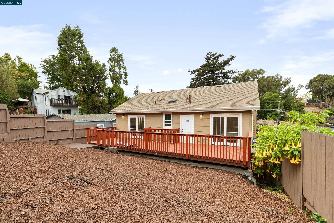
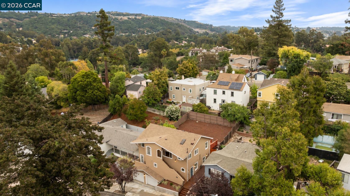
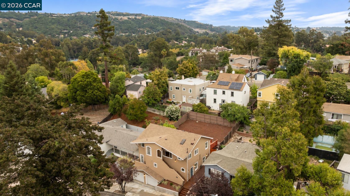
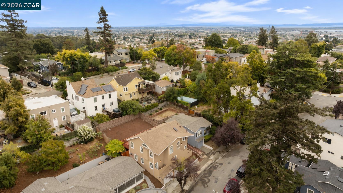
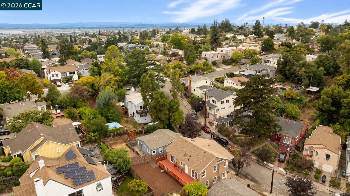
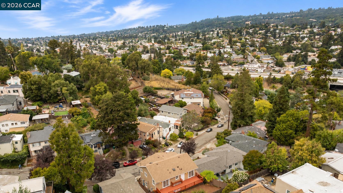
Welcome to 3426 Pierson Street in Oakland's desirable Maxwell Park neighborhood! This impressive, newly expanded 3-story home offers approximately 2,600 sq. ft. of thoughtfully designed living space, featuring 5 bedrooms and 3 bathrooms. Built with permits, this spacious residence blends modern updates with versatile living spaces designed for today's lifestyle. Step inside to discover a refreshed kitchen, bathrooms, flooring, and abundant natural light throughout. The inviting living area features a fireplace that creates a warm and welcoming focal point, perfect for relaxing or gathering with family and friends. The generous floor plan offers exceptional flexibility for extended family, guests, a home office, media room, or additional entertaining space. With its expansive layout and functional design, this home offers room to grow while providing the comfort and convenience today's buyers are looking for. Ideally situated near shopping, dining, parks, public transportation, and major commuter routes, this Maxwell Park gem provides easy access to everything Oakland and the greater Bay Area have to offer. Spacious, updated, versatile, and move-in ready, 3426 Pierson Street is an exciting opportunity to own a substantial home in an established Oakland neighborhood. Come see all t
Description as published by the listing brokerage.
Every detail on record
- Bathrooms
- Primary - Tub w/ Jets, Primary - Updated Bath(s)
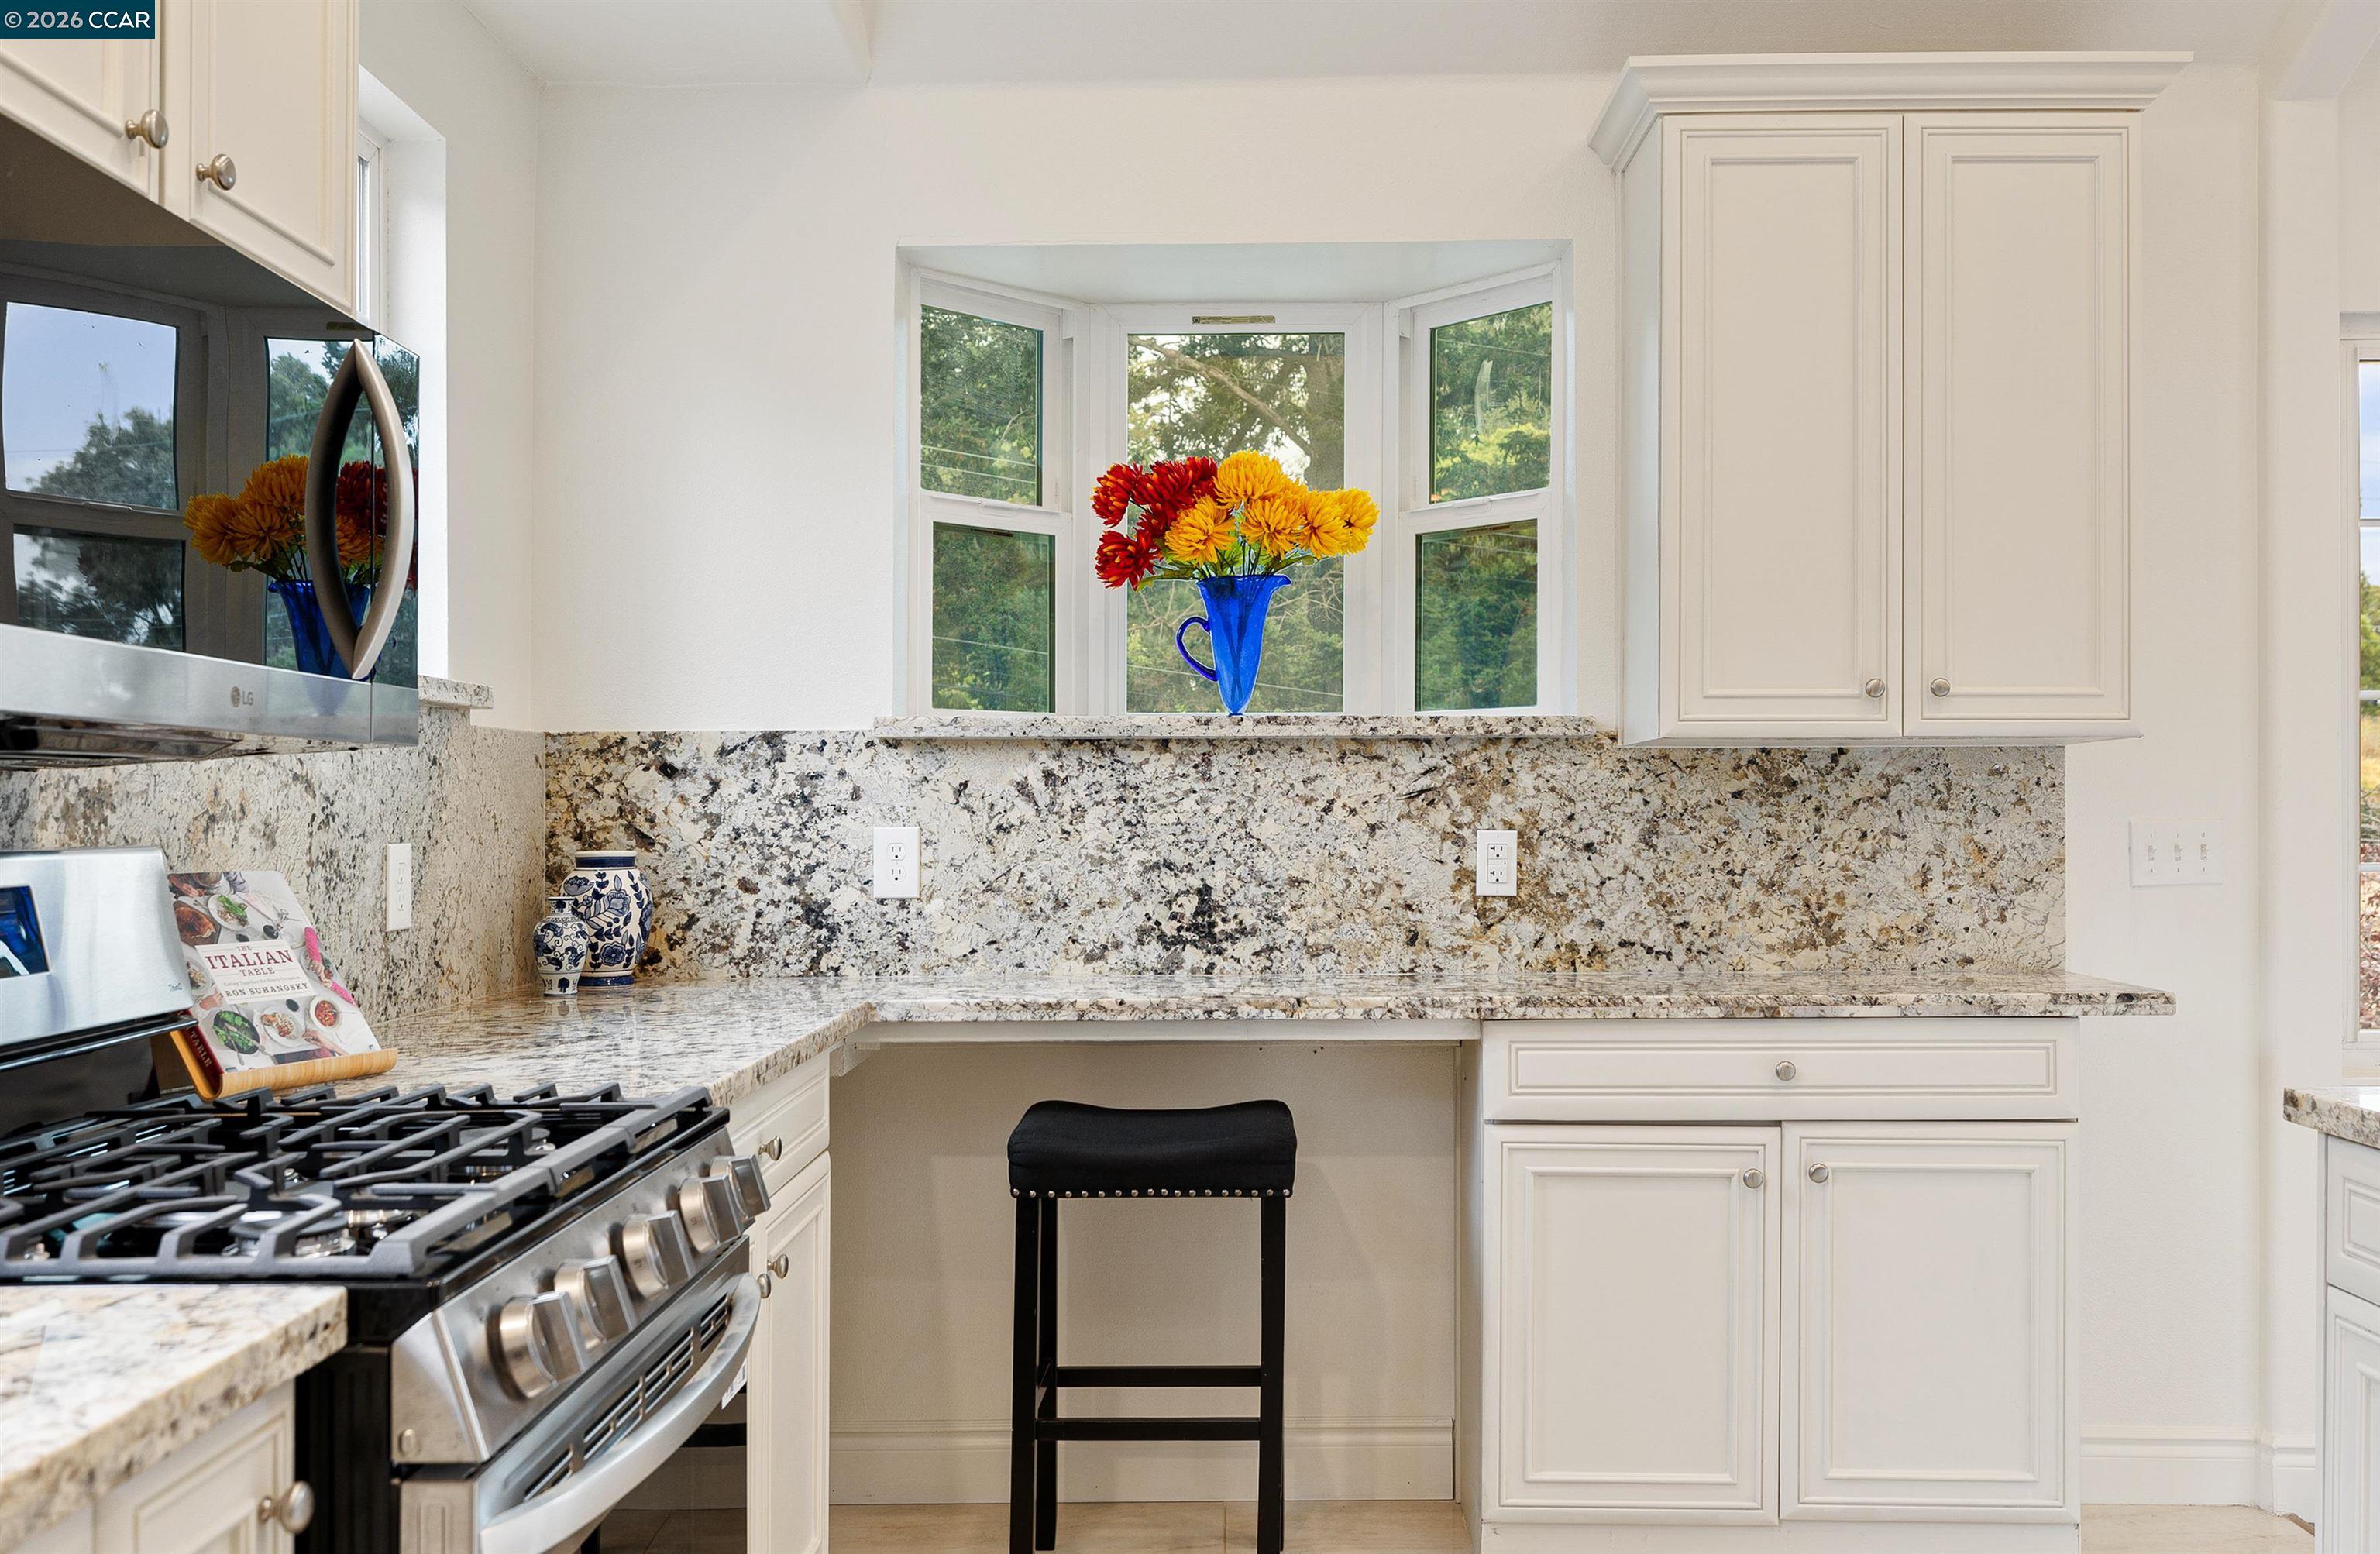
- Kitchen
- Updated
- Fireplace
- Gas Burning
- Flooring
- Carpet - Wall to Wall, Hardwood
- Laundry
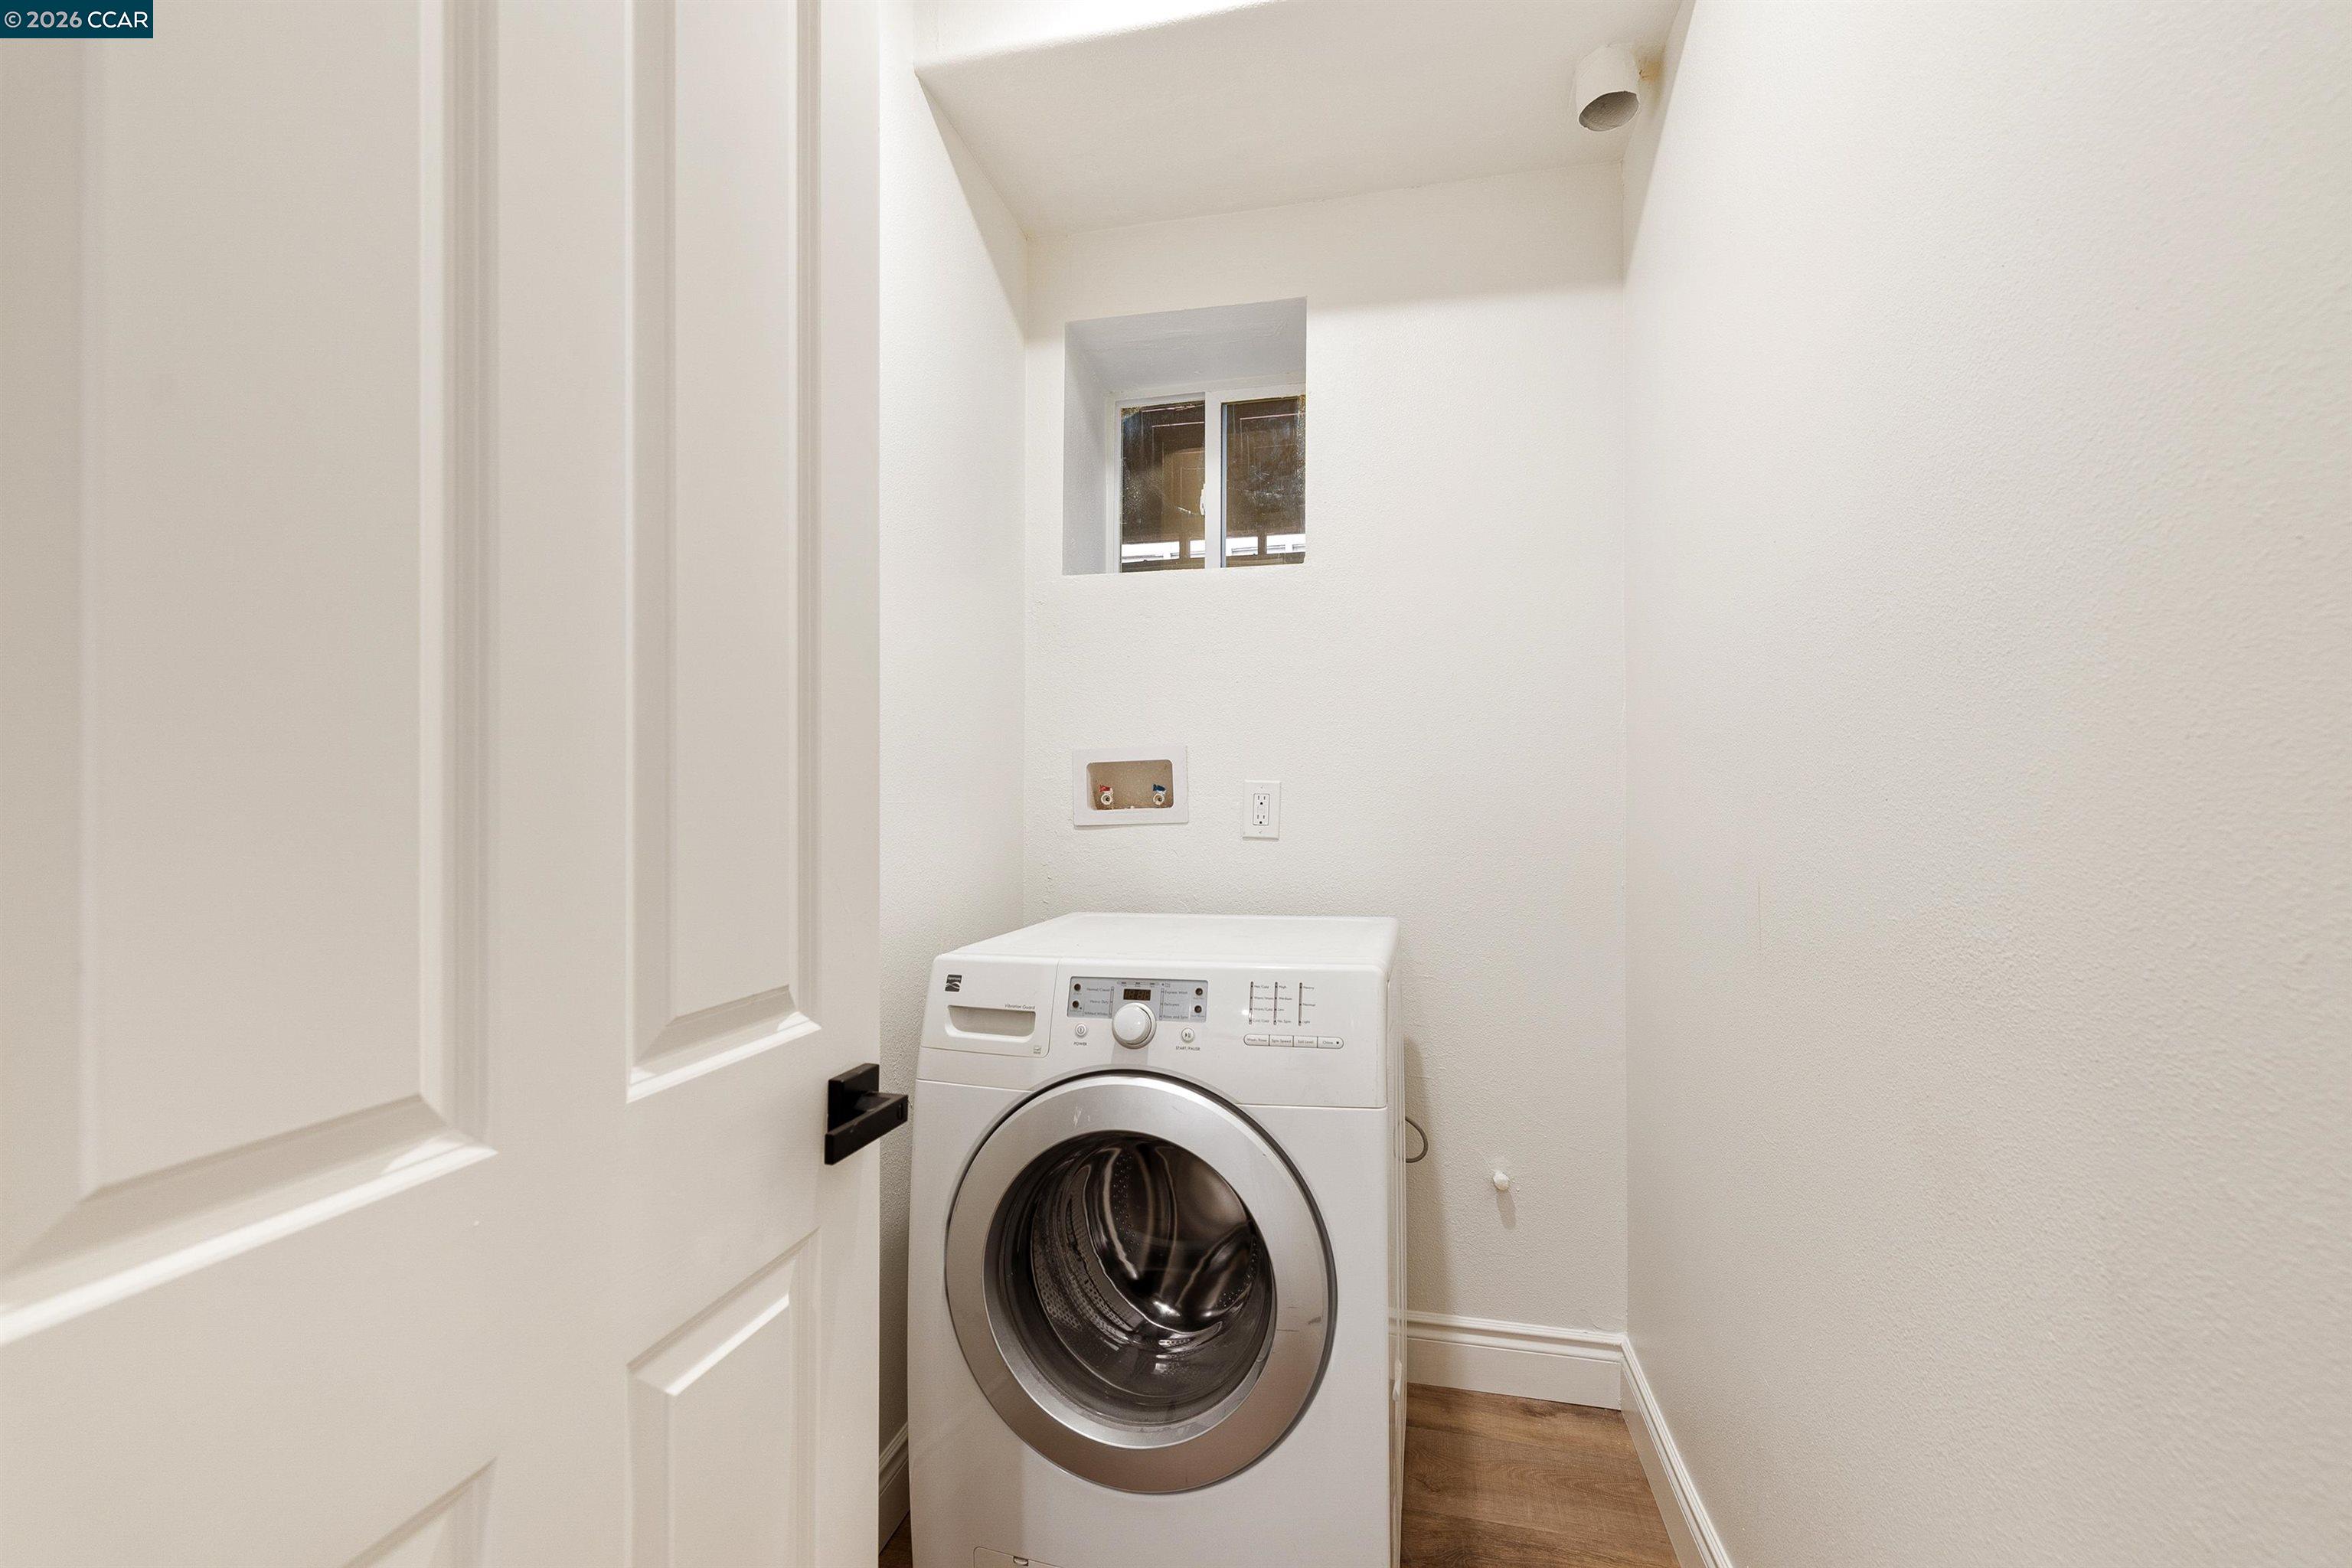
- In Laundry Room
- Heating
- Forced Air
- Cooling
- Ceiling Fan
- Style
- Traditional
- Pool
- None, Pool - No
- Garage/Parking
- Attached Garage, Garage, Gate/Door Opener, Garage: 2 Car(s)
All 10 fields exactly as the listing brokerage published them to the MLS — nothing inferred or filled in. Blank fields mean the brokerage did not report them; ask and Adriana will find out.
What it costs to own
What's around this home
Within about a mile of the front door: 5 groceries, 16 places to eat, 8 parks.
- House of Produce0.7 mi
- Safeland Super Market0.7 mi
- ShopRite0.8 mi
- Island Market0.9 mi
- Farmer Joe's1.0 mi
- Razzo's Pizza0.4 mi
- Everett and Jones Barbecue0.5 mi
- Giant Burgers0.5 mi
- The Pizza Boyz0.6 mi
- Maxwell Park0.6 mi
- Concordia Park0.7 mi
- McCrea Memorial Park0.8 mi
- McCrea Park0.8 mi
- Brookdale Park0.9 mi
- High Street Pharmacy0.5 mi
- Eastmont Wellness1.2 mi
- CVS Pharmacy1.2 mi
- Merritt College Student Health Services1.3 mi
Getting around
Schools
- Melrose Leadership Academy0.3 mi
- Urban Montessori Charter School0.3 mi
- Maxwell Park Elementary School0.4 mi
- Saint Lawrence O'Toole School0.5 mi
- Unity High School (Charter)0.7 mi
Wildfire hazard designation
CAL FIRE does not map this parcel inside a designated Fire Hazard Severity Zone. That is an absence of state designation, not a guarantee — the seller's Natural Hazard Disclosure remains the authoritative document for this address.
Location
Market statistics and listing data courtesy of MLSListings, Inc. Information deemed reliable but not guaranteed. Properties shown are area market listings and may be listed by other brokerages. View on MLSListings ↗
Neighbourhood places and transit from OpenStreetMap contributors (ODbL). Fire hazard severity zones from CAL FIRE. Distances are straight-line from the parcel and are provided for orientation only.