

438 W Grand Ave #405
About this home
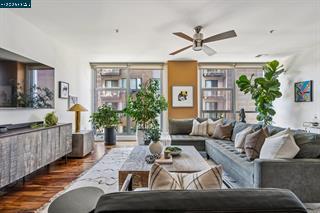
A rare offering at the Broadway Grand, this expansive 3-bedroom, 3-bath corner residence combines exceptional space, flexibility, and modern comfort in the heart of Uptown Oakland. With beautiful flooring and high ceilings throughout, this coveted corner unit enjoys abundant natural light and a sense of privacy. The main level is designed around a large, open living space, where the kitchen with bar seating flows seamlessly into the dining and living areas—ideal for everyday living and entertaining. A bedroom and full bath on this level offer flexibility for guests, a home office, or single-level living needs. Downstairs, a generous bonus space creates a second living area with endless possibilities as a family room, office, media room, or play space. Two spacious en-suite bedrooms offer privacy and separation, with in-unit laundry conveniently located on the same level. The Broadway Grand is a close-knit, welcoming community where neighbors know each other by name and gather in the courtyard for seasonal events. Centrally located just blocks from Lake Merritt, the Fox and Paramount Theaters, top restaurants, cafés, nightlife, and cultural destinations, the home also offers easy access to BART and public transit, with San Francisco just a 15-minute train ride away. Gated garage
Description as published by the listing brokerage.
Every detail on record
- Bathrooms
- Primary - Shower(s) over Tub(s), Primary - Split Bath, Tile
- Kitchen
- Breakfast Bar, Countertop - Stone
- Appliances
- Dishwasher, Garbage Disposal, Microwave, Oven Range, Oven Range - Gas, Refrigerator, Dryer, Washer
- Flooring
- Hardwood, Laminate, Tile
- Laundry
- Laundry Area - In Unit
- Heating
- Electric, Individual Room Controls
- Style
- Contemporary
- Roof
- Other
- Pool
- None, Pool - No
- Garage/Parking
- Below Building, Garage, Gate/Door Opener, Spaces per Unit - 1, Garage: 1 Car(s)
- HOA Fee
- $1102
- HOA Fee Frequency
- Monthly
- Complex Amenities
- Other
All 13 fields exactly as the listing brokerage published them to the MLS — nothing inferred or filled in. Blank fields mean the brokerage did not report them; ask and Adriana will find out.
What it costs to own
What's around this home
Within about a mile of the front door: 27 groceries, 170 places to eat, 21 parks.
- Koreana Plaza0.1 mi
- Yagerbet Market0.2 mi
- Abyssinia Market0.2 mi
- Whole Foods Market0.4 mi
- Grocery Outlet0.5 mi
- Delah Coffee<0.1 mi
- Proyecto Diaz Coffee<0.1 mi
- Parche<0.1 mi
- Mixt<0.1 mi
- Franklin Square<0.1 mi
- Henry J. Kaiser Memorial Park0.3 mi
- Bishop Floyd L. Begin Plaza0.3 mi
- 25th Street Mini Park0.3 mi
- Snow Park0.4 mi
- VitaCare Pharmacy0.2 mi
- One Medical0.2 mi
- Adelpha Psychiatric Group0.2 mi
- Order of Malta Clinic0.3 mi
- Veterans Affairs Oakland Outpatient Clinic0.3 mi
Getting around
- 19th Street OaklandBART0.3 mi
- Oakland City Center - 12th StreetBART0.6 mi
- Lake MerrittBART1.0 mi
- MacArthurBART1.2 mi
- Oakland-Jack London SquareRail1.3 mi
Schools
- Oakland School For The Arts0.3 mi
- Street Academy High School0.4 mi
- Westlake Middle School0.4 mi
- Saint Paul's Episcopal School0.4 mi
- Envision Academy of Arts & Technology0.5 mi
Wildfire hazard designation
CAL FIRE does not map this parcel inside a designated Fire Hazard Severity Zone. That is an absence of state designation, not a guarantee — the seller's Natural Hazard Disclosure remains the authoritative document for this address.
Location
Market statistics and listing data courtesy of MLSListings, Inc. Information deemed reliable but not guaranteed. Properties shown are area market listings and may be listed by other brokerages. View on MLSListings ↗
Neighbourhood places and transit from OpenStreetMap contributors (ODbL). Fire hazard severity zones from CAL FIRE. Distances are straight-line from the parcel and are provided for orientation only.