

13555 Skyline Blvd
About this home
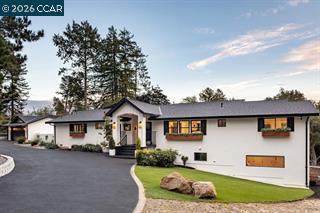
Skyline Blvd runs along the crest of the Oakland Hills, in fresh air high above the bustling city. The home, fully remodeled in 2020-21, rests on a sprawling lot surrounded by mature trees. One’s attention immediately is drawn to the Great Room, some 817 sq ft under a beamed ceiling above, with white oak hardwoods below. The open-concept kitchen features elite appliances, an immense natural-stone island (seating at least 5), and Diotti cabinetry. Floor-to-ceiling sliders lead outside to a spacious deck. The principal suite offers a distinctive fireplace/heater, and garden and hillside views. The en-suite bath features an oversized shower and heated floors. Downstairs is a family/play room that simultaneously accommodates movie-watching and a well-appointed home gym. Outside, a grassy area invites play, and a firepit will invite outdoor collegiality and conversation. The sitting room off the foyer is ideal for a home office. The home is ideal for guests, an au pair, or multigenerational living; on the home’s lower level sits an elegant au pair/guest apartment, with a bedroom, full kitchen and bath, living room, and separate entrance. Parking is easy in the garage (with EV charger) and circular driveway. The Oakland FD maintains its fully staffed fire station just a minute away.
Description as published by the listing brokerage.
Every detail on record
- Kitchen
- Breakfast Bar, Countertop - Stone, Eat In Kitchen, Island, Kitchen/Family Room Combo, Updated
- Appliances
- Dishwasher, Microwave, Oven Range - Built-In, Oven Range - Gas, Refrigerator, Dryer, Washer
- Dining Room
- Dining Area, Formal Dining Room
- Family Room
- Separate Family Room
- Fireplace
- Decorative Only, Living Room, Primary Bedroom
- Flooring
- Tile
- Laundry
- In Laundry Room
- Heating
- Heating - 2+ Zones
- Cooling
- Central -1 Zone
- Style
- Contemporary
- Roof
- Composition
- Pool
- None, Pool - No, Possible Site
- Garage/Parking
- Attached Garage, Garage, Off-Street Parking, Garage: 2 Car(s)
All 13 fields exactly as the listing brokerage published them to the MLS — nothing inferred or filled in. Blank fields mean the brokerage did not report them; ask and Adriana will find out.
What it costs to own
What's around this home
- Merritt College Student Health Services1.4 mi
Getting around
Schools
- Skyline Senior High School1.4 mi
- Bay Area Technology School1.4 mi
- Burckhalter Elementary School1.5 mi
Wildfire hazard designation
CAL FIRE maps this parcel inside a Very High Fire Hazard Severity Zone, in a Local Responsibility Area. California Civil Code §1103 requires the seller to deliver a Natural Hazard Disclosure statement, and insurers rate this zone differently — sometimes materially. Ask Adriana what it means for this address before you write an offer.
Location
Market statistics and listing data courtesy of MLSListings, Inc. Information deemed reliable but not guaranteed. Properties shown are area market listings and may be listed by other brokerages. View on MLSListings ↗
Neighbourhood places and transit from OpenStreetMap contributors (ODbL). Fire hazard severity zones from CAL FIRE. Distances are straight-line from the parcel and are provided for orientation only.