

1655 N California Blvd #362
About this home
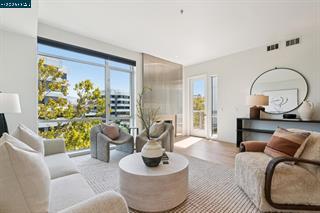
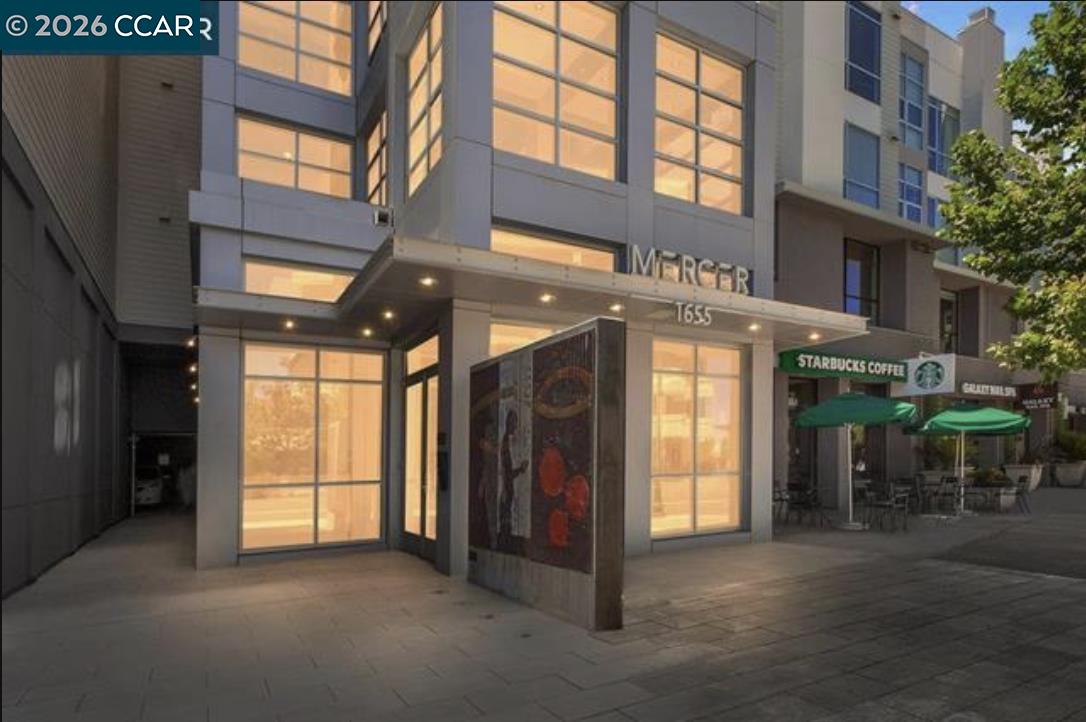
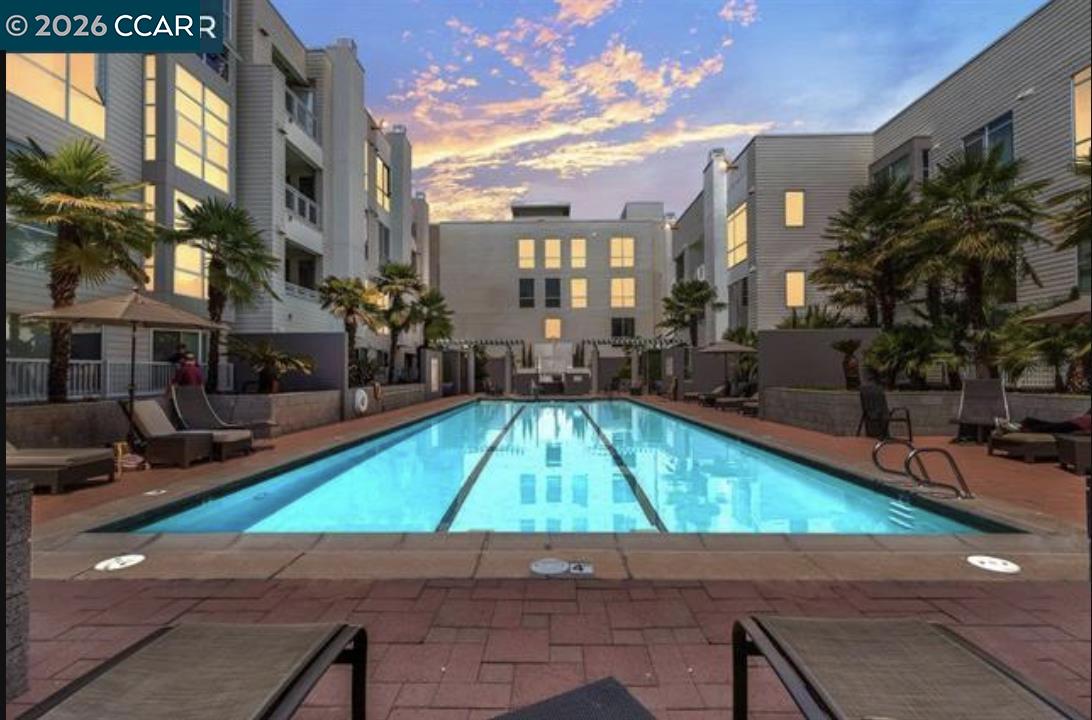
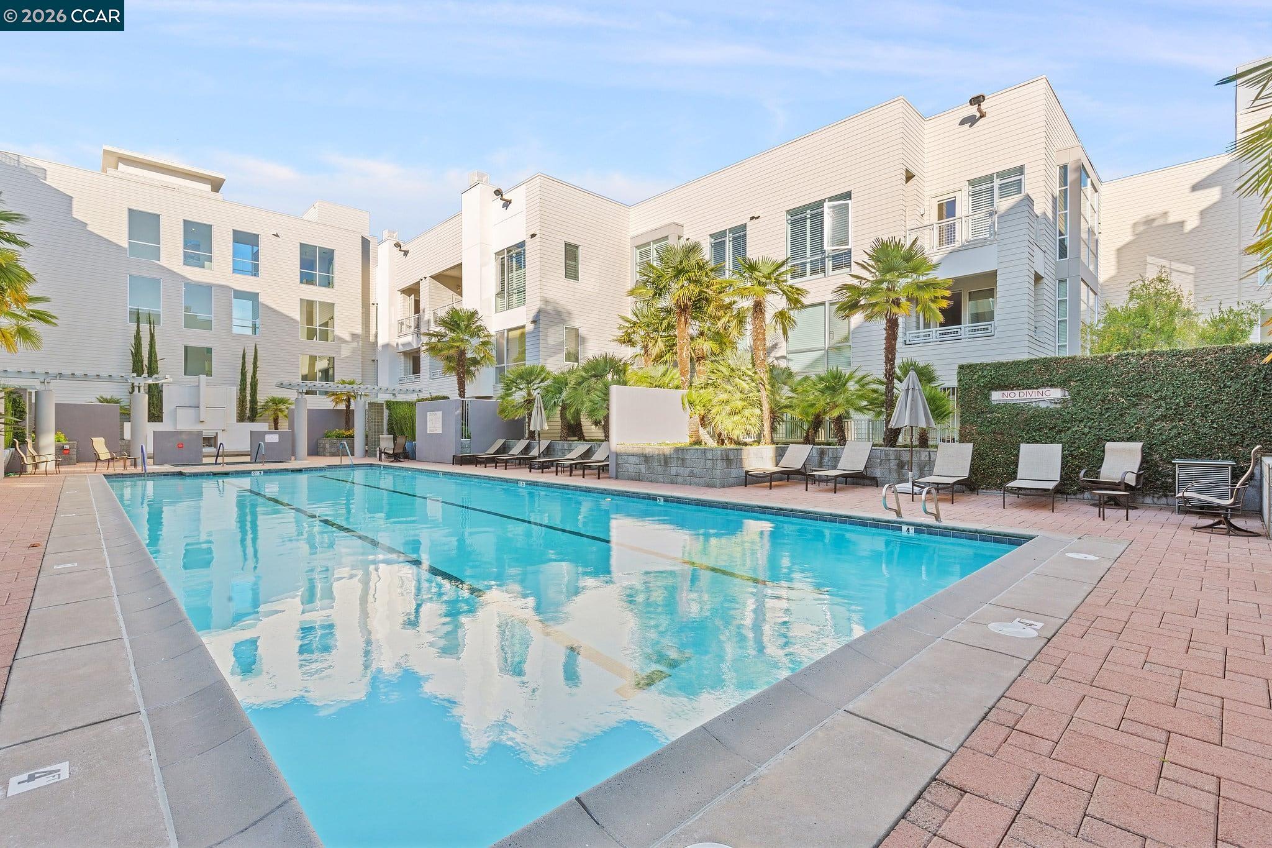
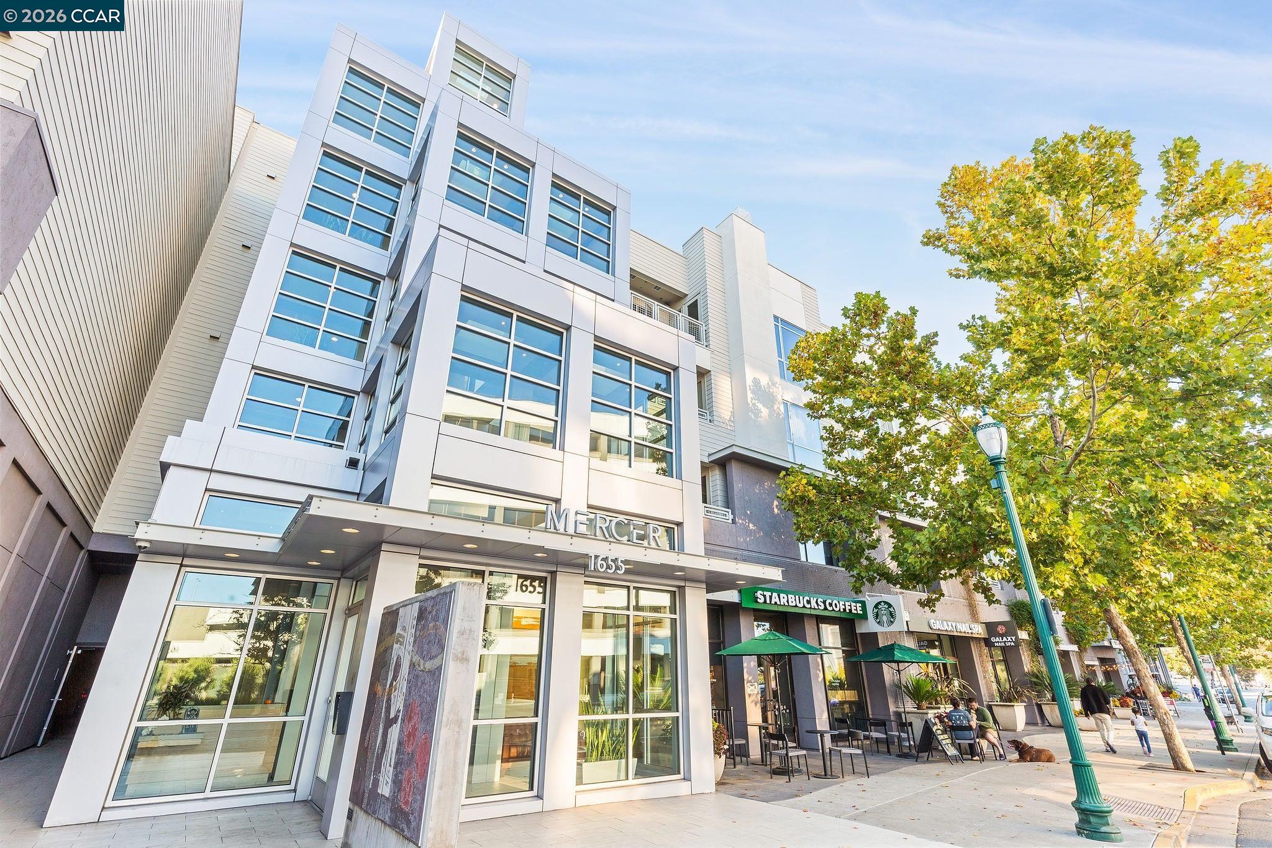
Downtown living meets elevated design in this light-filled, third-floor residence at The Mercer. Offering 1,054 square feet, the spacious one-bedroom-plus-den floor plan features expanded living, dining, and kitchen areas, along with a versatile separate den ideal for a home office, reading room, or guest space. Floor-to-ceiling windows frame downtown Walnut Creek views and fill the home with natural light. Thoughtfully refreshed in September 2026, the residence features new luxury vinyl plank flooring throughout the main living areas, new bedroom carpet, fresh interior paint, a new kitchen backsplash, and a designer dining room light fixture. Motorized blackout window shades add effortless functionality and a touch of luxury. The modern kitchen is appointed with stainless-steel appliances. A separate laundry room with a full-size washer and dryer and built-in cabinetry adds everyday convenience. Residents enjoy a lap pool, spa, fitness center, BBQ area, and lounge—all just steps from BART, the Lesher Center for the Arts, and downtown Walnut Creek’s exceptional dining and shopping.
Description as published by the listing brokerage.
Every detail on record
- Kitchen
- Countertop - Stone
- Appliances
- Dryer, Washer
- Fireplace
- Family Room, Gas Starter
- Flooring
- Carpet - Wall to Wall, Tile, Vinyl
- Laundry
- Laundry Area - In Unit
- Heating
- Forced Air
- Cooling
- Central -1 Zone
- Style
- Contemporary
- Roof
- Other
- Pool
- Community Facility, In Ground, Spa/Hot Tub
- Garage/Parking
- Below Building, Garage, Garage: 2 Car(s)
- HOA Fee
- $928
- HOA Fee Frequency
- Monthly
- Complex Amenities
- Community Pool
All 14 fields exactly as the listing brokerage published them to the MLS — nothing inferred or filled in. Blank fields mean the brokerage did not report them; ask and Adriana will find out.
What it costs to own
What's around this home
Within about a mile of the front door: 4 groceries, 94 places to eat, 5 parks.
- Peet's Coffee0.3 mi
- Safeway0.5 mi
- Trader Joe's0.7 mi
- Whole Foods Market0.8 mi
- Starbucks<0.1 mi
- Kitava Kitchen<0.1 mi
- Tacos Walnut Creek0.1 mi
- Katy's Creek0.1 mi
- Water Light Public Plaza0.2 mi
- Civic Park0.4 mi
- Alma Park0.5 mi
- Remembrance Park0.9 mi
- Howe Homestead Park1.0 mi
- Phenomenal Mind Studios0.3 mi
- Walnut Creek Family Practice0.4 mi
- CVS Pharmacy0.4 mi
- Planned Parenthood0.4 mi
- Dr. Stephen S. Chen, MD0.6 mi
Getting around
- Walnut CreekBART0.3 mi
Schools
- St. Mary Catholic School0.4 mi
- Walnut Creek Intermediate School0.7 mi
- Buena Vista Elementary School0.8 mi
- Parkmead Elementary School1.0 mi
- Las Lomas High School1.0 mi
Wildfire hazard designation
CAL FIRE does not map this parcel inside a designated Fire Hazard Severity Zone. That is an absence of state designation, not a guarantee — the seller's Natural Hazard Disclosure remains the authoritative document for this address.
Location
Market statistics and listing data courtesy of MLSListings, Inc. Information deemed reliable but not guaranteed. Properties shown are area market listings and may be listed by other brokerages. View on MLSListings ↗
Neighbourhood places and transit from OpenStreetMap contributors (ODbL). Fire hazard severity zones from CAL FIRE. Distances are straight-line from the parcel and are provided for orientation only.