

3334 Harrison St
About this home
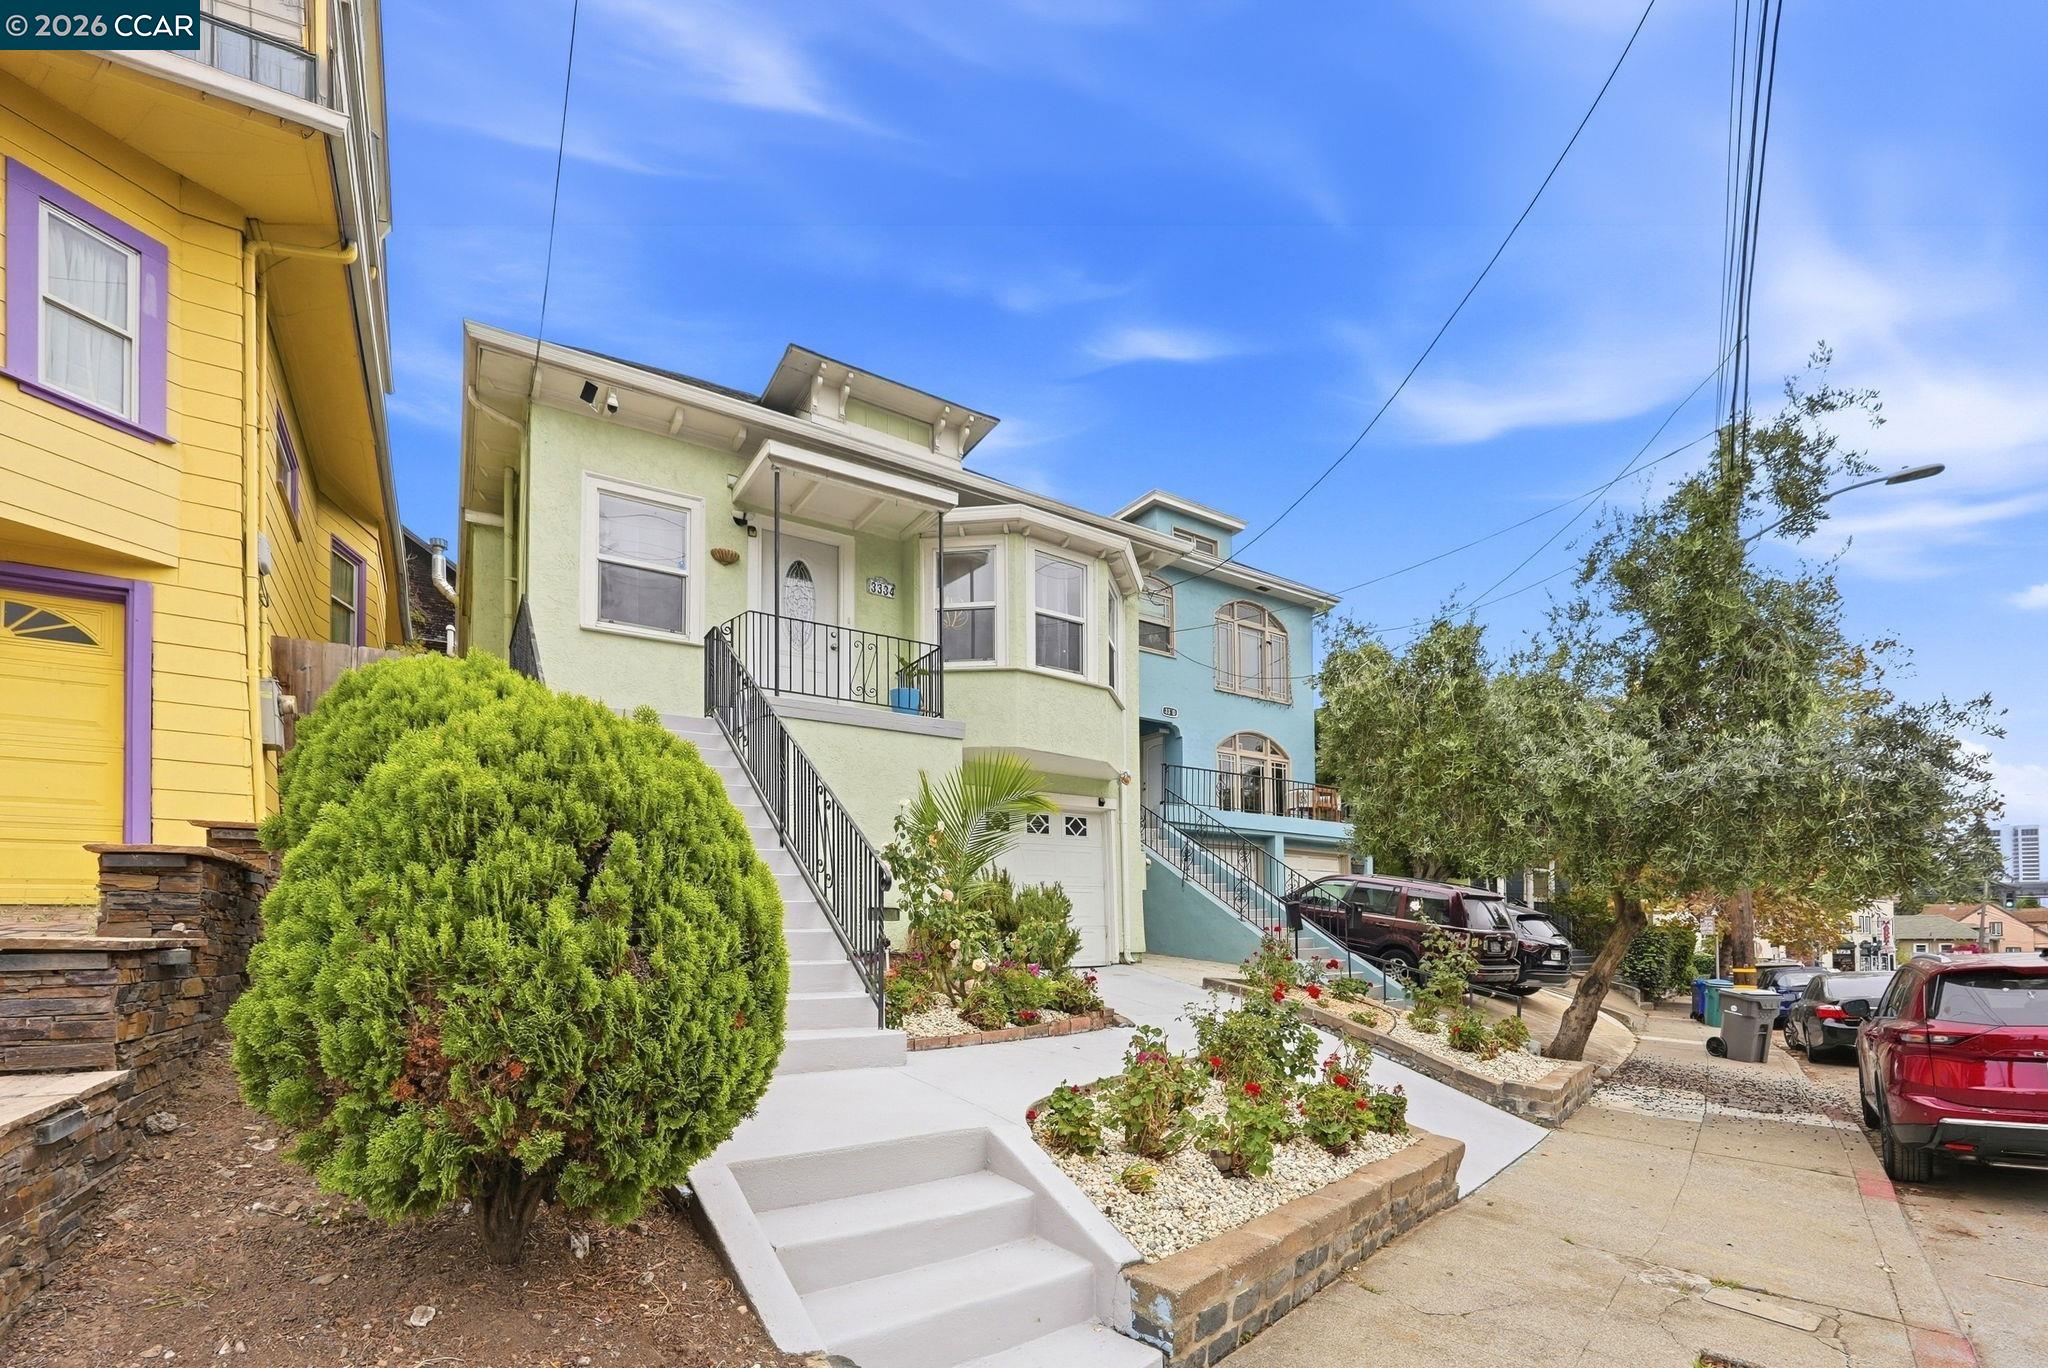
Welcome to 3334 Harrison Street, a beautifully refreshed Craftsman-inspired home where timeless architecture meets tasteful modern updates. Nestled on a picturesque, tree-lined street in one of Oakland’s most desirable neighborhoods, this inviting residence offers outstanding curb appeal with lush gardens, charming bay windows, and a welcoming front porch. Inside, you’ll appreciate the fresh interior paint, beautiful hardwood floors, and an abundance of natural light that fills the spacious living areas. The thoughtfully updated kitchen features granite countertops, offering both style and functionality for everyday living and entertaining. The spacious primary suite provides a relaxing retreat, complete with a luxurious Jacuzzi tub—the perfect place to unwind after a long day. The lower-level garage offers generous parking, storage, and potential for additional flexibility. Outside, vibrant flowering gardens create a warm first impression and enhance the home’s inviting character. Ideally located just minutes from Piedmont Avenue, Grand Lake, Lake Merritt, Kaiser Permanente, Whole Foods, local cafés, acclaimed restaurants, parks, BART, and major freeways, this home combines neighborhood charm with exceptional convenience
Description as published by the listing brokerage.
Every detail on record
- Kitchen
- Countertop - Stone, Countertop - Tile, Updated
- Appliances
- Dishwasher, Microwave, Refrigerator, Dryer, Washer
- Fireplace
- Family Room
- Flooring
- Laminate, Wood
- Laundry
- In Garage
- Cooling
- Air Conditioning - None
- Style
- Victorian
- Roof
- Composition
- Pool
- None, Pool - No
- Garage/Parking
- Attached Garage, Garage, Garage: 2 Car(s)
All 10 fields exactly as the listing brokerage published them to the MLS — nothing inferred or filled in. Blank fields mean the brokerage did not report them; ask and Adriana will find out.
What it costs to own
What's around this home
Within about a mile of the front door: 15 groceries, 129 places to eat, 18 parks.
- Grocery Outlet0.4 mi
- Sprouts Farmers Market0.4 mi
- Monte Vista Food Center0.5 mi
- Piedmont Grocery0.5 mi
- Whole Foods Market0.5 mi
- Desta Ethiopian Cafe0.2 mi
- Mägo0.3 mi
- Laughing Buddha0.3 mi
- Teni East Kitchen0.3 mi
- Oak Park0.2 mi
- Oak Glen Park0.2 mi
- Glen Echo Park0.4 mi
- Morcom Rose Garden0.5 mi
- Mosswood Park0.5 mi
- Kaiser Oakland Medical Center Pharmacy0.4 mi
- Webster Orthopedics0.4 mi
- Origins Medicine0.4 mi
- Walgreens0.4 mi
- Oakland Medical Center0.4 mi
Getting around
- MacArthurBART1.0 mi
- 19th Street OaklandBART1.1 mi
- Oakland City Center - 12th StreetBART1.4 mi
Schools
- Westlake Middle School0.4 mi
- Street Academy High School0.6 mi
- Saint Paul's Episcopal School0.6 mi
- Egbert Beach Elementary School0.6 mi
- Pacific Boychoir Academy0.7 mi
Wildfire hazard designation
CAL FIRE does not map this parcel inside a designated Fire Hazard Severity Zone. That is an absence of state designation, not a guarantee — the seller's Natural Hazard Disclosure remains the authoritative document for this address.
Location
Market statistics and listing data courtesy of MLSListings, Inc. Information deemed reliable but not guaranteed. Properties shown are area market listings and may be listed by other brokerages. View on MLSListings ↗
Neighbourhood places and transit from OpenStreetMap contributors (ODbL). Fire hazard severity zones from CAL FIRE. Distances are straight-line from the parcel and are provided for orientation only.