

5521 Crimson Cir
About this home
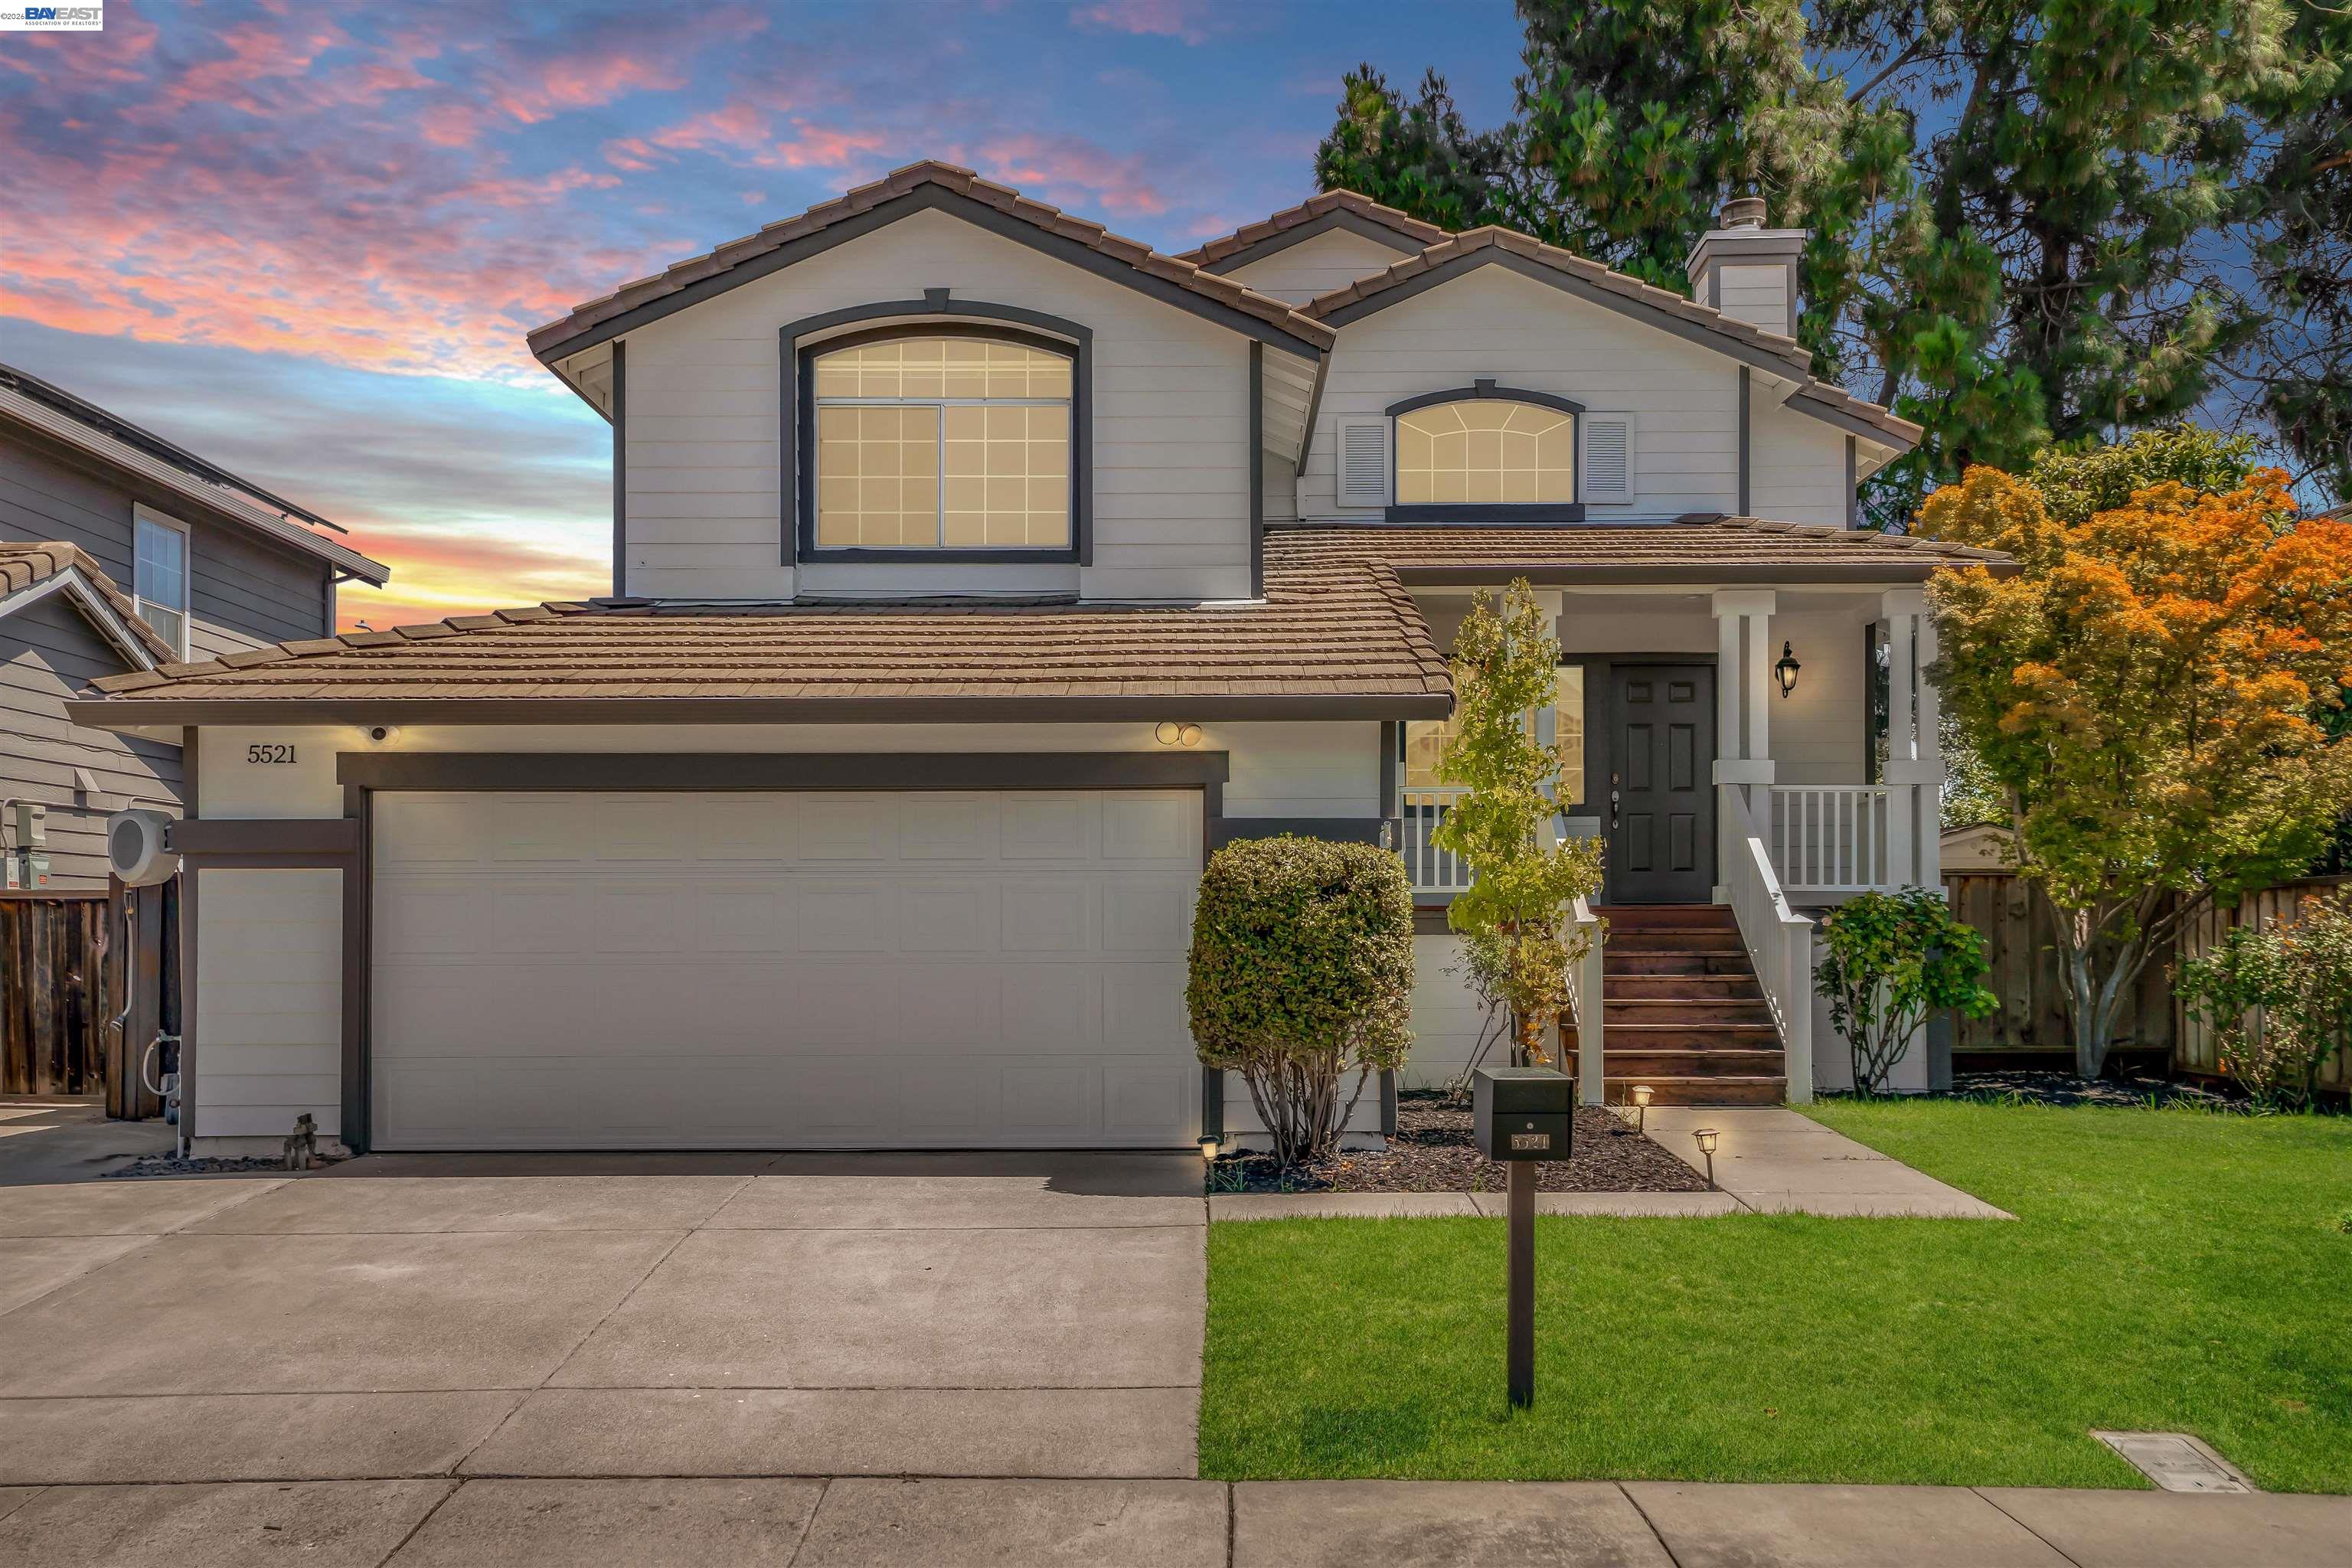
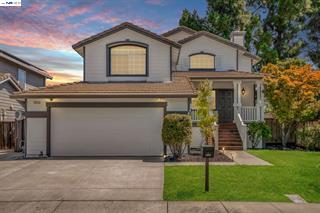
NEW PRICE!!! Boasting standout curb appeal in a peaceful neighborhood with NO HOA, this 1,422 sqft home offers 3 bedrooms, 2.5 bathrooms plus a versatile downstairs family room/den, that can easily be converted to 4th bedroom. Vaulted ceilings create a light, airy feel throughout, enhanced by brand-new luxury wide-plank flooring, new carpet, and fresh interior/exterior paint. The living room flows in to the remodeled kitchen, featuring new quartz countertops/backsplash, custom-painted cabinetry, new sink & faucet, and stainless steel appliances. Designer touches continue with a chic new chandelier, matte black door hardware throughout, smart thermostat, and recessed lighting. Outside, enjoy ridge views on the newly built deck along with a low maintenance backyard creating the perfect setting for entertaining or simply unwinding. Commuter-friendly and zoned for good schools, with easy access to parks, shopping, and dining, this home is move-in ready for buyers at any stage in life!
Description as published by the listing brokerage.
Every detail on record
- Bathrooms
- Primary - Shower(s) over Tub(s), Primary - Solid Surface, Primary - Tile, Primary - Updated Bath(s), Tile, Updated Bath(s), Window
- Kitchen
- Countertop - Stone, Pantry, Updated
- Appliances
- Dishwasher, Garbage Disposal, Microwave, Oven Range, Oven Range - Gas, Refrigerator
- Family Room
- Separate Family Room
- Fireplace
- Family Room
- Flooring
- Carpet - Wall to Wall, Vinyl
- Laundry
- Hookups Only, In Garage
- Heating
- Forced Air
- Cooling
- Central -1 Zone
- Style
- Contemporary
- Roof
- Tile
- Foundation
- Slab
- Pool
- None, Pool - No
- Garage/Parking
- Attached Garage, Garage, Garage: 2 Car(s)
All 14 fields exactly as the listing brokerage published them to the MLS — nothing inferred or filled in. Blank fields mean the brokerage did not report them; ask and Adriana will find out.
What it costs to own
What's around this home
Within about a mile of the front door: 7 groceries, 39 places to eat, 6 parks.
- Grocery Outlet0.3 mi
- FoodMaxx0.6 mi
- Everest Grocery, Food, and Liquor0.6 mi
- Walgreens0.8 mi
- India Cash & Carry0.9 mi
- Cabrillo Park Cafe0.3 mi
- Biryani Xpress0.3 mi
- El Rodeo0.3 mi
- Suju's Coffee0.3 mi
- Marshall Park0.4 mi
- Blacow Park0.6 mi
- Noll Park0.7 mi
- Azevada Park0.7 mi
- Rosewood Community Park0.8 mi
- Doctors Express0.5 mi
- RxNovo0.6 mi
- Costco Pharmacy0.8 mi
- FORM Hand Therapy0.9 mi
- FYZICAL Therapy & Balance Centers0.9 mi
Getting around
Schools
- John F Kennedy High School0.2 mi
- Stratford School0.3 mi
- John Blacow Elementary School0.5 mi
- Joseph Azevada Elementary School0.7 mi
- Stephen Millard Elementary School0.7 mi
Wildfire hazard designation
CAL FIRE does not map this parcel inside a designated Fire Hazard Severity Zone. That is an absence of state designation, not a guarantee — the seller's Natural Hazard Disclosure remains the authoritative document for this address.
Location
Market statistics and listing data courtesy of MLSListings, Inc. Information deemed reliable but not guaranteed. Properties shown are area market listings and may be listed by other brokerages. View on MLSListings ↗
Neighbourhood places and transit from OpenStreetMap contributors (ODbL). Fire hazard severity zones from CAL FIRE. Distances are straight-line from the parcel and are provided for orientation only.