

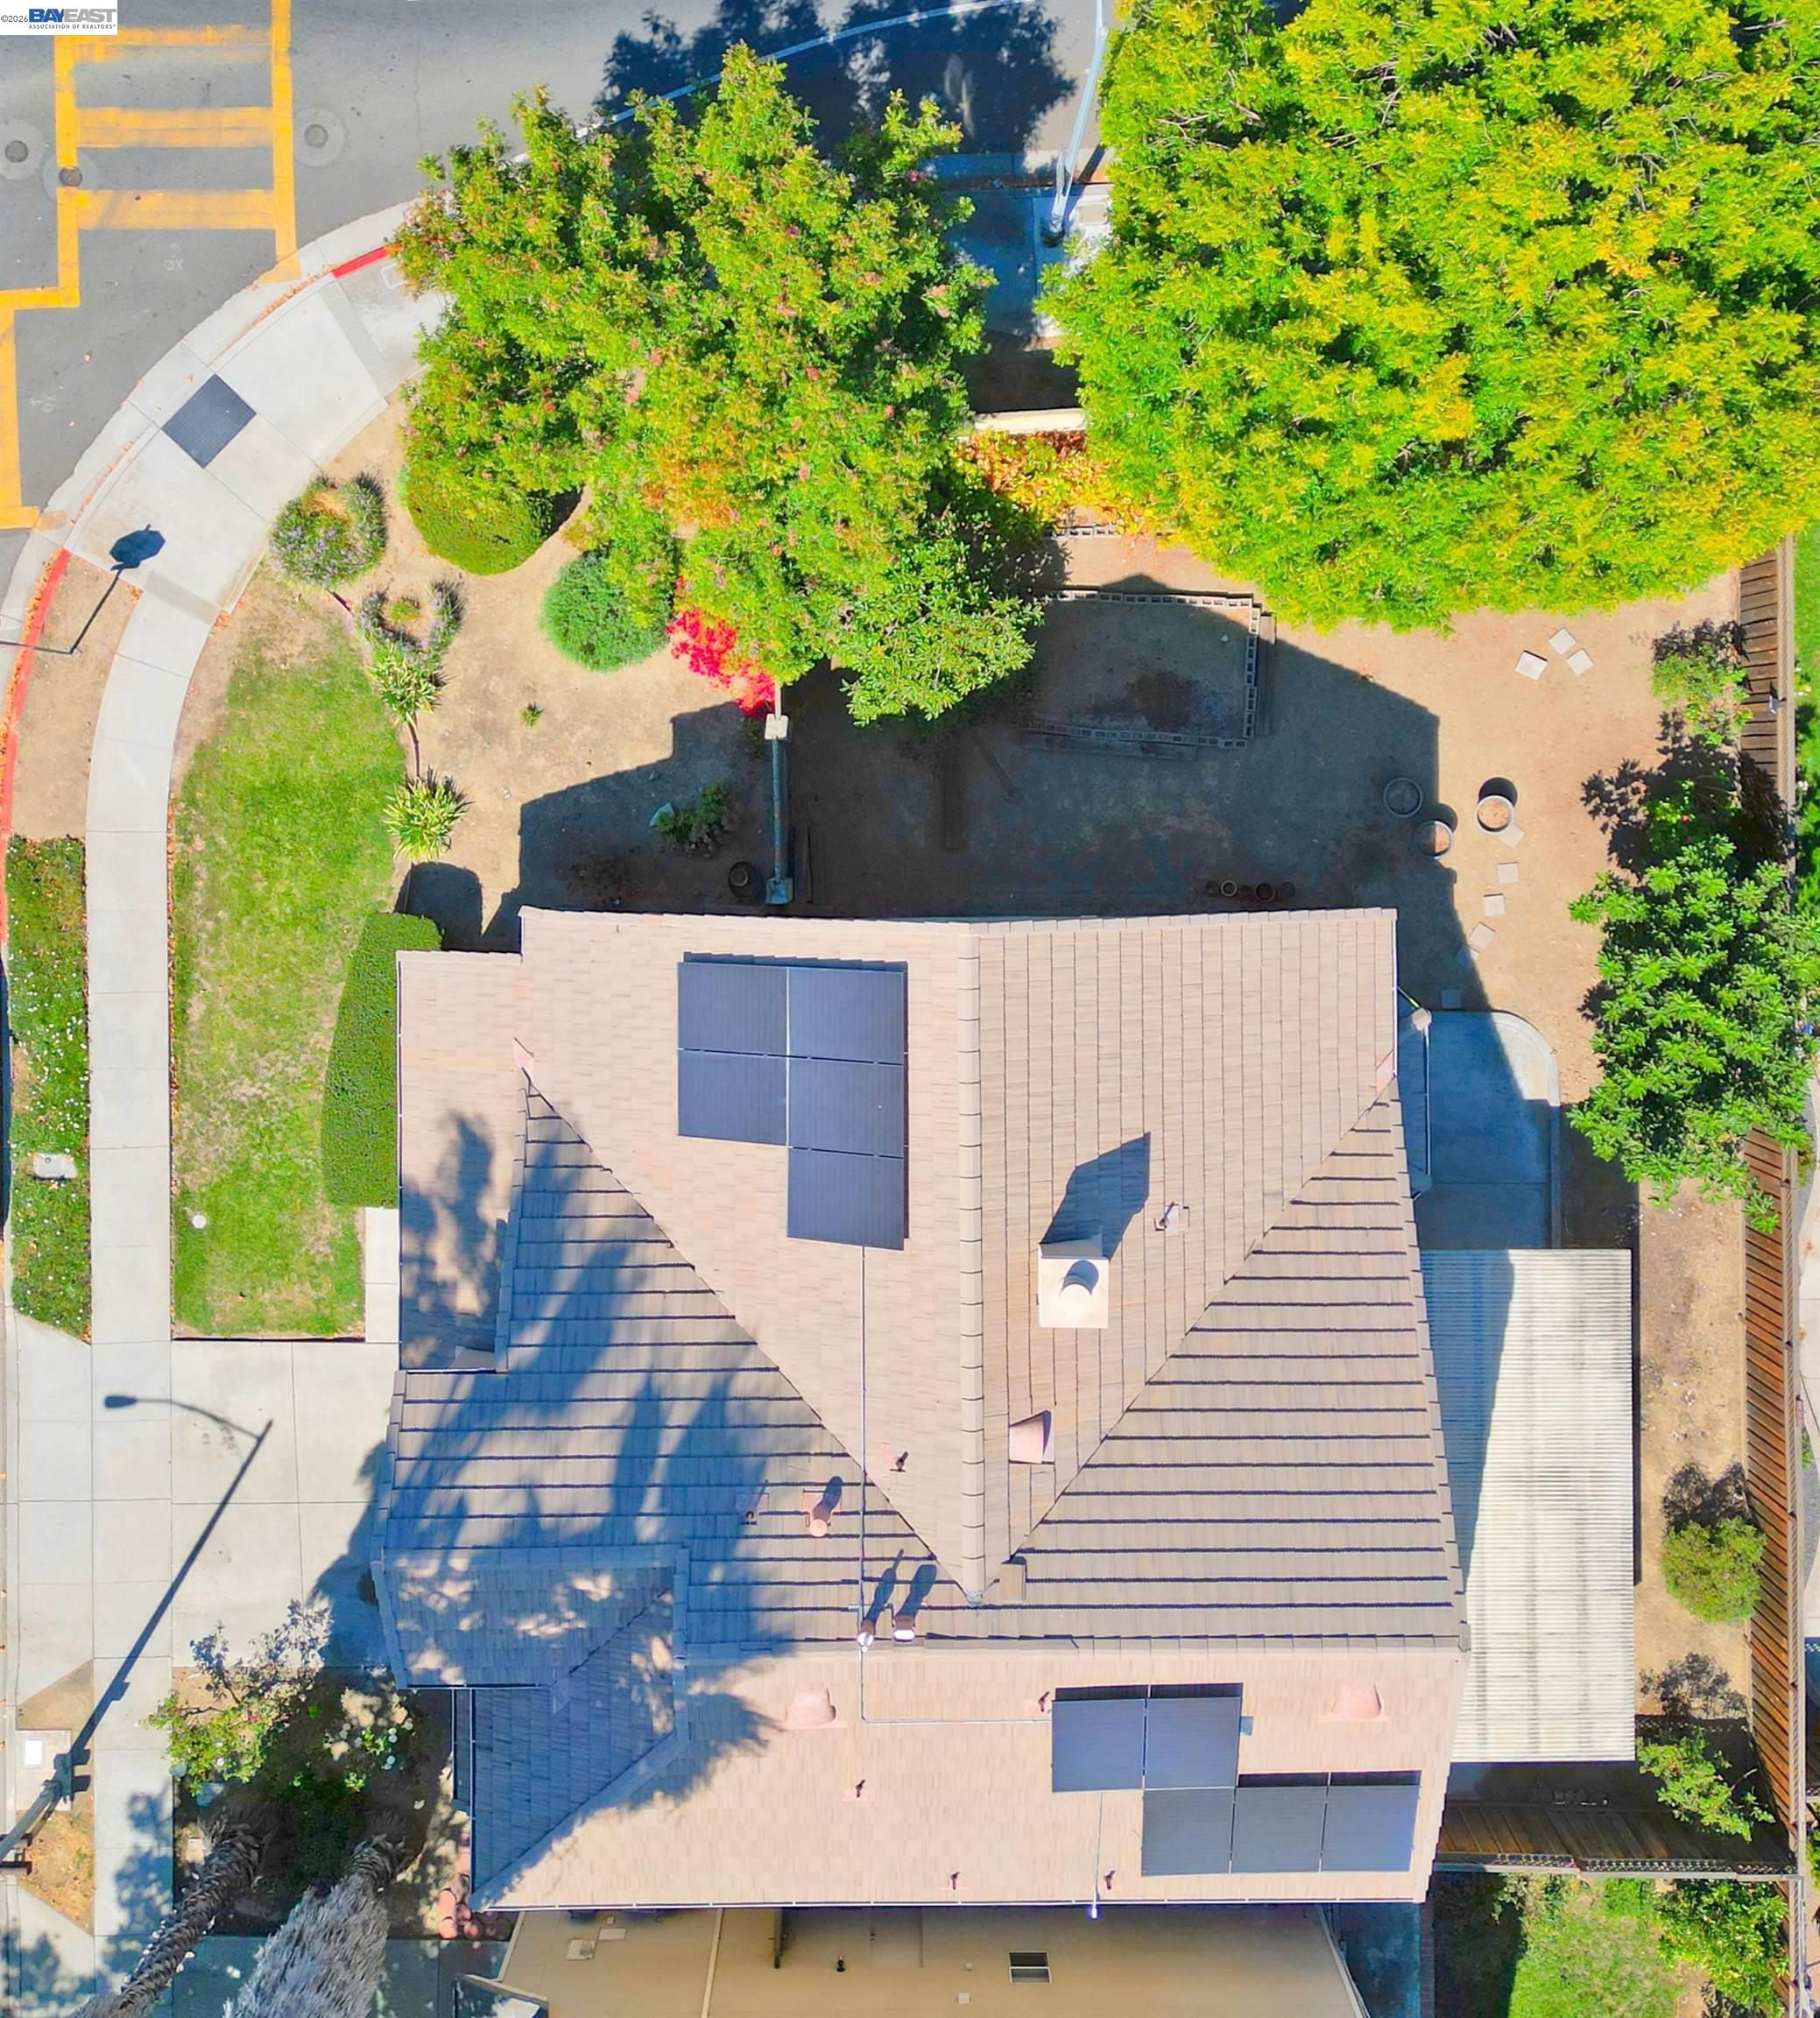
410 S 19th St
About this home
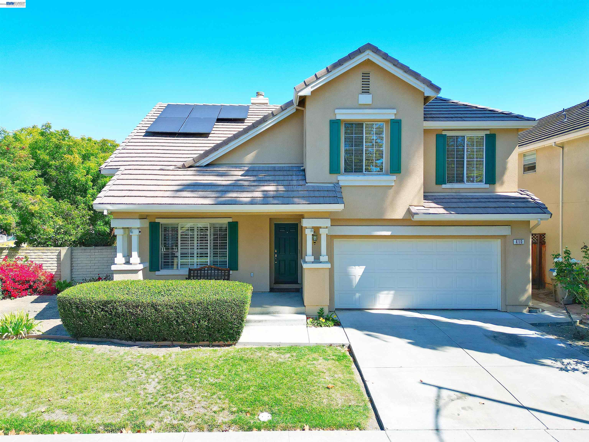
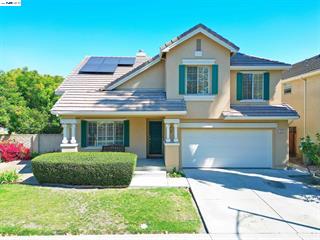
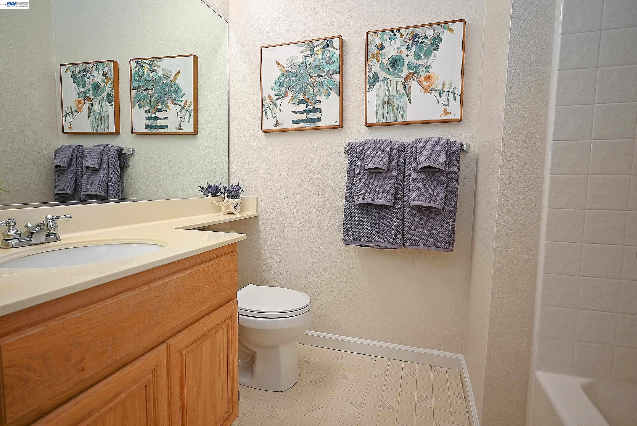
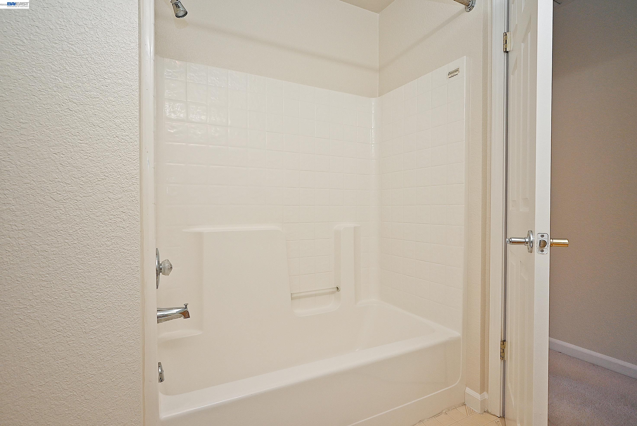
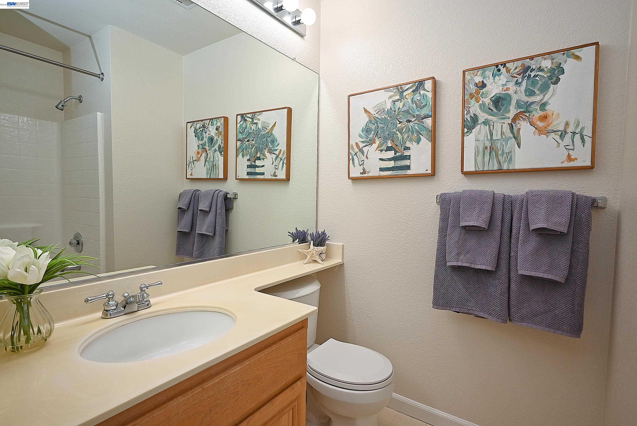
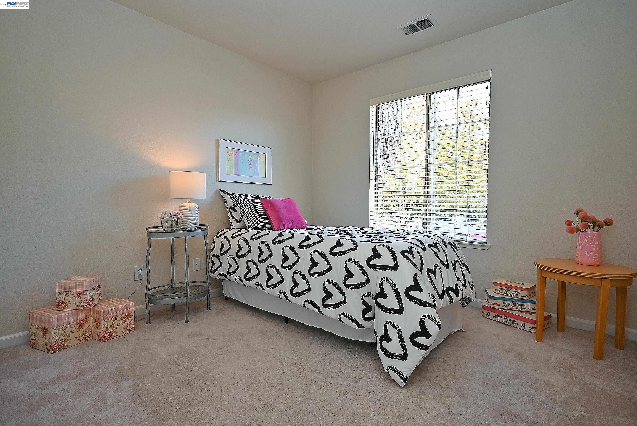
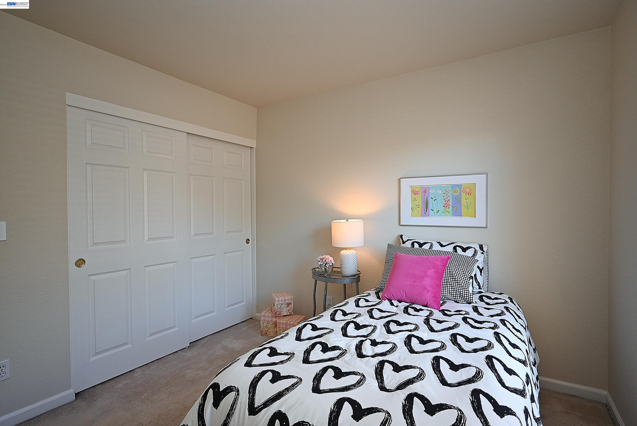
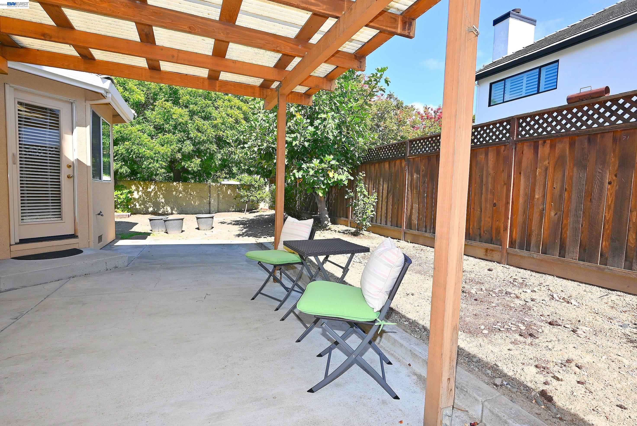
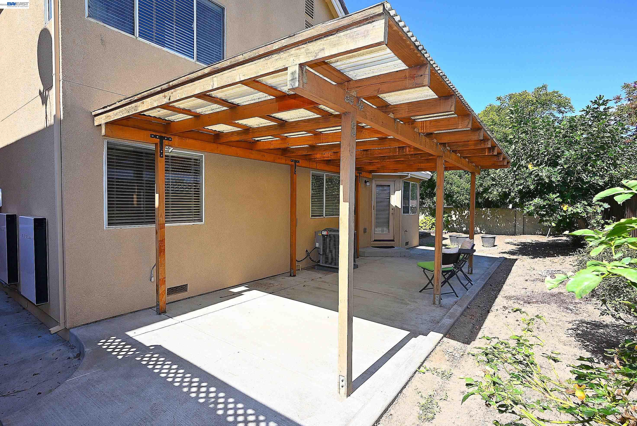
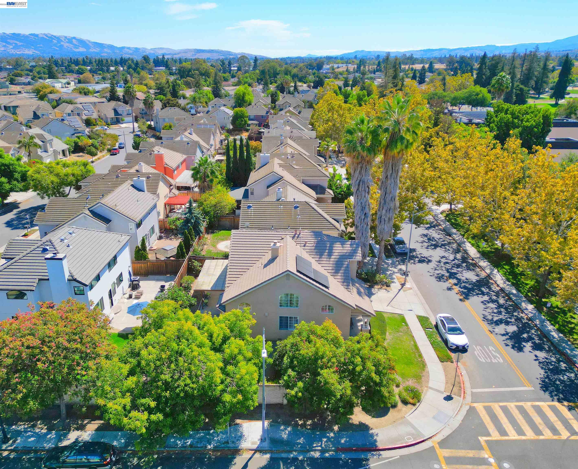
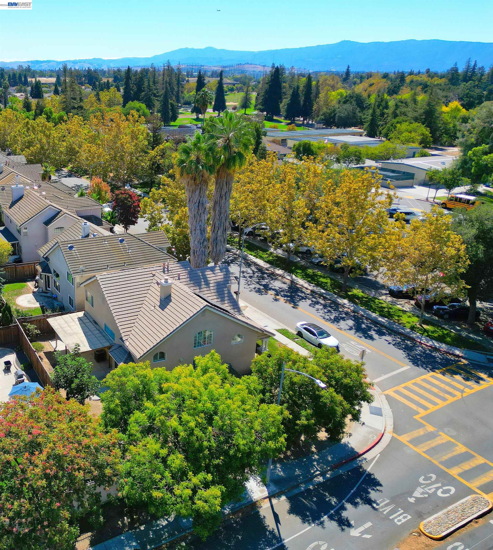
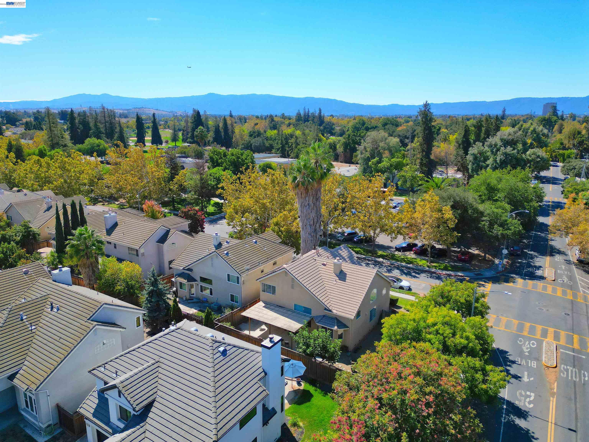
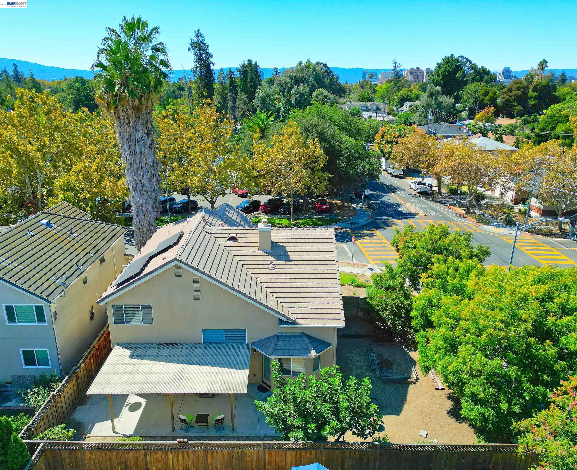
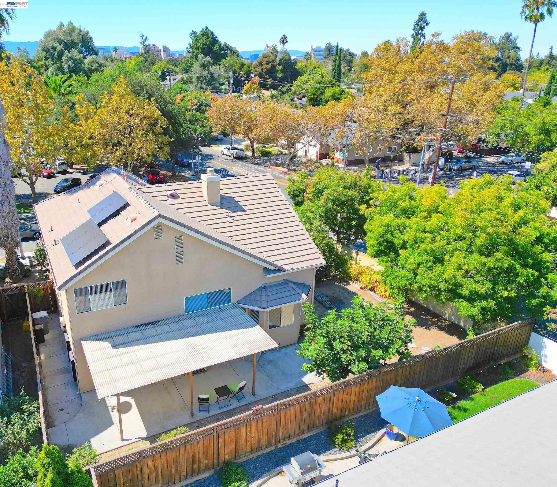
Welcome to this beautifully refreshed home in the desirable Brookwood Development, ideally located in San Jose’s sought-after Olinder/Naglee area. Recently appraised at $60,000 above the current list price, this 4-bedroom, 3-bath residence offers exceptional value, a flexible floor plan and thoughtful updates throughout. A sought-after main-level bedroom and full bath, currently styled as a home office, provide flexibility for guests, multigenerational living or working from home. Upstairs, the spacious primary suite features a soaking tub, separate shower and walk-in closet, with two additional bedrooms sharing a hall bath. Soaring cathedral ceilings enhance the formal living and dining areas, while an elegant dual fireplace creates a beautiful connection between the dining area and inviting family room. The family room overlooks the pergola-covered patio and features a media alcove. The well-sized kitchen offers generous counter space, golden oak cabinetry, white tile and white appliances, including a gas range, dishwasher, refrigerator and microwave, plus a convenient breakfast nook. The home has been meticulously prepared for market with professional interior paint, professional cleaning, washed windows and a power-washed exterior. Luxury plank vinyl flooring flows through
Description as published by the listing brokerage.
Every detail on record
- Bathrooms
- Double Sinks, Primary - Shower(s) over Tub(s), Primary - Solid Surface, Primary - Tub
- Kitchen
- Breakfast Nook, Countertop - Tile, Eat In Kitchen, Hookups - Ice Maker
- Appliances
- Dishwasher, Garbage Disposal, Microwave, Oven Range - Gas, Refrigerator, Dryer, Washer
- Dining Room
- Dining Area
- Family Room
- Separate Family Room
- Fireplace
- Dining Room, Family Room, Wood Burning
- Flooring
- Carpet - Wall to Wall, Linoleum, Vinyl
- Laundry
- Hookup - Gas Dryer, In Laundry Room
- Heating
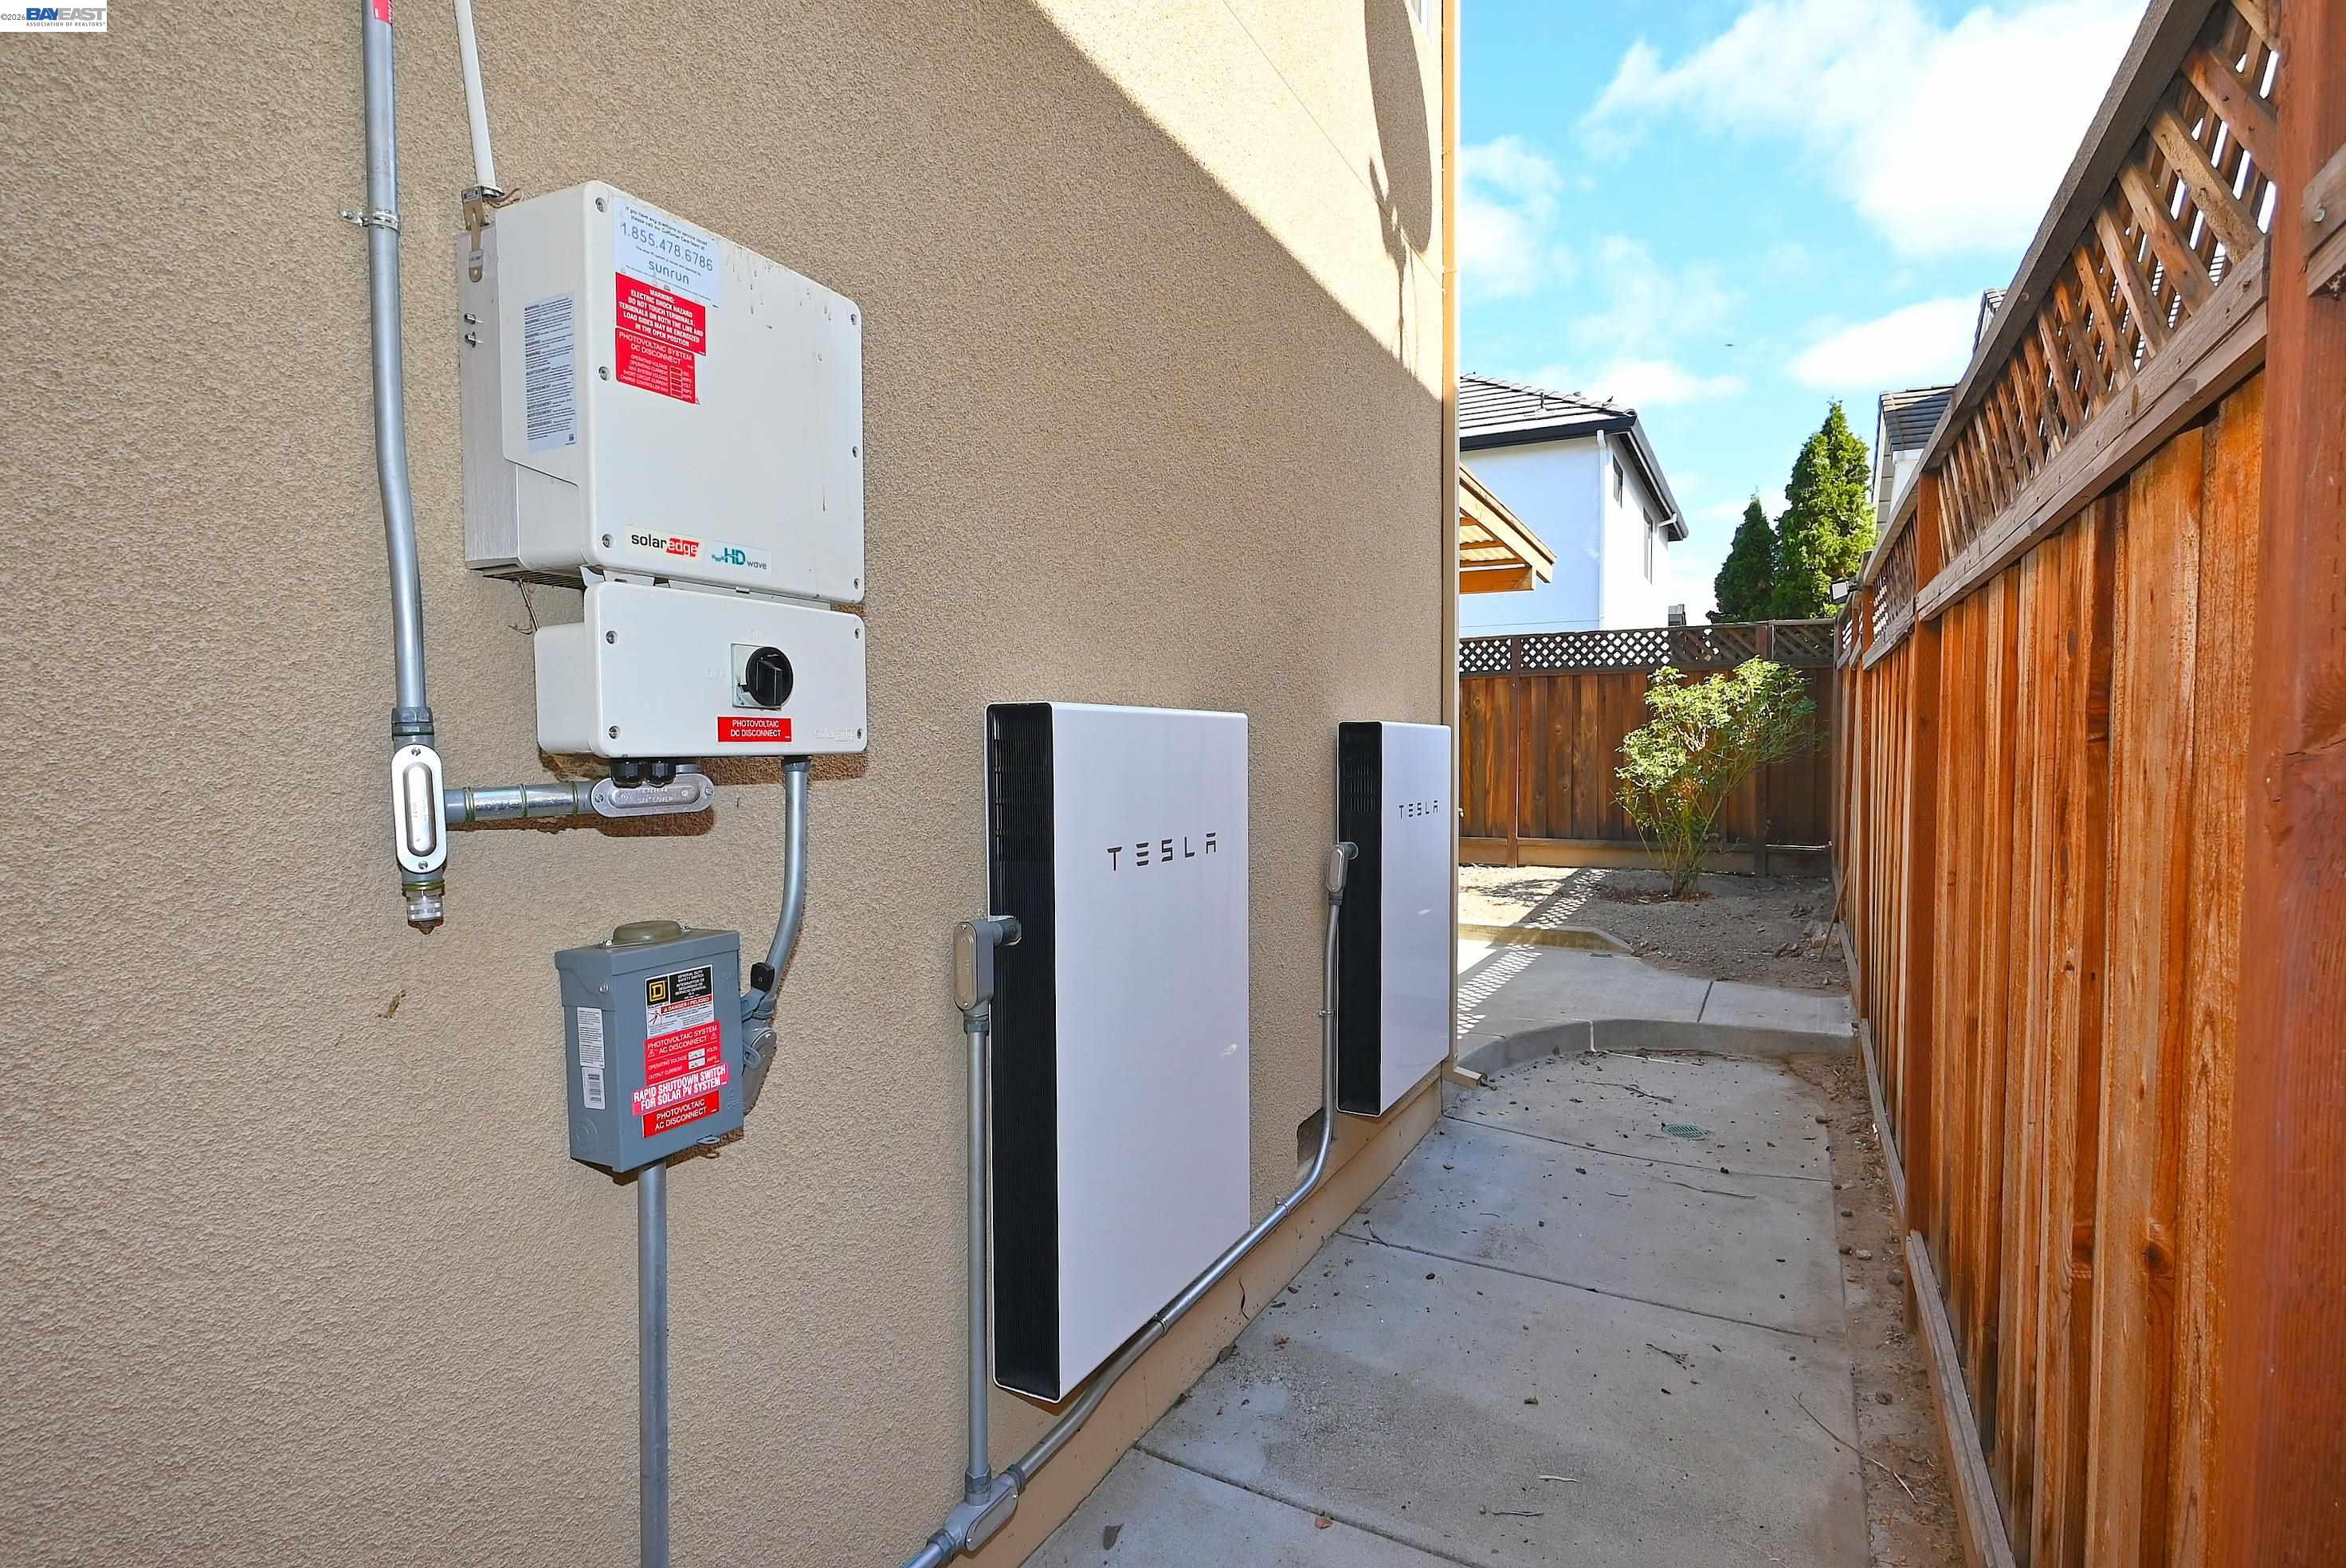
- Forced Air, Solar
- Cooling
- Ceiling Fan, Central -1 Zone
- Style
- Contemporary
- Roof
- Tile
- Foundation
- Slab
- Pool
- None, Pool - No
- Garage/Parking
- Access - Interior, Attached Garage, Garage, Gate/Door Opener, Spaces per Unit - >1, Garage: 2 Car(s)
All 15 fields exactly as the listing brokerage published them to the MLS — nothing inferred or filled in. Blank fields mean the brokerage did not report them; ask and Adriana will find out.
What it costs to own
What's around this home
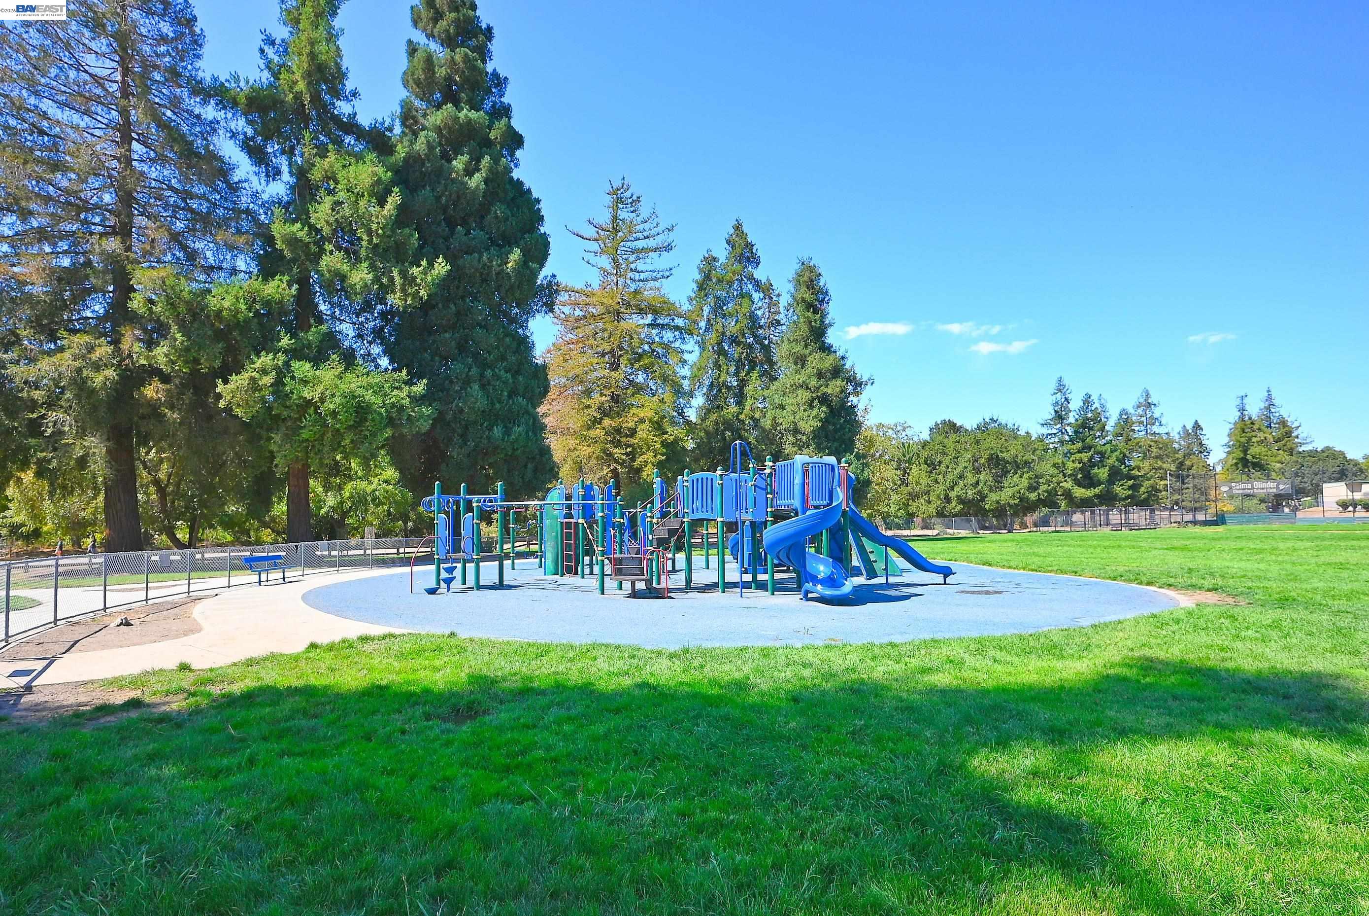
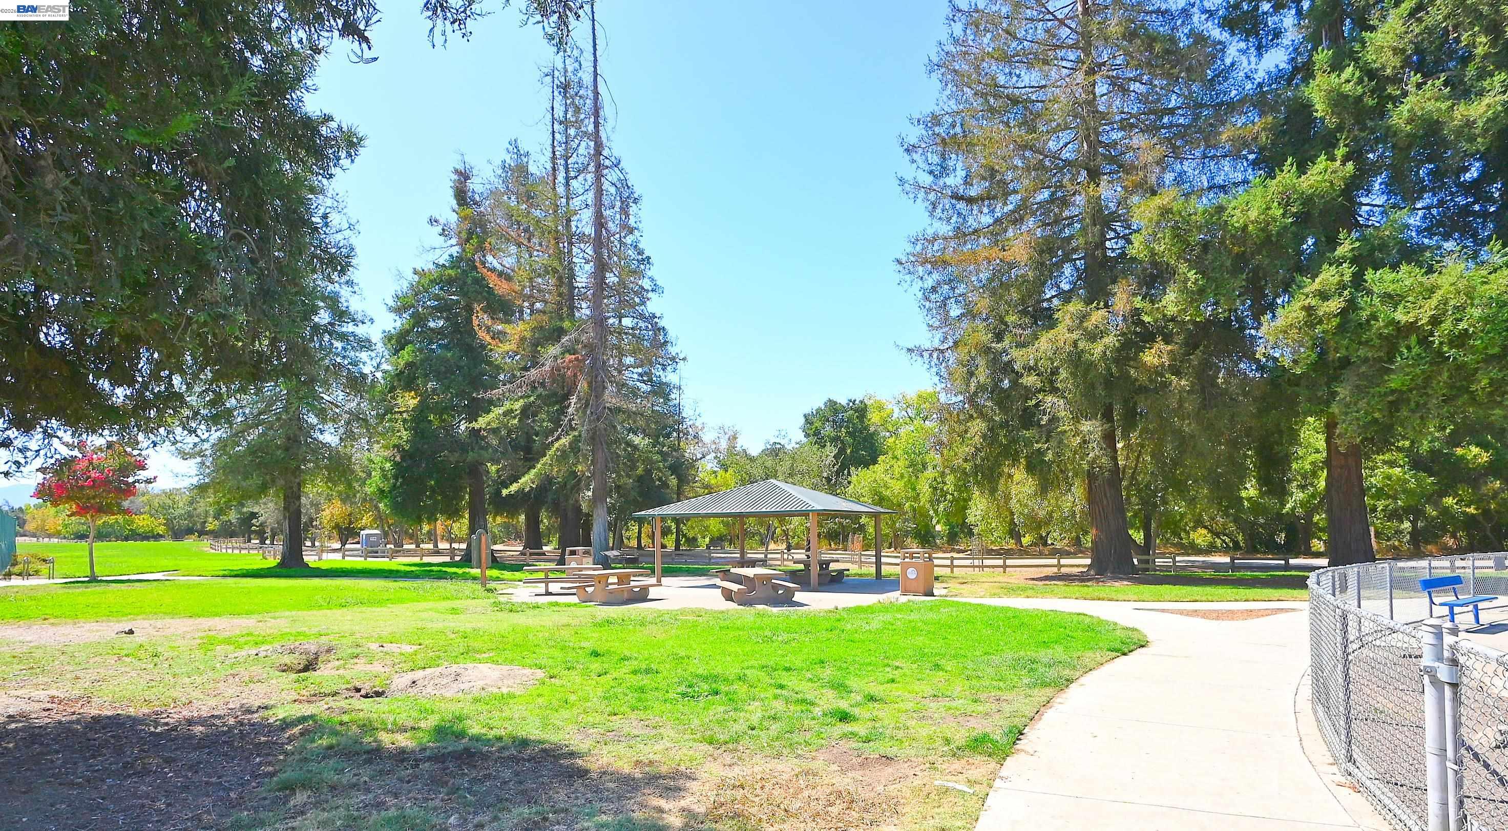
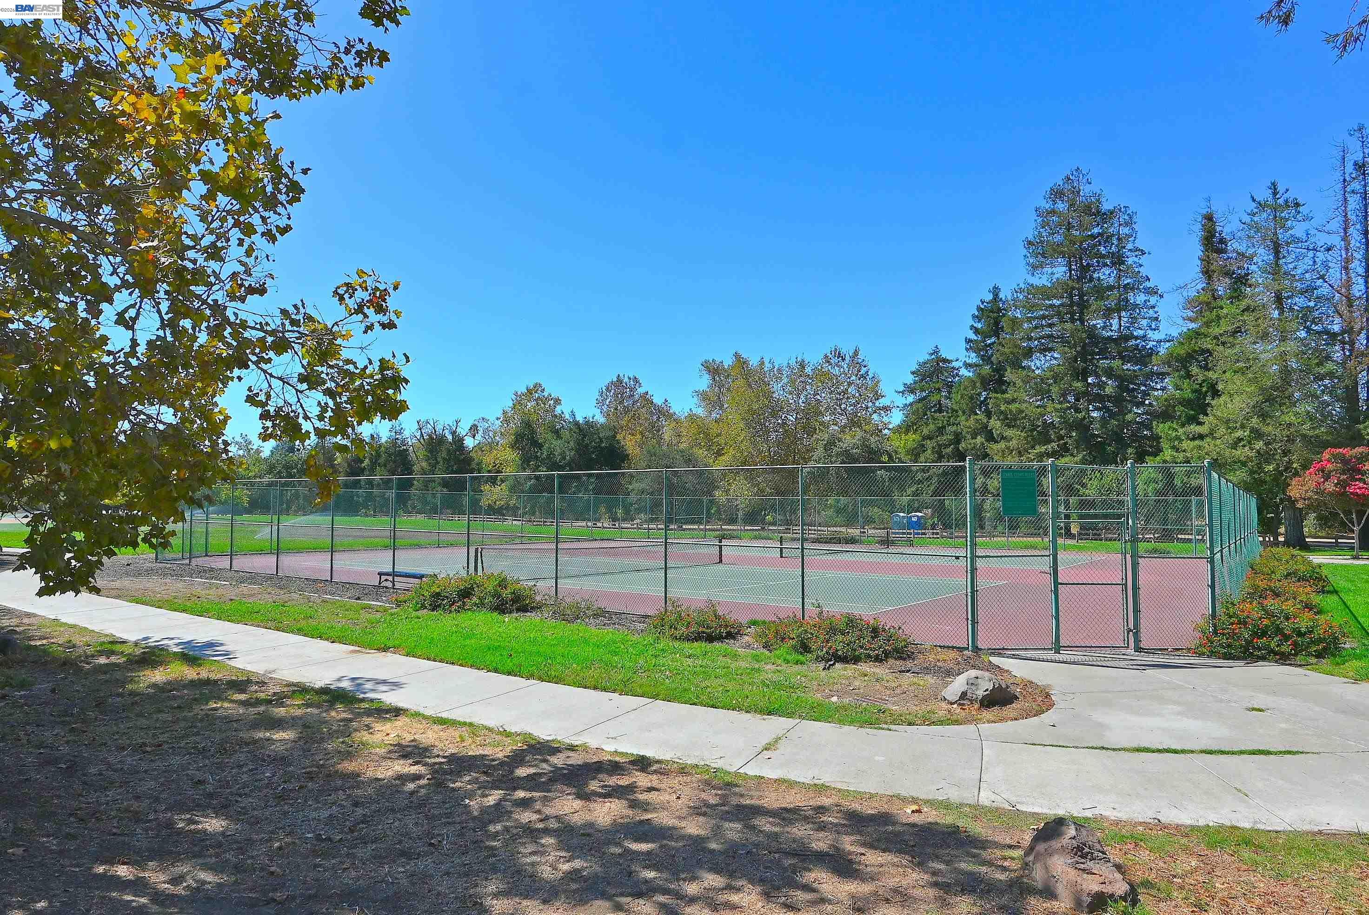
Within about a mile of the front door: 14 groceries, 47 places to eat, 10 parks.
- La Plaza Market0.3 mi
- La Raza Super Market0.5 mi
- Chaparral Supermarket0.6 mi
- Walmart Supercenter0.6 mi
- Maxim Market0.6 mi
- Taquería Lorena's0.3 mi
- Naglee Park Garage0.6 mi
- Mi Tierra0.6 mi
- Plaza Garibaldi0.6 mi
- William Street Park0.2 mi
- Martin Park0.2 mi
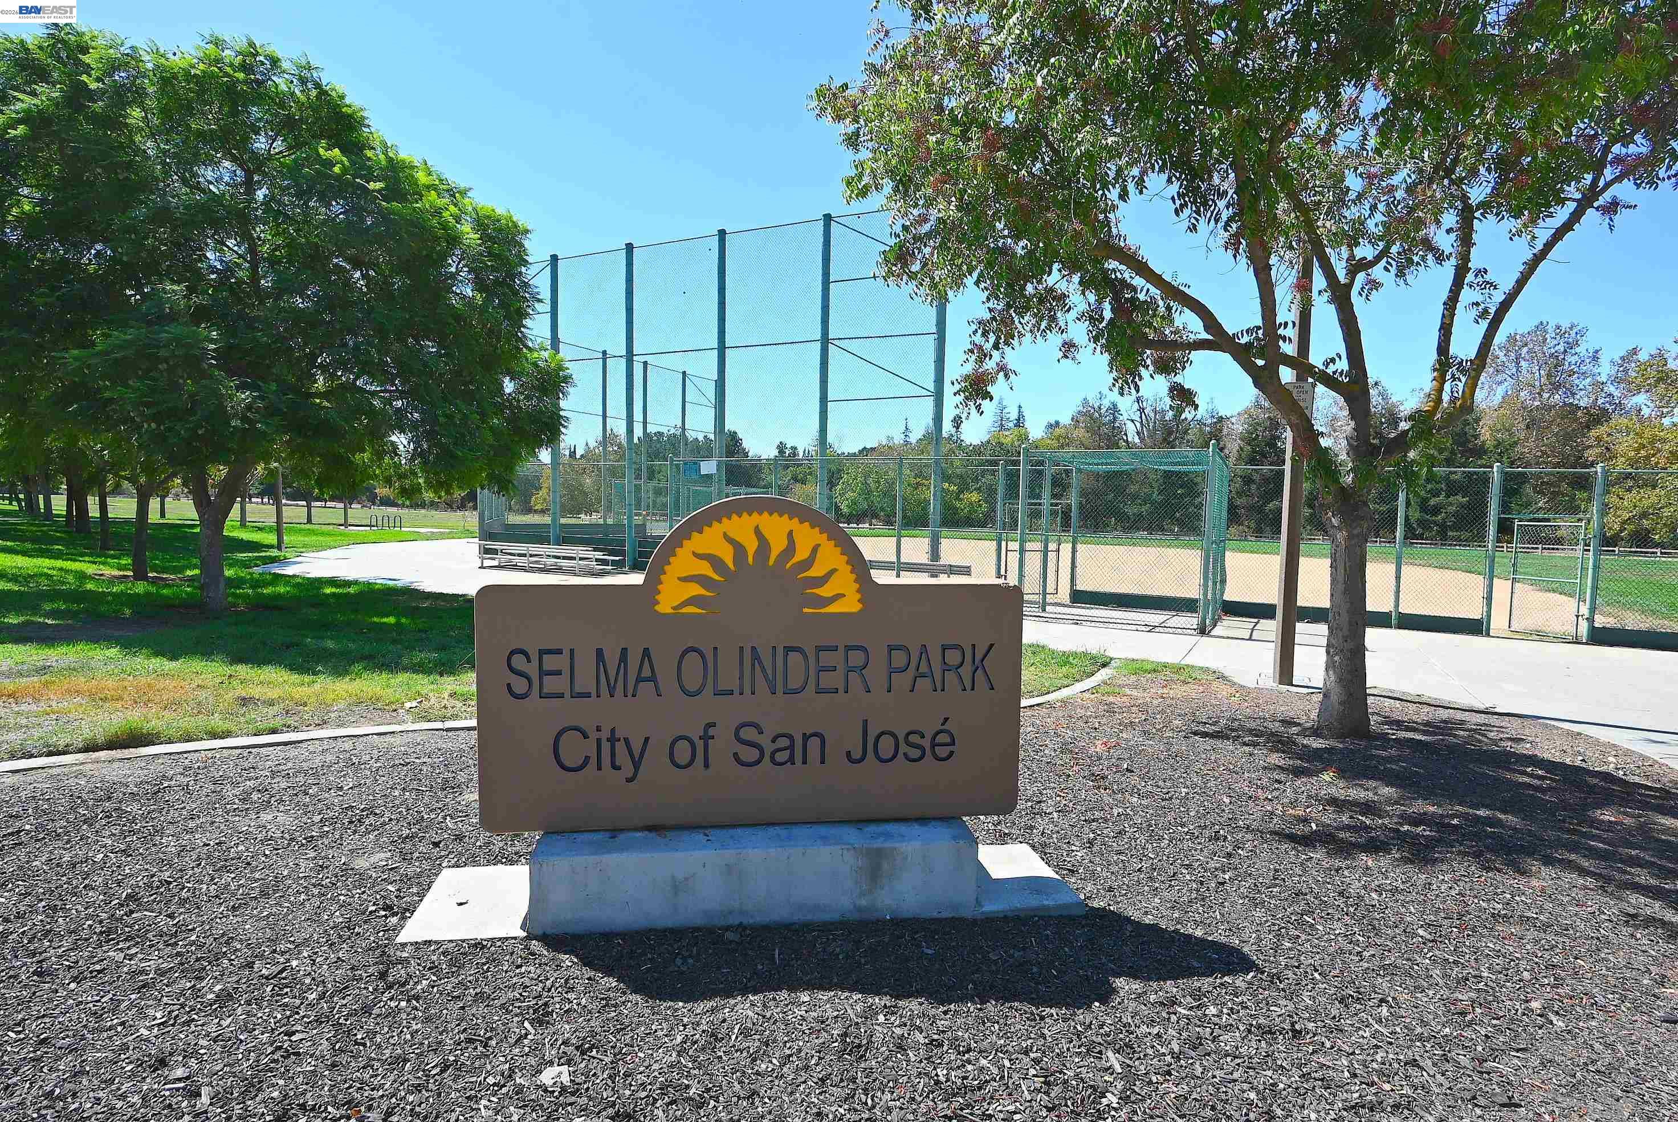
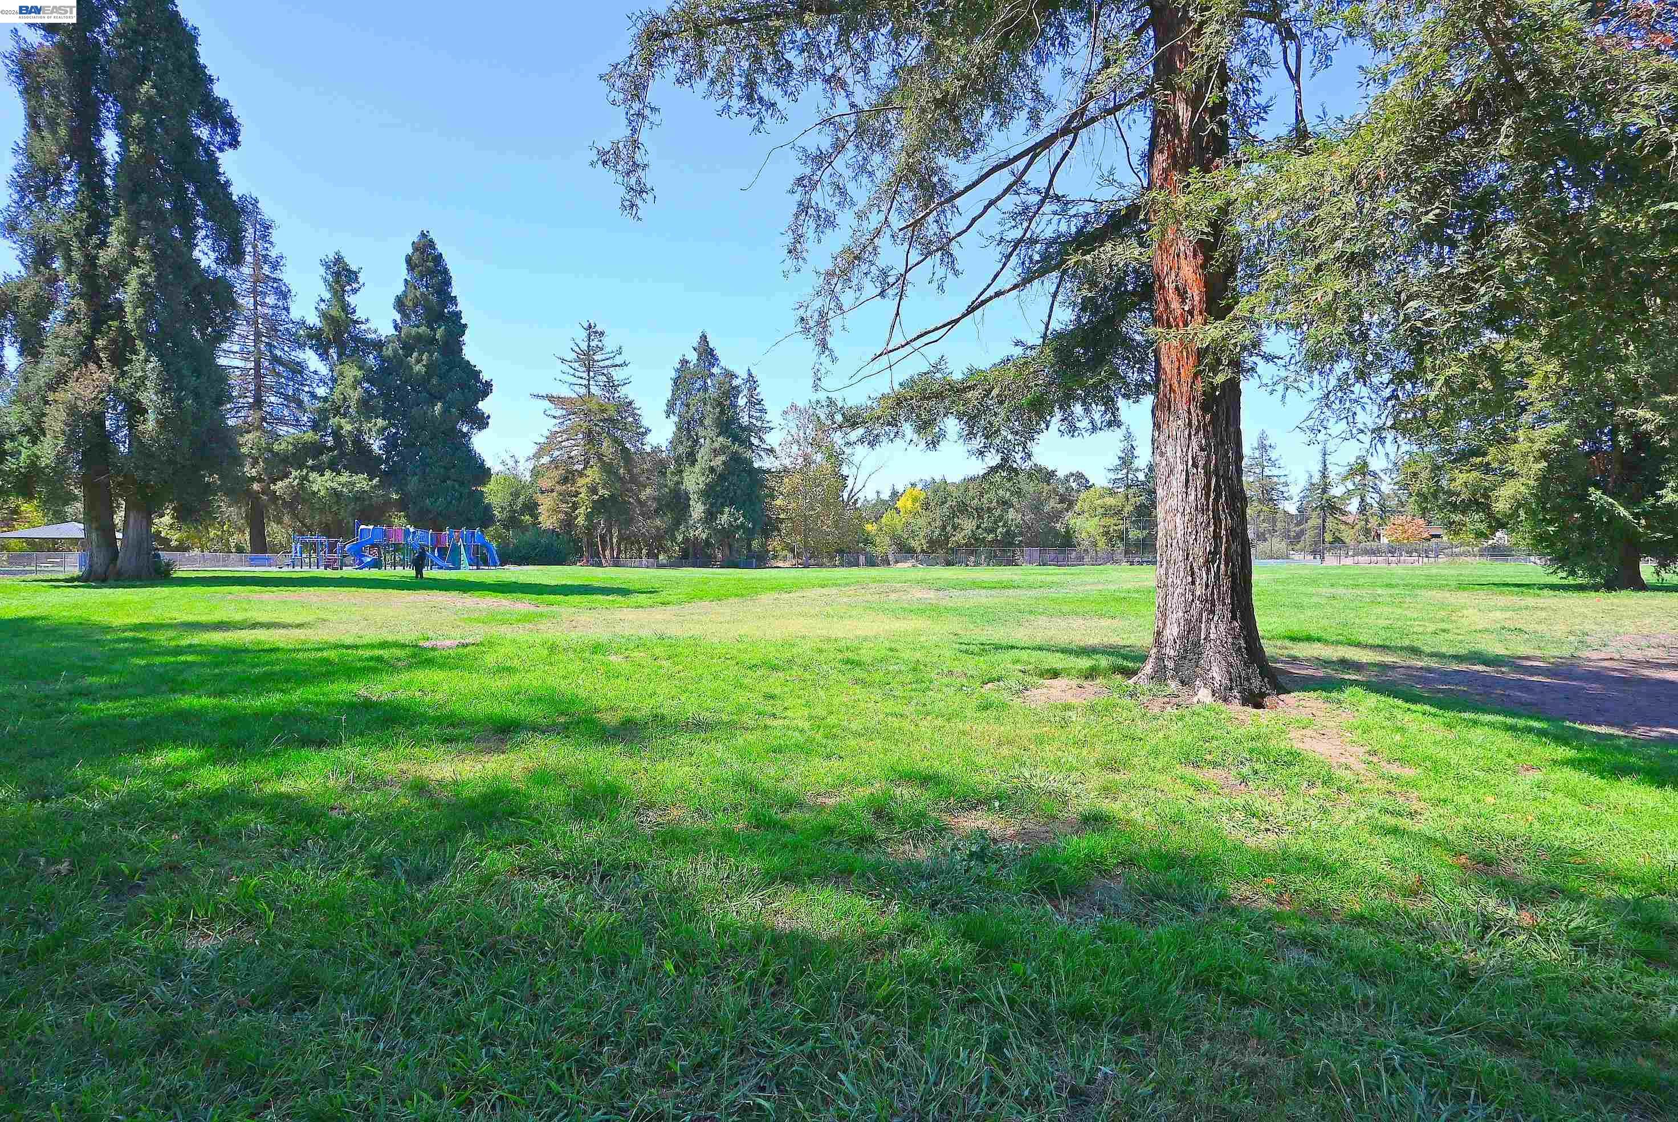
- Selma Olinder Park0.3 mi
- Forestdale Tot Lot0.4 mi
- Autumn Terrace Pocket Park0.5 mi
- Walgreens0.6 mi
- Thang Tran, M.D.0.6 mi
- Valley Health Center - Downtown San Jose0.6 mi
- Cardiology Clinic of Northern California;Trung Tâm Tim Mạch Bắc Cali0.6 mi
- Aesthetic and Refractive Surgery Medical Center0.6 mi
Getting around
- San AntonioRail1.2 mi
- Santa ClaraRail1.3 mi
- Saint JamesRail1.4 mi
- Convention CenterRail1.4 mi
Schools
- Selma Olinder Elementary School<0.1 mi
- McKinley Elementary School0.2 mi
- San José High School0.8 mi
- Cristo Rey Jesuit High School0.8 mi
- Mosaic Elementary0.9 mi
Wildfire hazard designation
CAL FIRE does not map this parcel inside a designated Fire Hazard Severity Zone. That is an absence of state designation, not a guarantee — the seller's Natural Hazard Disclosure remains the authoritative document for this address.
Location
Market statistics and listing data courtesy of MLSListings, Inc. Information deemed reliable but not guaranteed. Properties shown are area market listings and may be listed by other brokerages. View on MLSListings ↗
Neighbourhood places and transit from OpenStreetMap contributors (ODbL). Fire hazard severity zones from CAL FIRE. Distances are straight-line from the parcel and are provided for orientation only.