

1703 Corte De Orinda
About this home
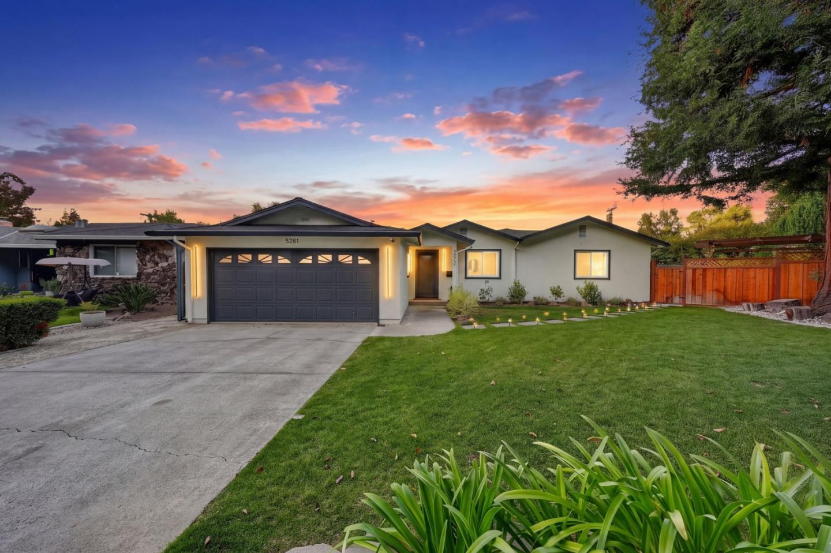
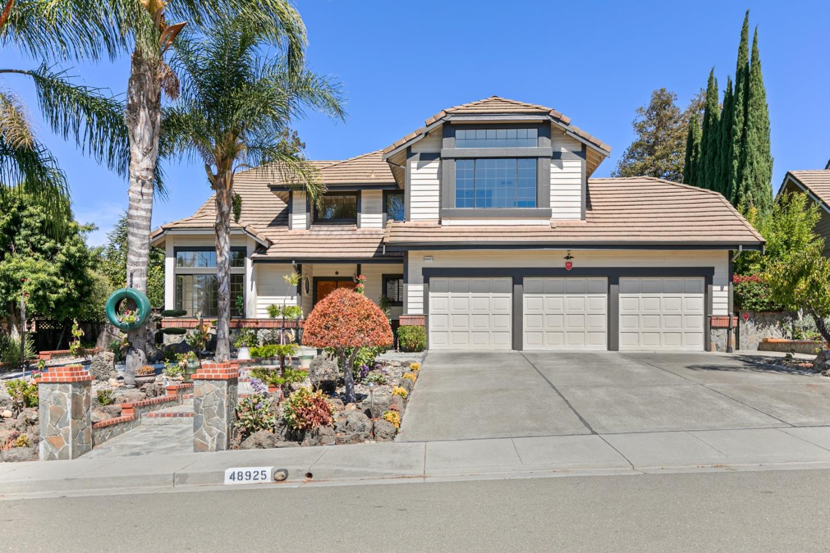
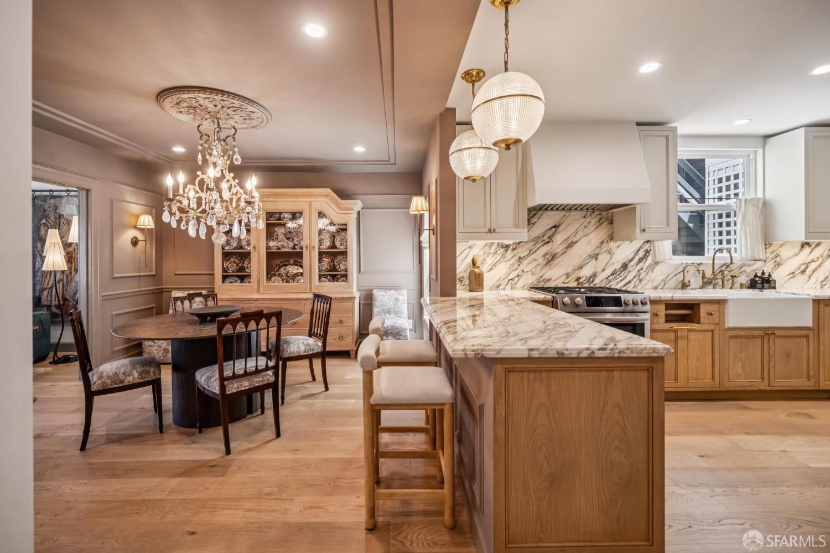
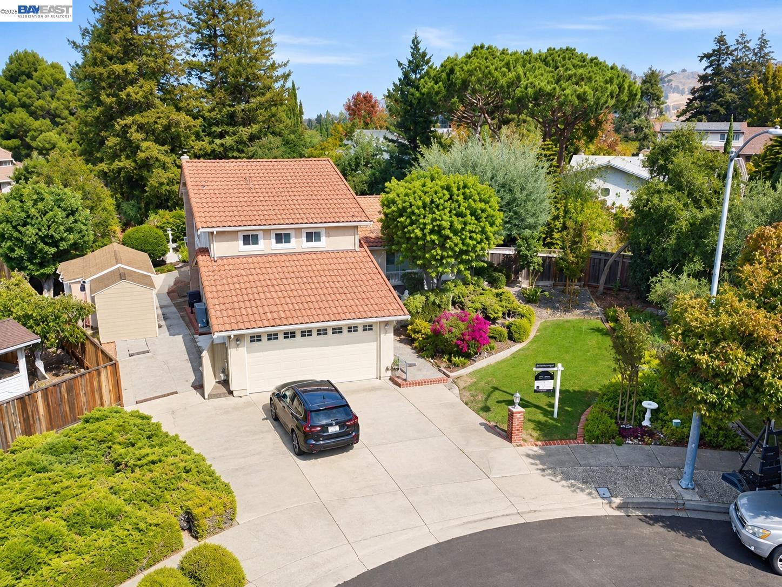
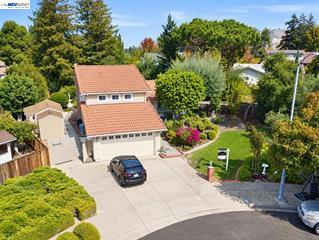
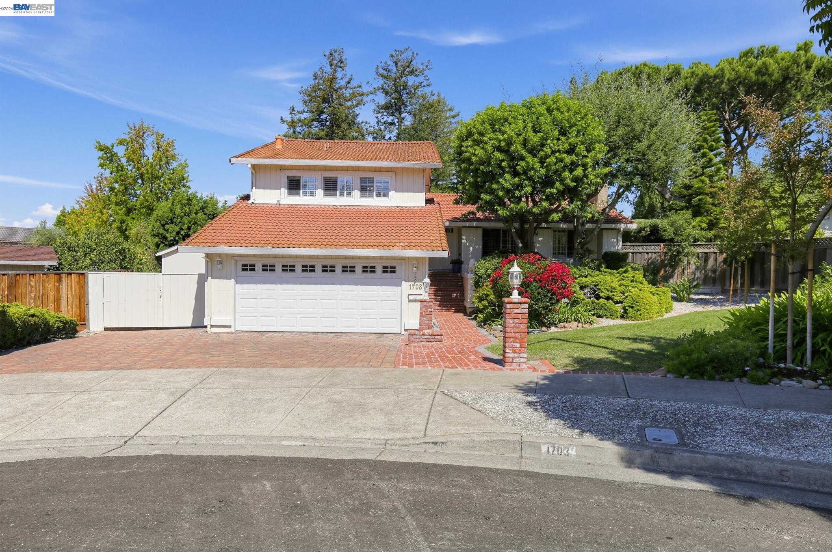
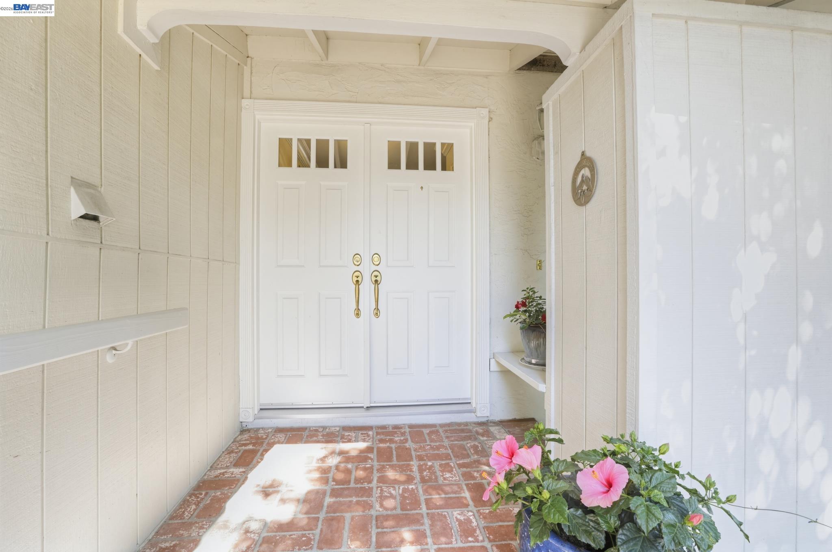
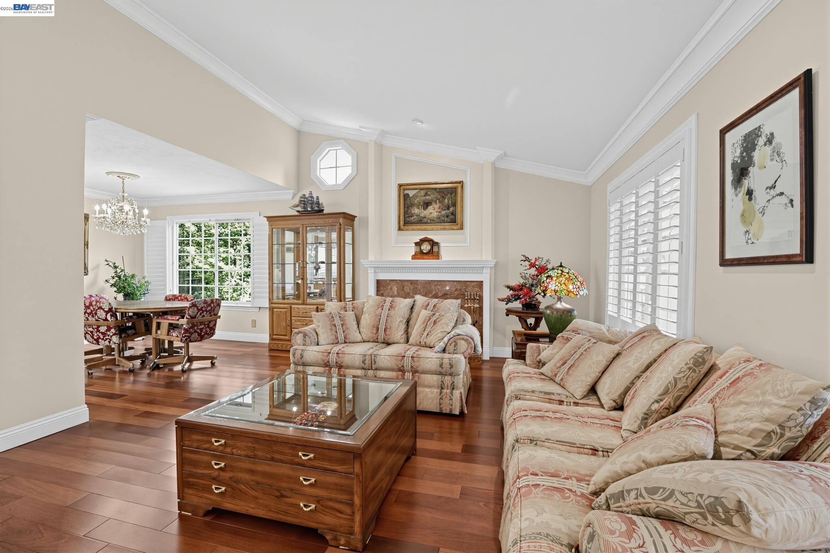
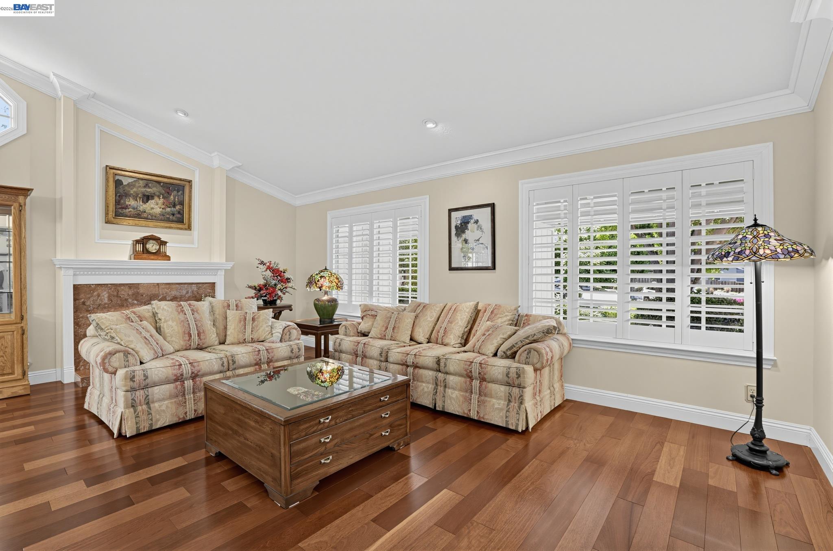
Tucked at the very end of the court on a spacious nearly 1/3 of acre lot in the prestigious Cameron Hills community of Mission San Jose sits the beautifully updated and lovingly maintained split level sanctuary known as 1703 Corte De Orinda. Step through the double entry doors into a bright, traditional floor plan with warm hardwood floors, plantation shutters and crown molding throughout. The formal living & dining rooms offer vaulted ceilings, porthole window, recessed lights, large sprawling windows and a prestine marble fireplace & mantle to brighten the atmosphere for any occassion. The kitchen offers granite counter tops fully backsplashed, retro chic modern pearl white luxurious JennAir built in double oven (conventional + microwave), a 5 burner ss built in gas cooktop, ss exhaust hood, a built-in breakfast bar below the wine rack & additonal cabinetry and a convenient sliding glass door to the spacious elevated deck overlooking the beautifully manicured grounds and mature trees. Lower level offers a full bedroom & full bathroom adjacent to the family room adorned w/ a warm brick fireplace by a sliding glass door that leads to the covered patio in the private expansive backyard. The masterbedroom suite which occupies the whole west wing and 2 spacious bedrooms and hall ba
Description as published by the listing brokerage.
Every detail on record
- Bathrooms
- Double Sinks, Primary - Shower(s) over Tub(s), Primary - Tub w/ Jets, Updated Bath(s)
- Kitchen
- Breakfast Bar, Breakfast Nook, Countertop - Solid Surface / Corian, Countertop - Stone, Eat In Kitchen
- Appliances
- Dishwasher, Garbage Disposal, Oven - Built-In, Oven - Double, Oven Range - Gas, Refrigerator
- Fireplace
- Brick, Decorative Only, Family Room, Living Room
- Flooring
- Hardwood, Tile
- Laundry
- In Laundry Room
- Heating
- Forced Air
- Cooling
- Ceiling Fan, Central -1 Zone
- Style
- Mediterranean, Traditional
- Roof
- Tile
- Foundation
- Crawl Space
- Pool
- None, Pool - No
- Garage/Parking
- Access - Interior, Access - Side Yard, Attached Garage, Garage, Gate/Door Opener, Spaces per Unit - >1, Garage: 2 Car(s)
- Elementary District
- Fremont Unified
- High School District
- Fremont Unified
All 15 fields exactly as the listing brokerage published them to the MLS — nothing inferred or filled in. Blank fields mean the brokerage did not report them; ask and Adriana will find out.
What it costs to own
What's around this home
Within about a mile of the front door: 2 groceries, 1 place to eat, 5 parks.
- Sousa's Food and Wines0.1 mi
- Royal Food Market0.1 mi
- Mission Pizza0.1 mi
- Phillip Bauer Park0.6 mi
- Mission San Jose Park0.7 mi
- Sabercat Creek Park0.8 mi
- Old Mission Park0.8 mi
- Grimmer Park1.0 mi
- Hoard Siu PC0.8 mi
- Lim Phyu P MD0.9 mi
- Bringhurst Eric S MD0.9 mi
- Gong Yu Acupuncture0.9 mi
- Yuan Wellness Center0.9 mi
Getting around
Schools
- Mission Valley Elementary School0.7 mi
- Mission San Jose Elementary School0.8 mi
- Stratford School0.9 mi
- Joshua Chadbourne Elementary School1.0 mi
- E M Grimmer Elementary School1.0 mi
Wildfire hazard designation
CAL FIRE does not map this parcel inside a designated Fire Hazard Severity Zone. That is an absence of state designation, not a guarantee — the seller's Natural Hazard Disclosure remains the authoritative document for this address.
Location
Market statistics and listing data courtesy of MLSListings, Inc. Information deemed reliable but not guaranteed. Properties shown are area market listings and may be listed by other brokerages. View on MLSListings ↗
Neighbourhood places and transit from OpenStreetMap contributors (ODbL). Fire hazard severity zones from CAL FIRE. Distances are straight-line from the parcel and are provided for orientation only.