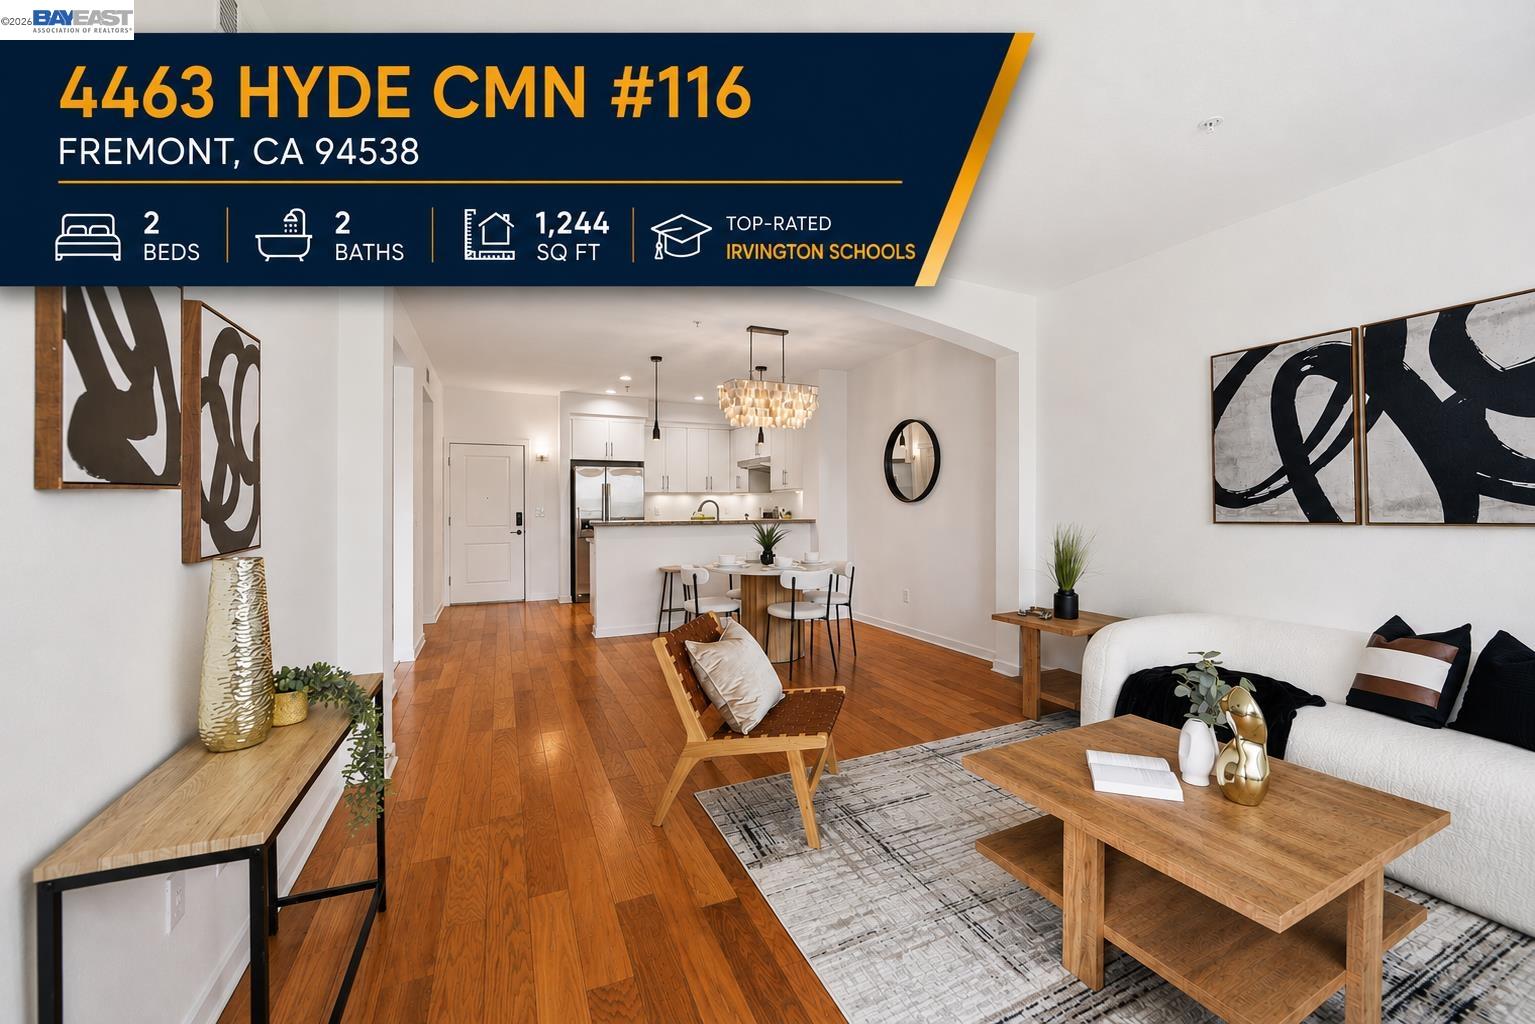


4463 Hyde Cmn #116
About this home
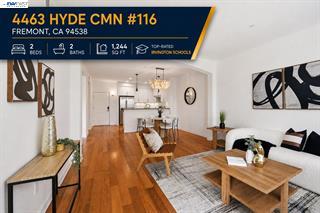
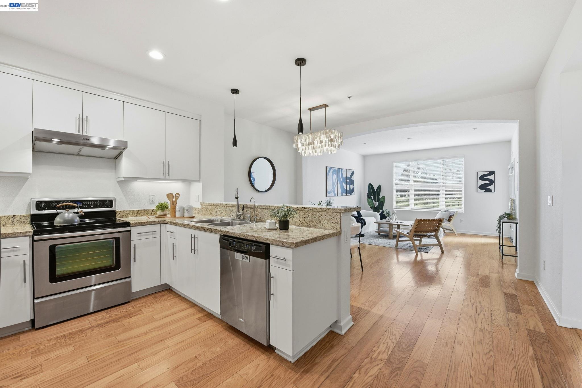
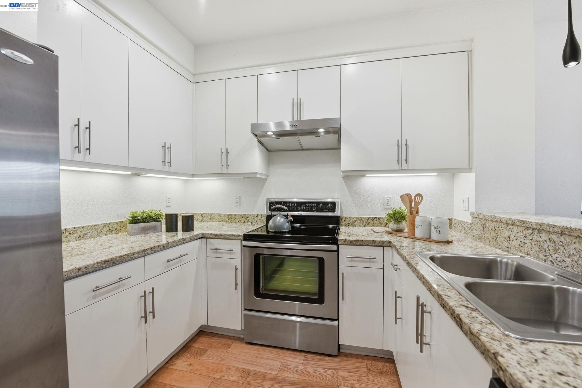
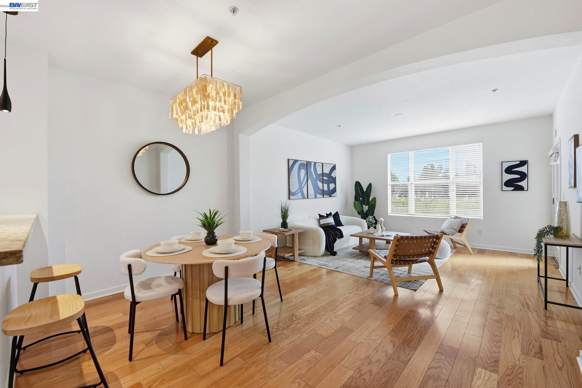
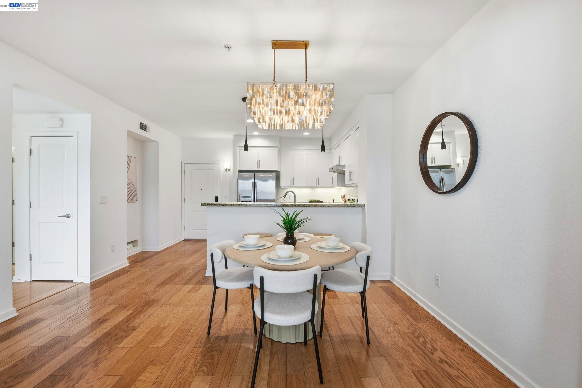
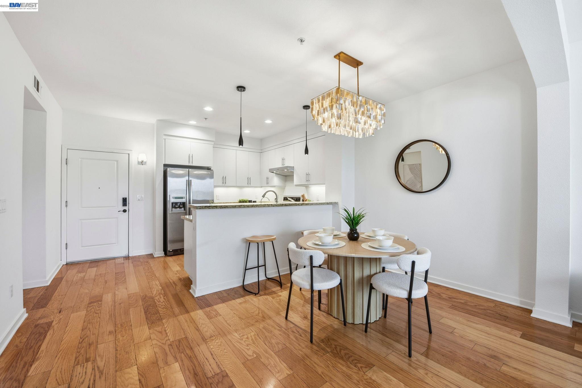
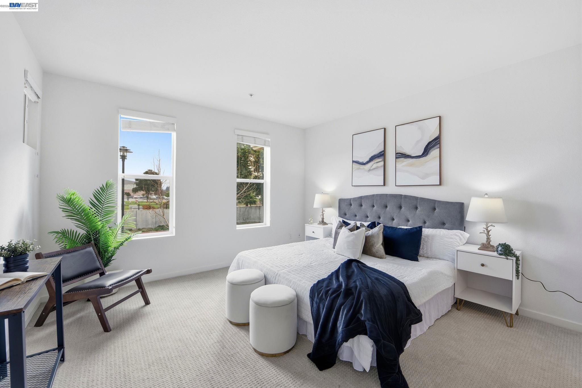
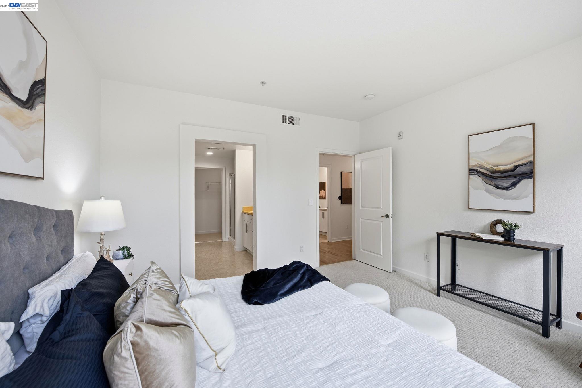
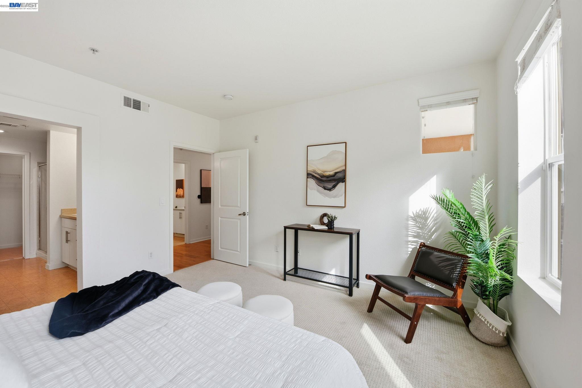
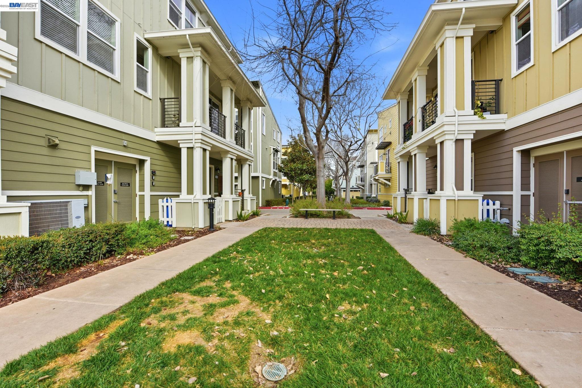
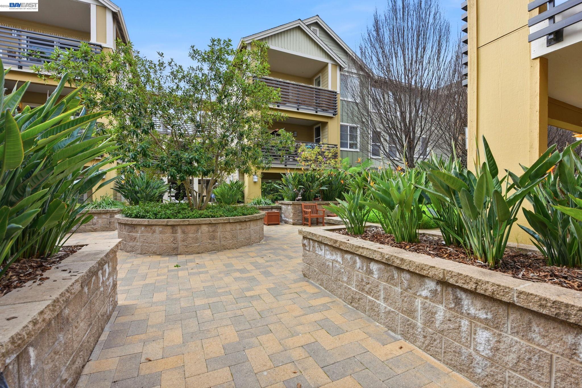
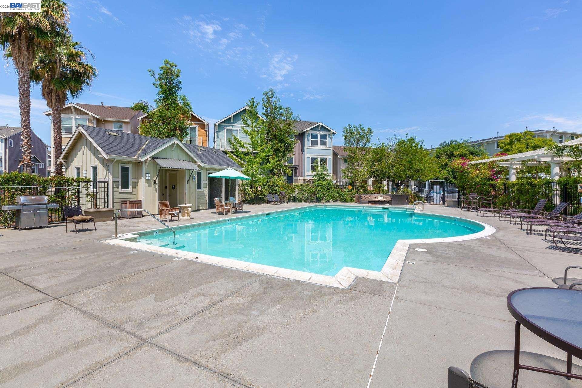
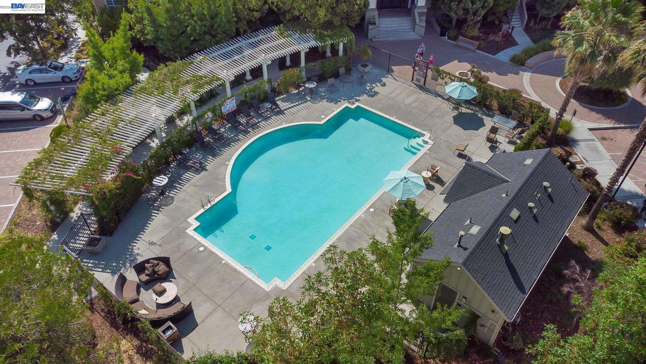
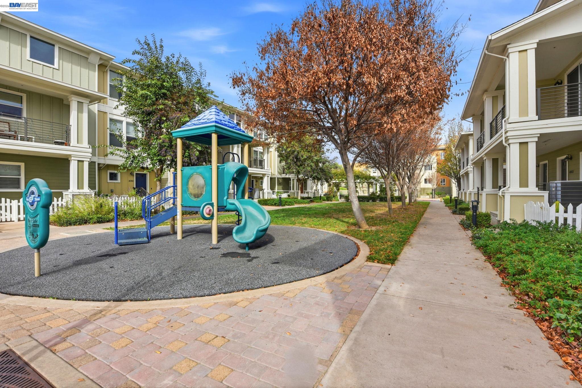
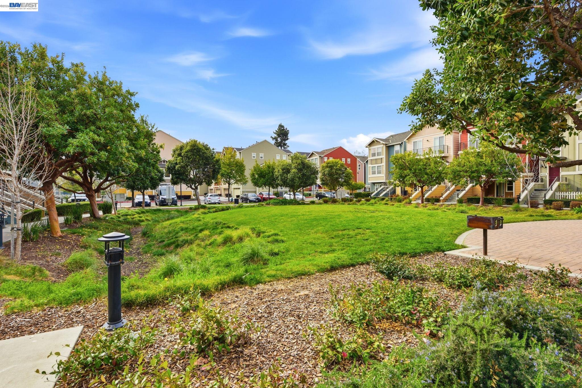
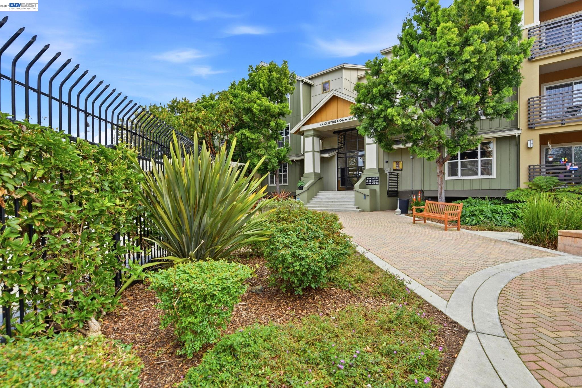
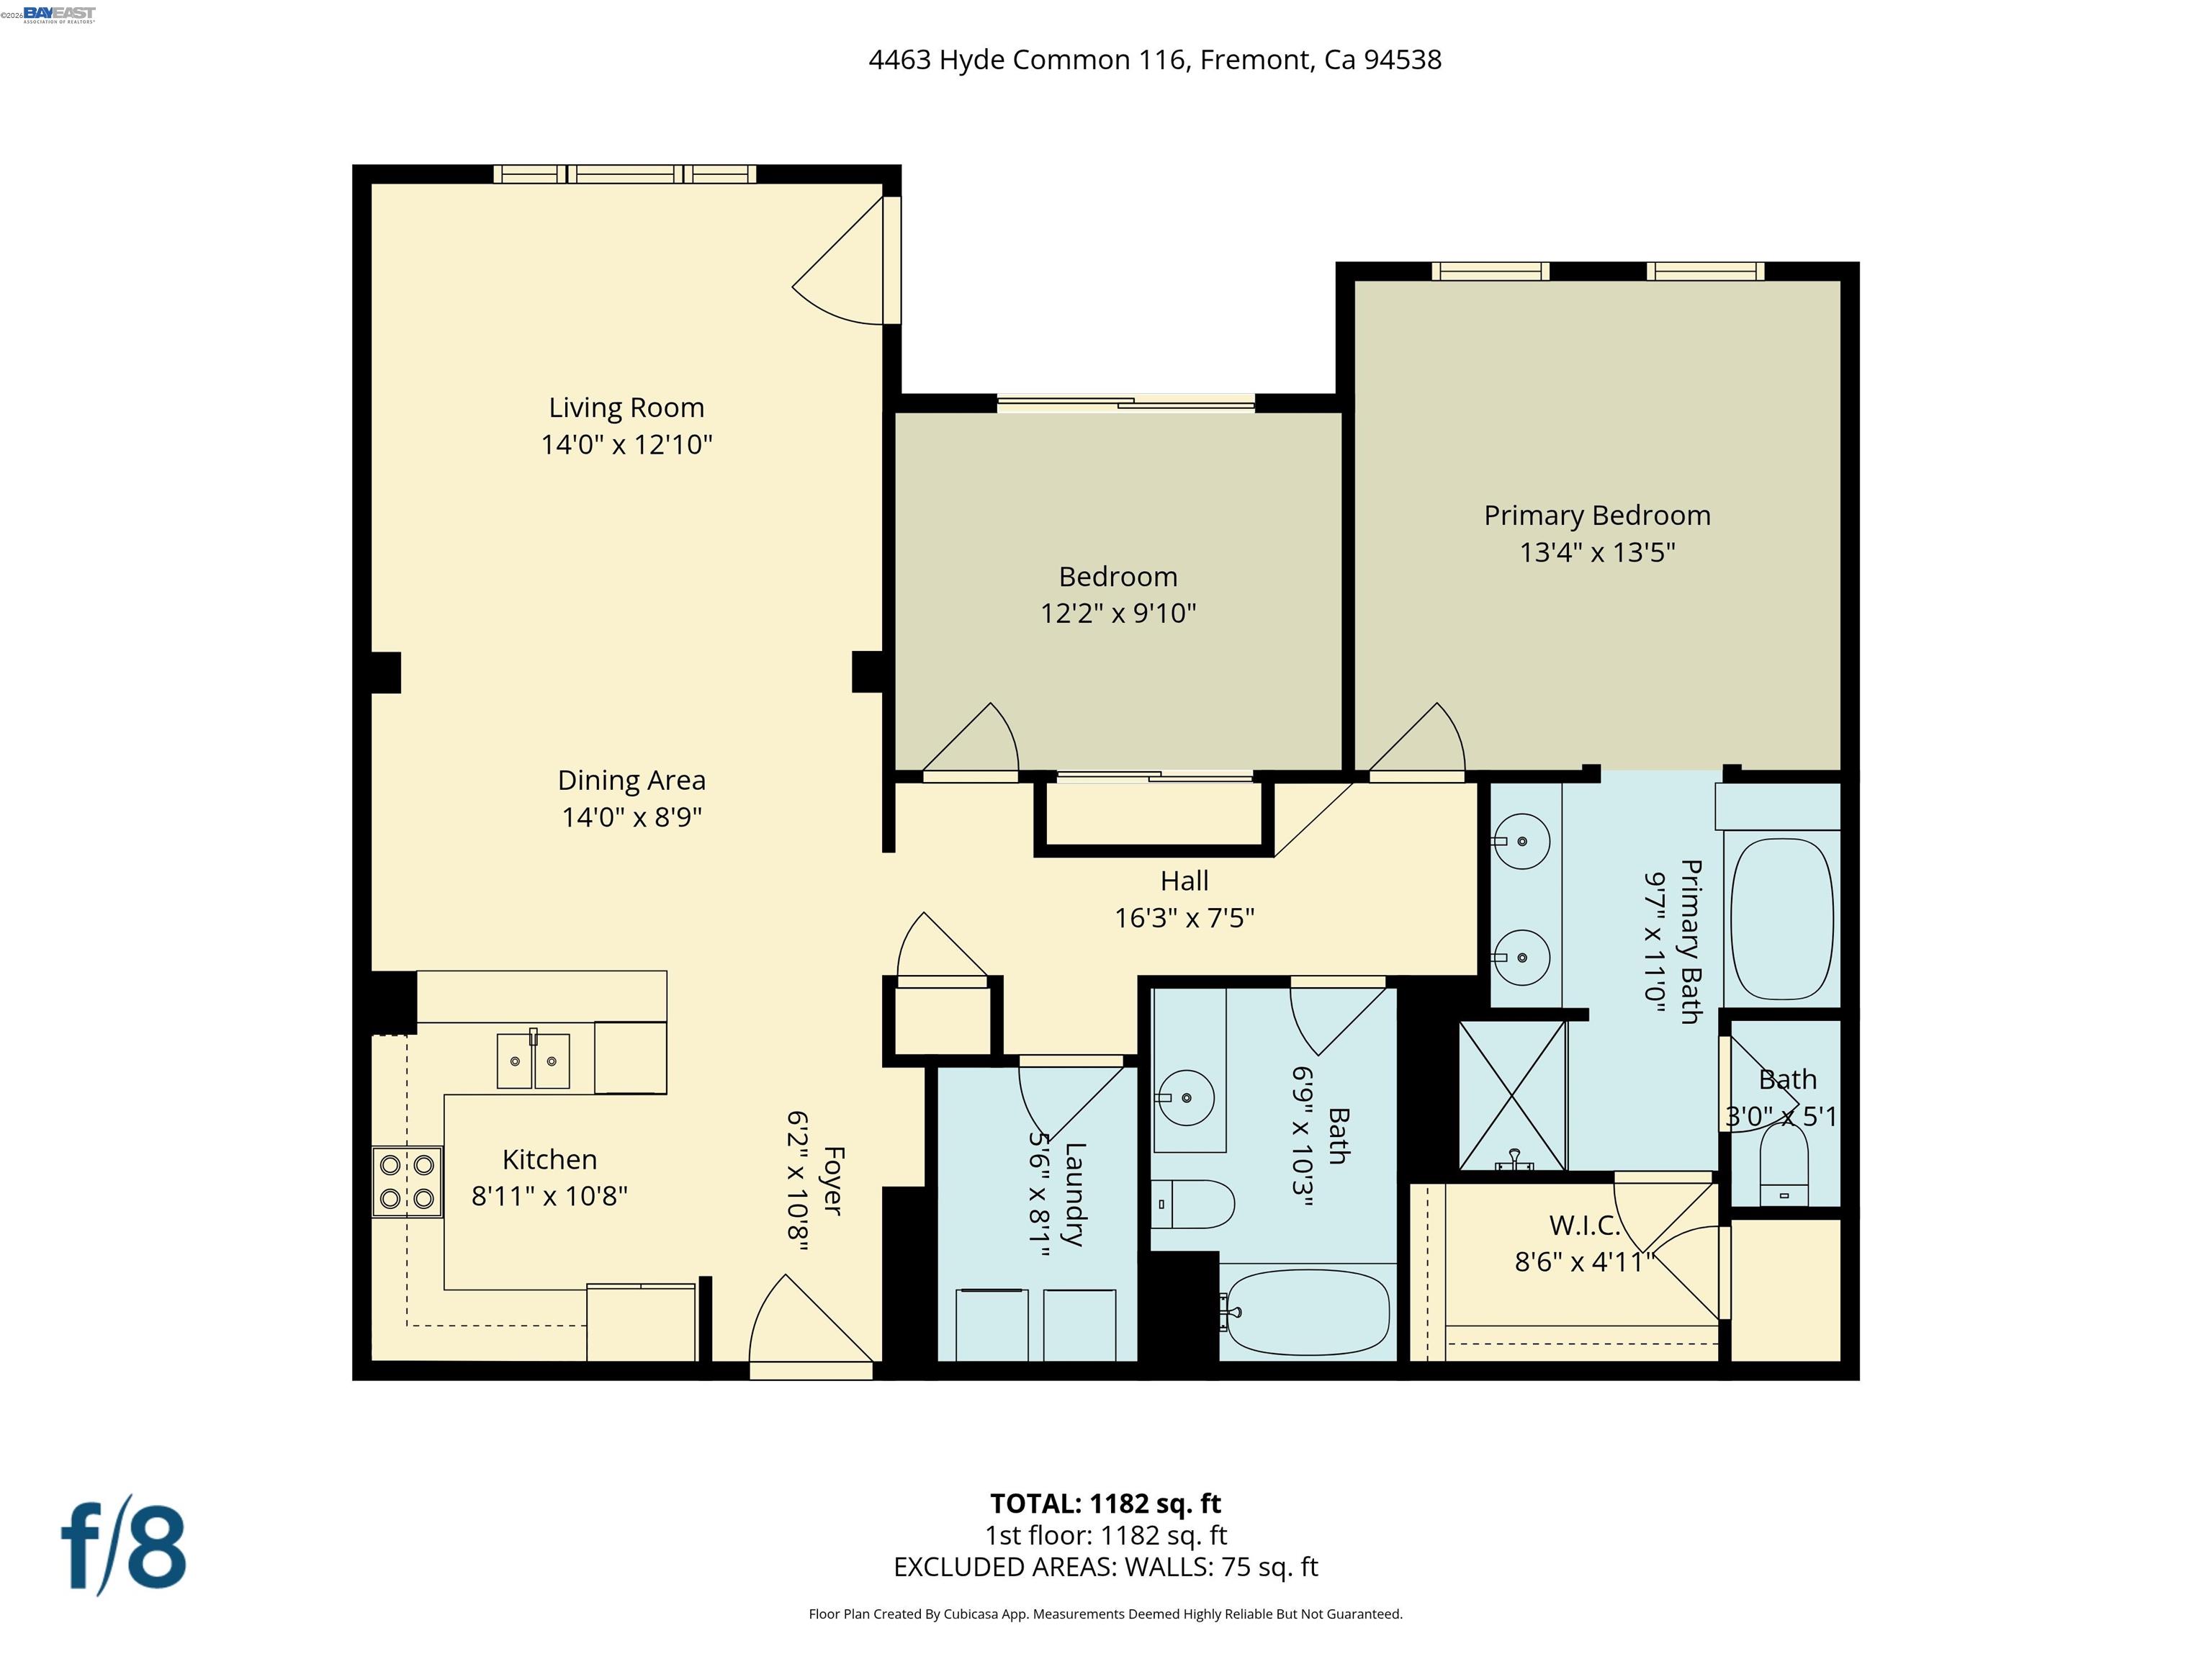
Experience refined living in this elegant luxury ground floor condo located in the heart of Irvington Fremont! Situated within a highly regarded award winning school district, this residence offers an exceptional lifestyle for families and professionals alike. The thoughtfully designed interior features upscale finishes, an open and airy floor plan with a private patio, high ceiling, and abundant natural light. Fresh designer interior paint. New Carrier HVAC system. Two Assigned Underground Parking Conveniently Located Near the Unit. Secure Bonus Storage. Community Includes heated pool, greenbelt, tot-lot area, bicycle storage, elevator, and security entry. Convenient access to major freeways, BART, and leading tech hubs, making it an ideal choice for commuters. Nearby shopping, dining, parks, and everyday conveniences further enhance the appeal of this well-connected community. Combining comfort, sophistication, and practicality, a rare opportunity for premium living in one of the Bay Areas most sought-after neighborhoods. Come check it out!
Description as published by the listing brokerage.
Every detail on record
- Bathrooms
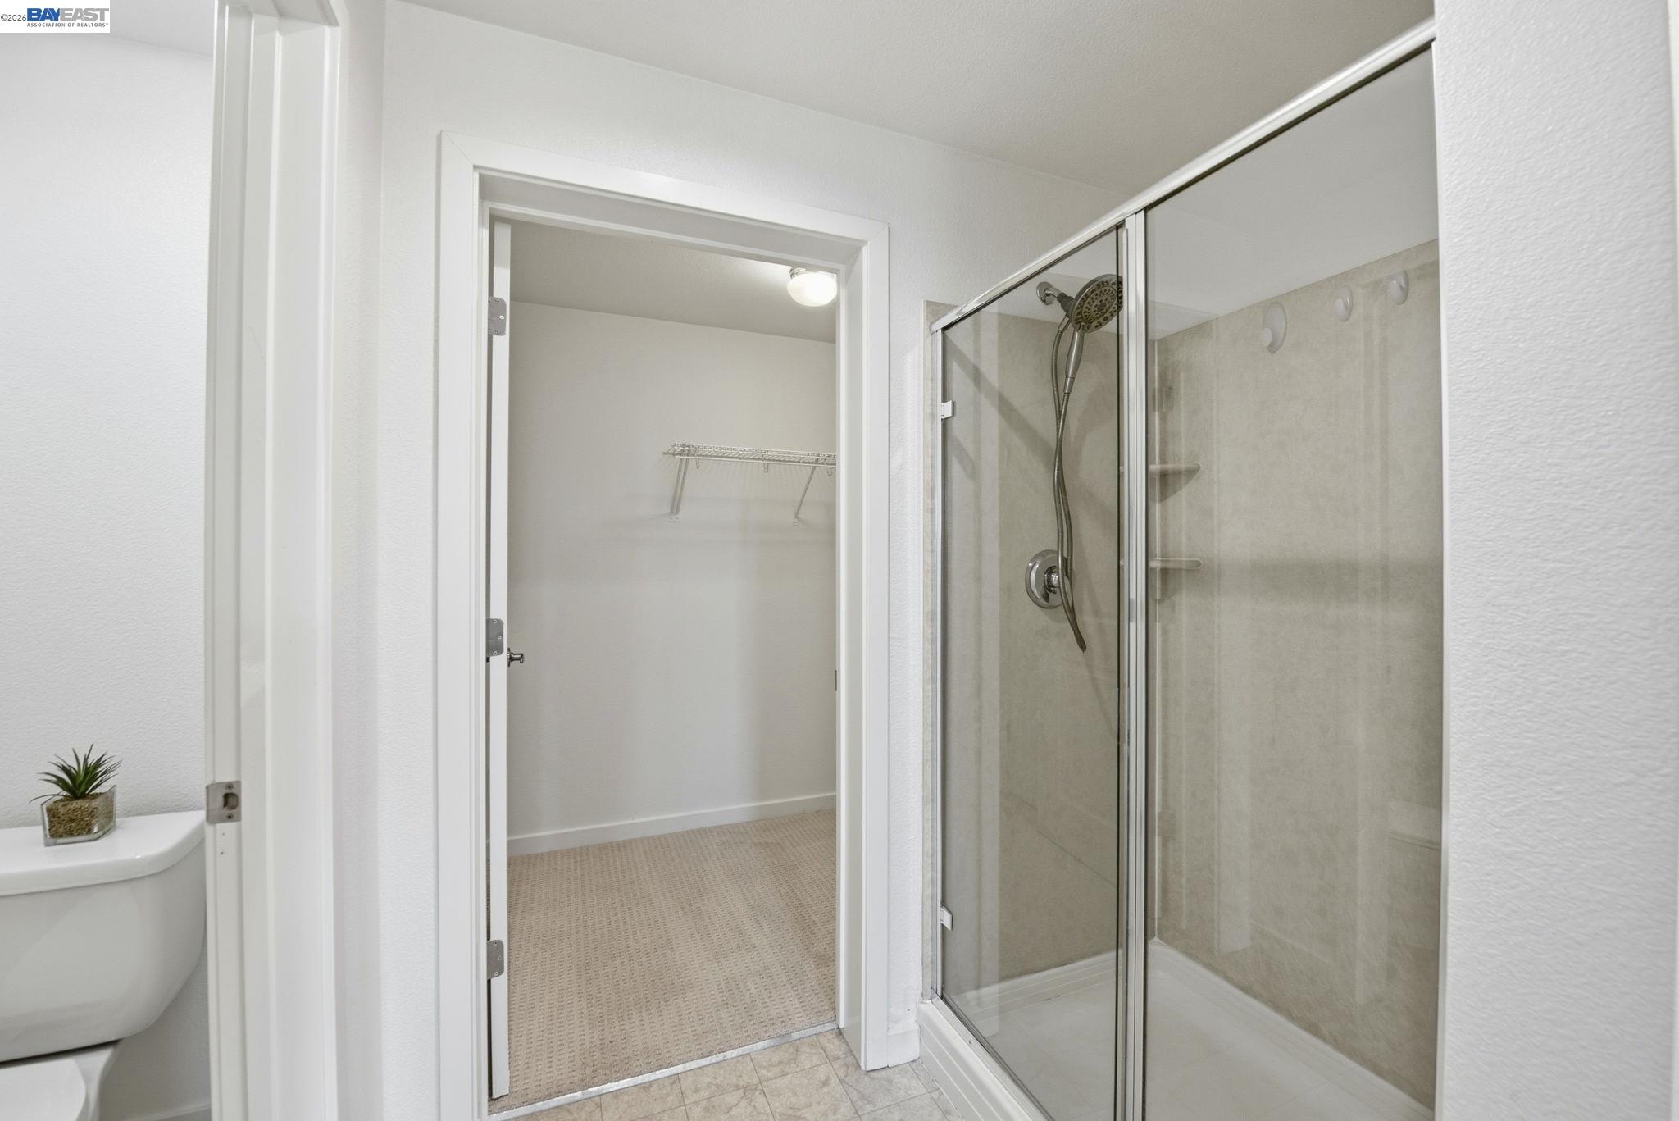
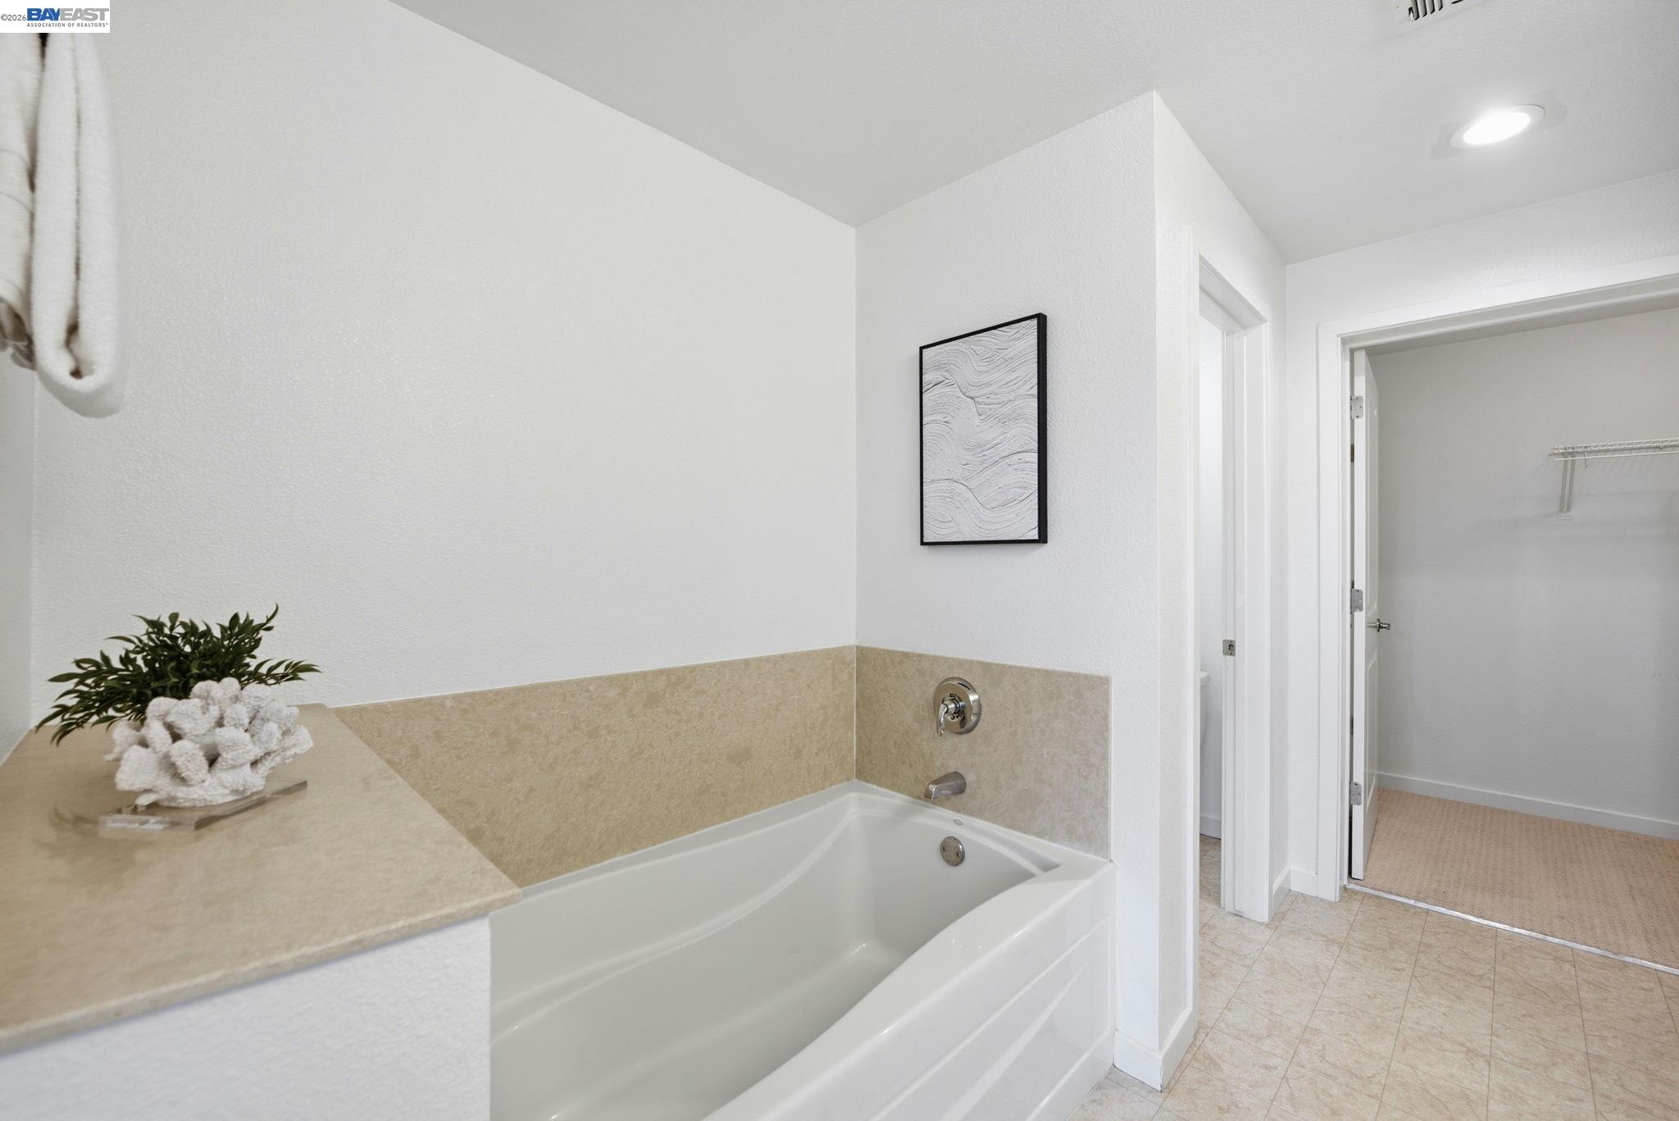
- Granite, Primary - Shower(s) over Tub(s), Primary - Sunken Tub, Primary - Updated Bath(s), Updated Bath(s)
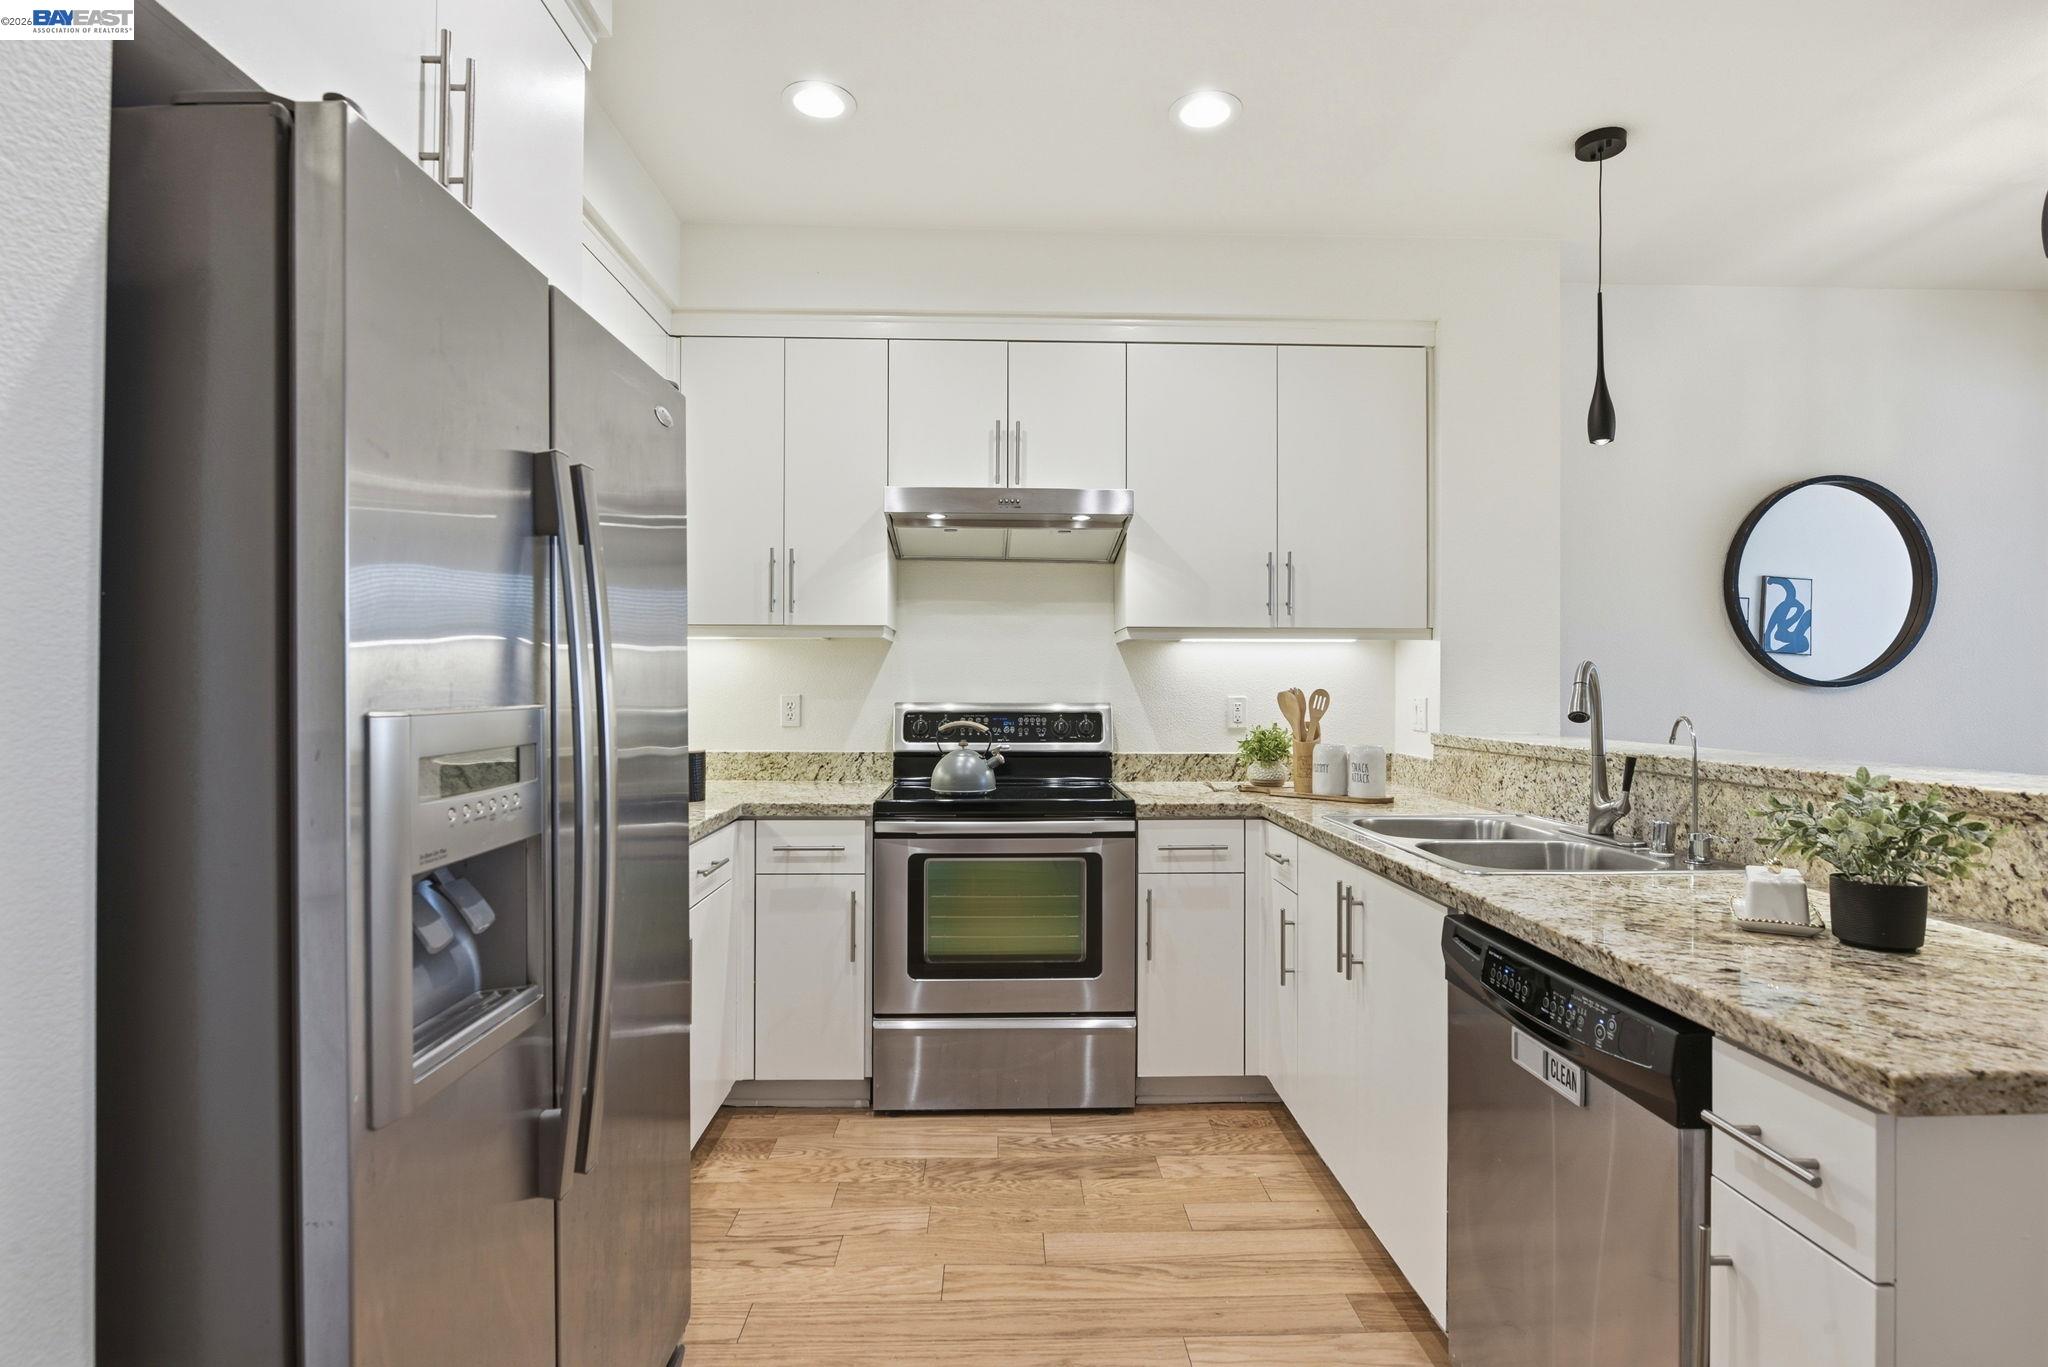
- Kitchen
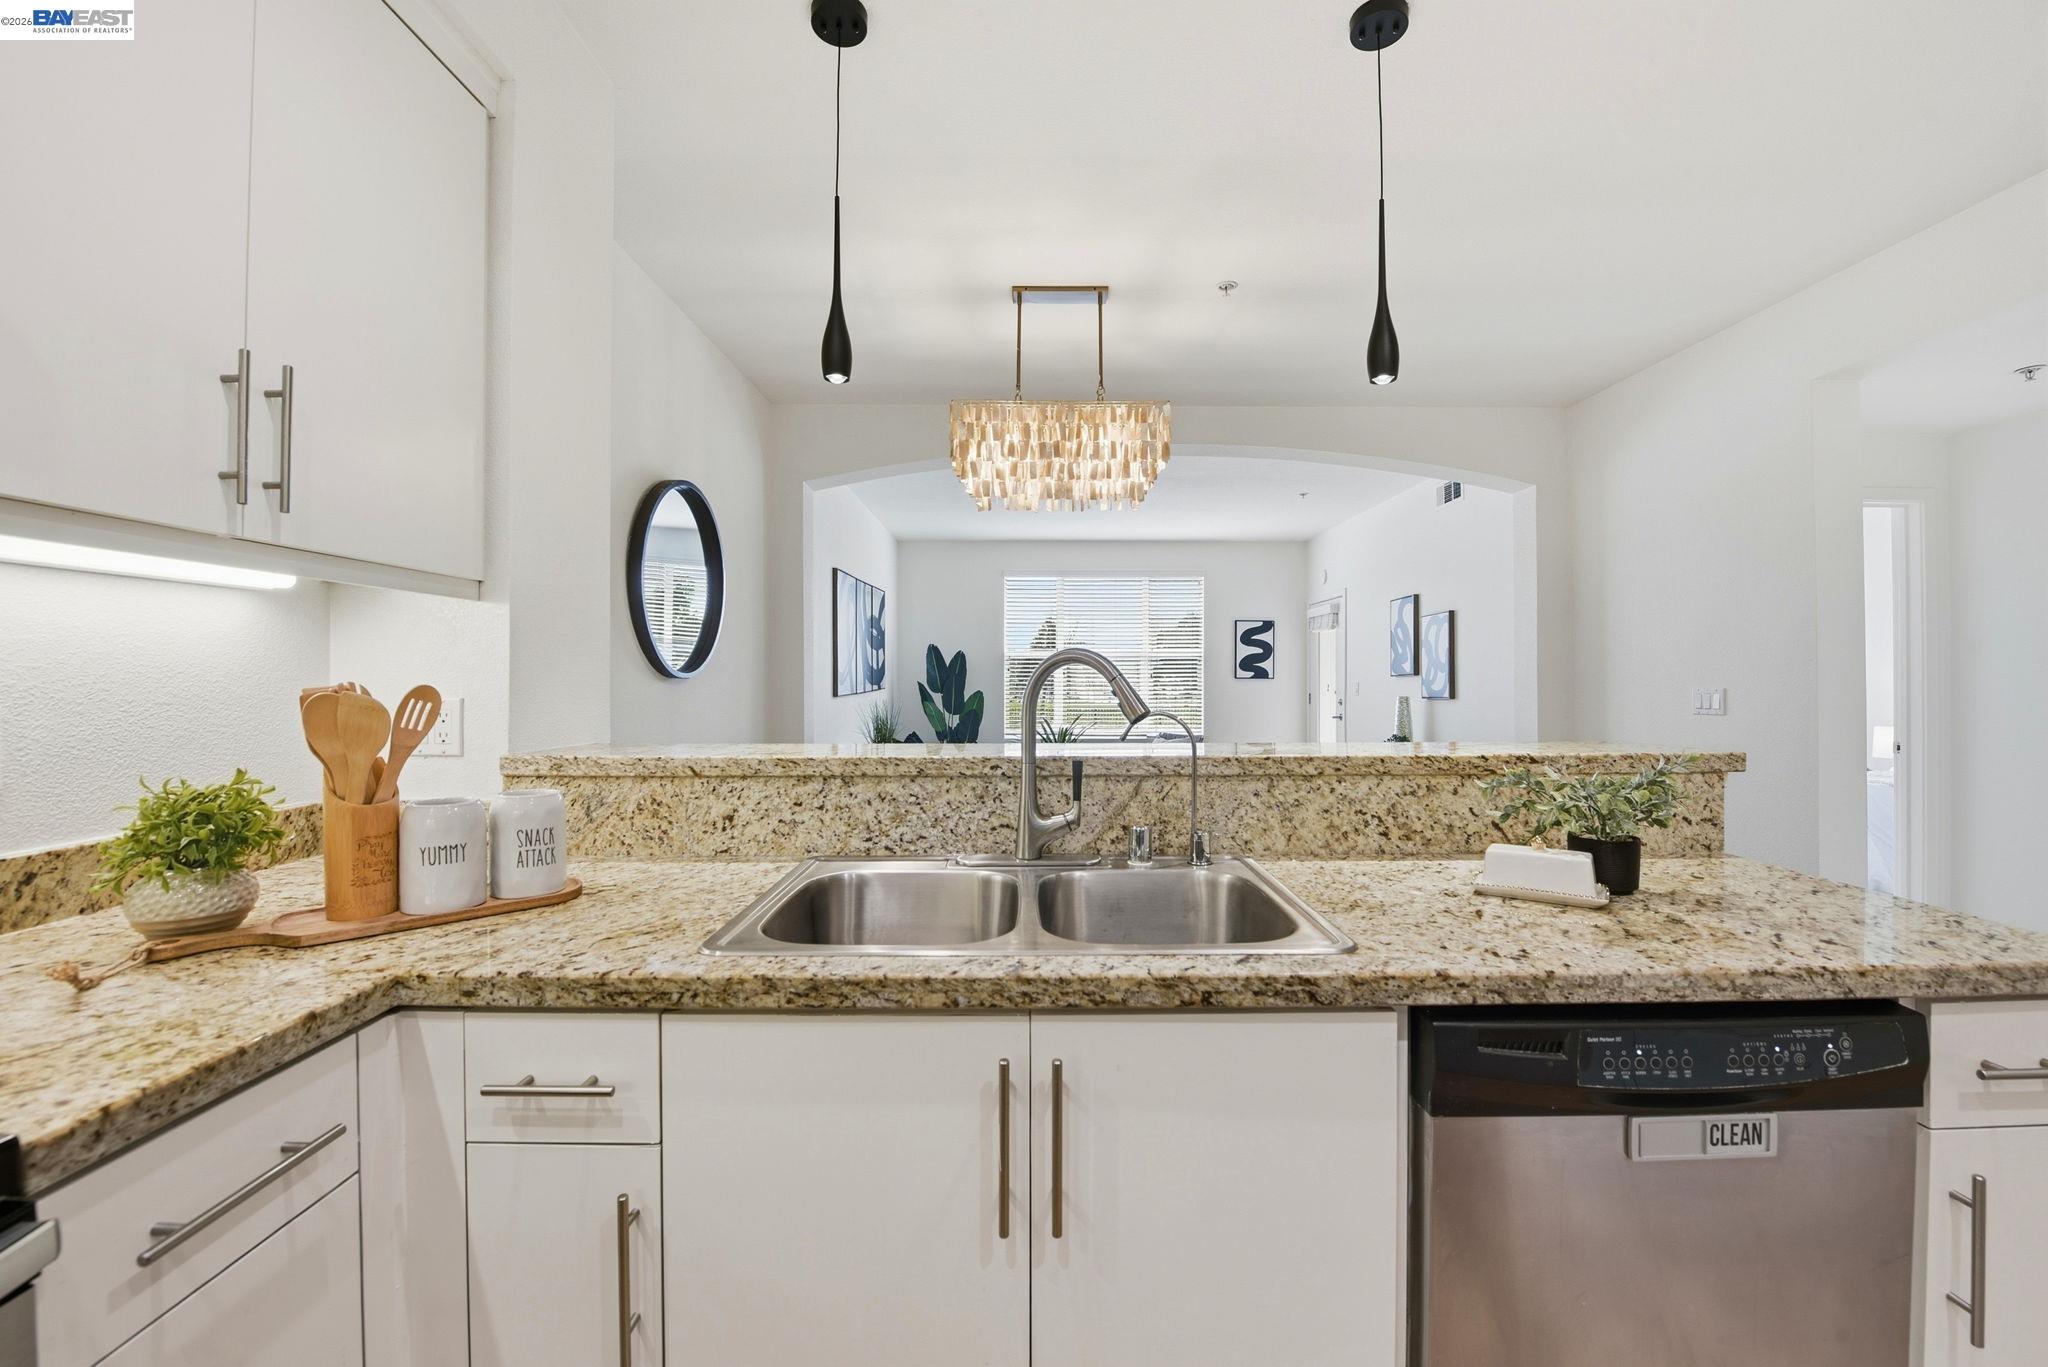
- Breakfast Bar, Countertop - Stone, Updated
- Appliances
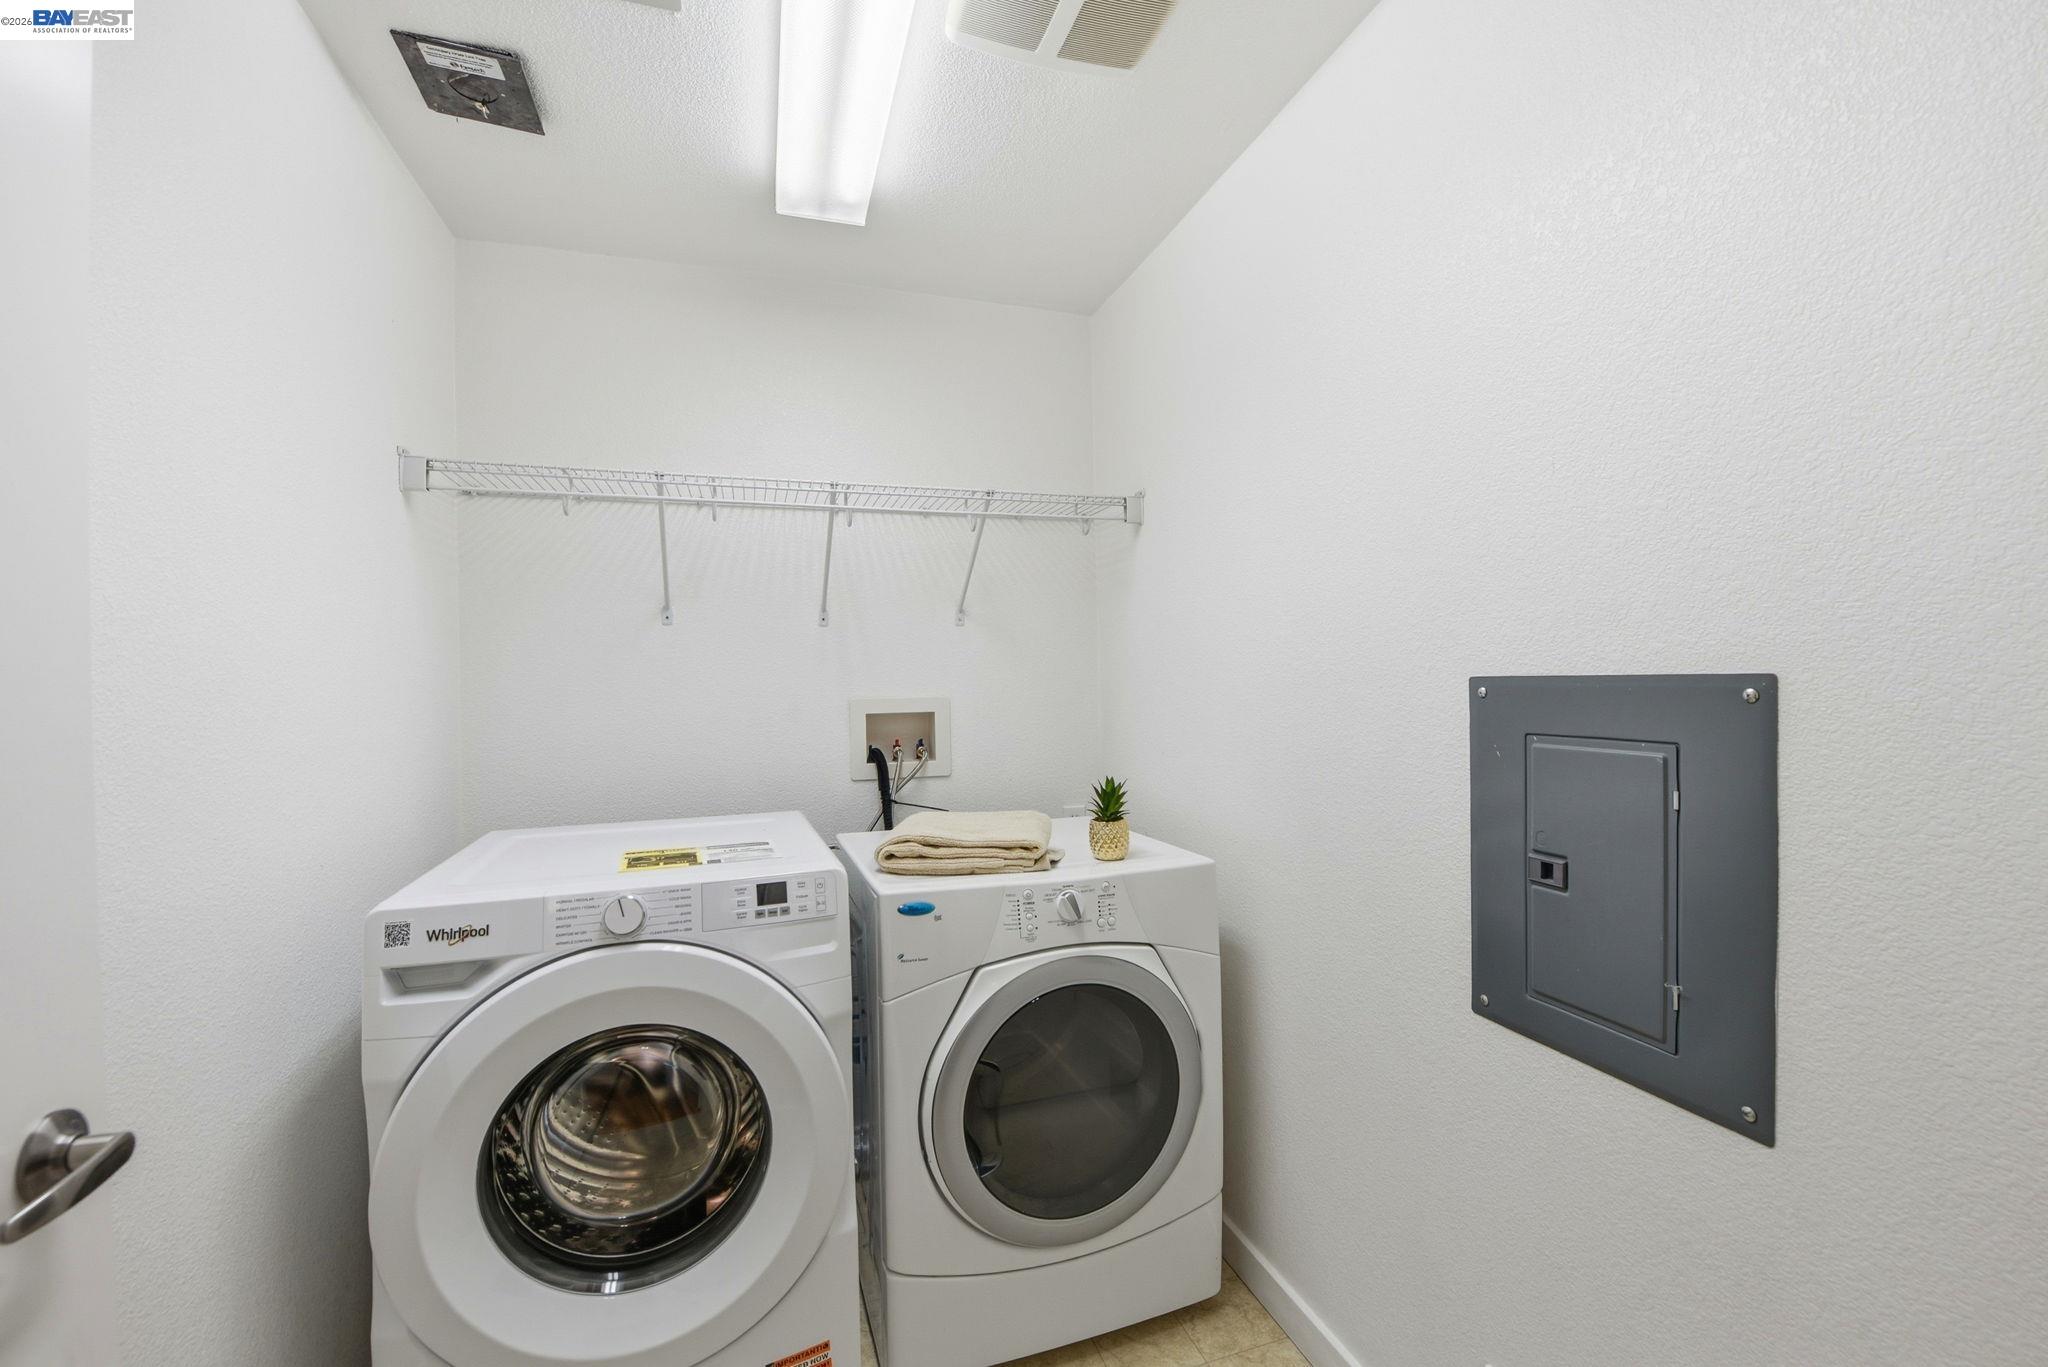
- Cooktop - Electric, Dishwasher, Garbage Disposal, Oven Range, Refrigerator, Dryer, Washer
- Dining Room
- Dining Area
- Flooring
- Carpet - Wall to Wall, Linoleum
- Laundry
- In Laundry Room
- Cooling
- Central -1 Zone
- Style
- Contemporary
- Roof
- Other
- Pool
- Community Facility, None
- Garage/Parking
- Guest / Visitor Parking, No Garage, Spaces per Unit - >1, Garage: 2 Car(s)
- Elementary District
- Fremont Unified
- High School District
- Fremont Unified
- HOA Fee
- $580
- HOA Fee Frequency
- Monthly
- Complex Amenities
- Community Pool, Garden / Greenbelt/ Trails, Other, Playground
All 16 fields exactly as the listing brokerage published them to the MLS — nothing inferred or filled in. Blank fields mean the brokerage did not report them; ask and Adriana will find out.
What it costs to own
What's around this home
Within about a mile of the front door: 7 groceries, 27 places to eat, 5 parks.
- Zamzam Halal Supermarket & Restaurant0.2 mi
- Madina Fresh Market0.3 mi
- Coco's Mercado0.3 mi
- Apni Mandi Farmers Market0.3 mi
- Safeway0.5 mi
- Raha Pan-Asian Cuisine0.2 mi
- Eastern Winds Chinese Cuisine0.2 mi
- Bhimavaram Ruchulu0.3 mi
- Round Table Pizza0.3 mi
- Irvington Plaza Park0.3 mi
- Blacow Park0.5 mi
- Rosewood Community Park0.5 mi
- Irvington Community Park0.6 mi
- Mission View Park1.0 mi
- Bay Area Community Health0.3 mi
- Bach Pharmacy | North0.4 mi
- Corvision Optometry0.4 mi
- Safeway Pharmacy0.5 mi
- Kerry Chan DC Chiropractic & Wellness PC0.9 mi
Getting around
Schools
- John M. Horner Middle School0.2 mi
- O N Hirsch Elementary School0.2 mi
- Irvington School0.3 mi
- Irvington High School0.4 mi
- Learn & Play Montessori School0.6 mi
Wildfire hazard designation
CAL FIRE does not map this parcel inside a designated Fire Hazard Severity Zone. That is an absence of state designation, not a guarantee — the seller's Natural Hazard Disclosure remains the authoritative document for this address.
Location
Market statistics and listing data courtesy of MLSListings, Inc. Information deemed reliable but not guaranteed. Properties shown are area market listings and may be listed by other brokerages. View on MLSListings ↗
Neighbourhood places and transit from OpenStreetMap contributors (ODbL). Fire hazard severity zones from CAL FIRE. Distances are straight-line from the parcel and are provided for orientation only.