

43119 Washington Cmn
About this home
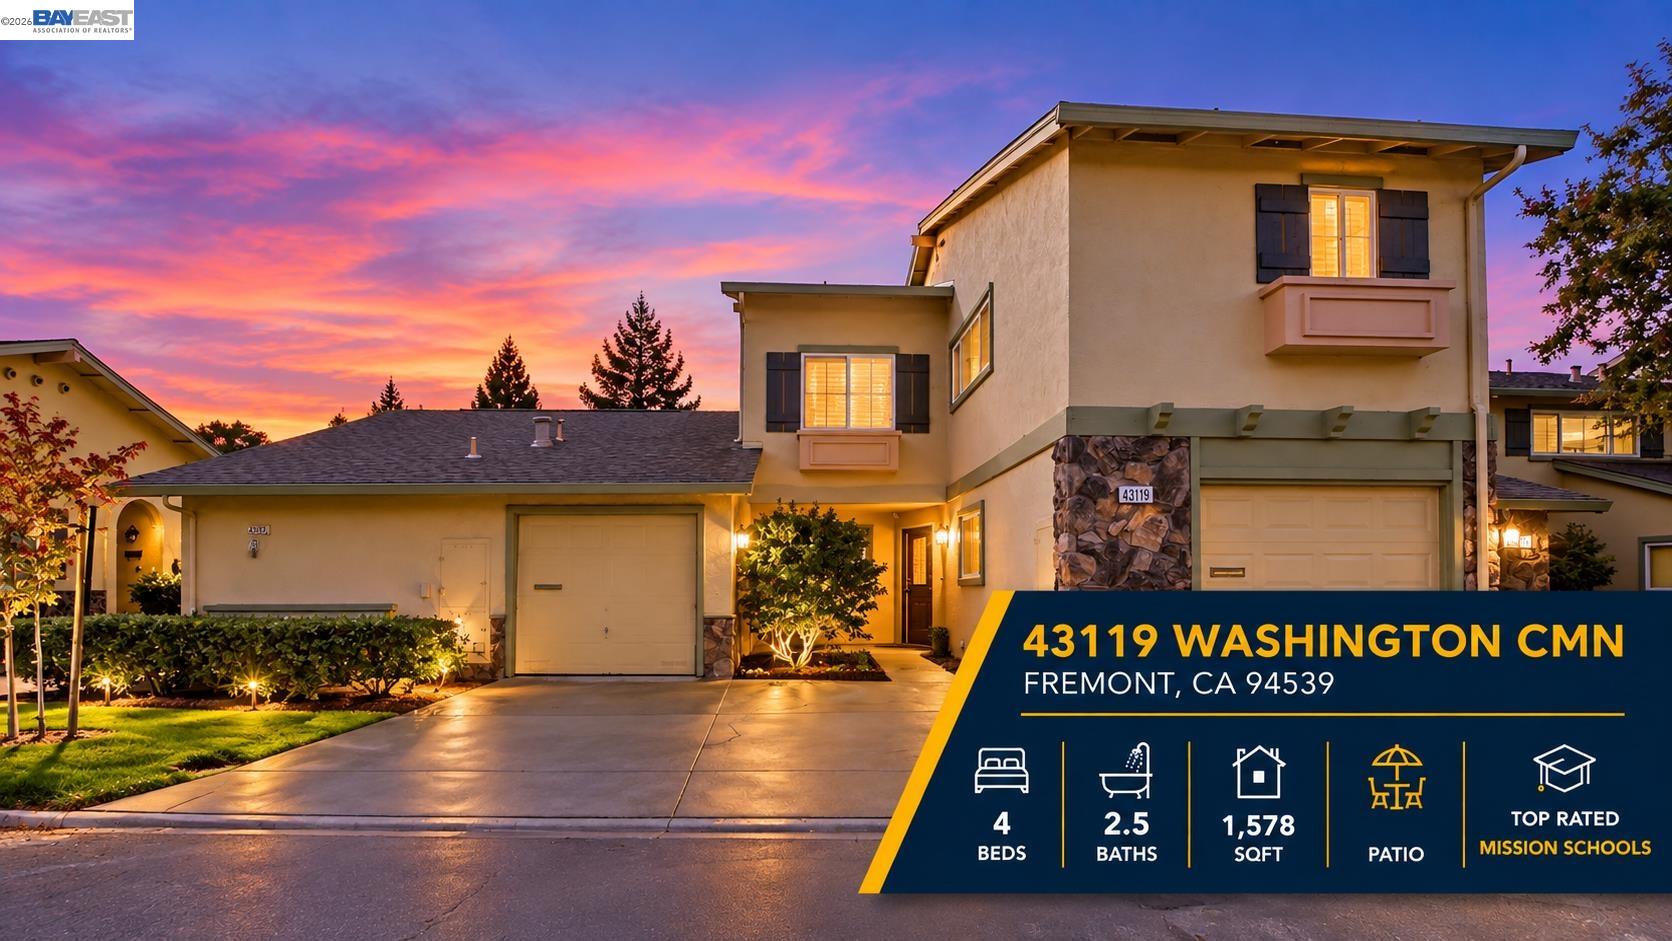
Welcome to Mission San Jose living at its best! This beautifully updated 4-bedroom, 2.5-bath townhome features a bright, inviting floor plan with a spacious kitchen/family room combo and dining area. The updated kitchen showcases granite countertops, refreshed cabinetry, and a new stainless steel oven/range. Extensive upgrades include newly updated bathrooms, luxury vinyl flooring throughout, new baseboards, LED recessed lighting, fresh interior paint, dual-pane windows, a new sliding glass door, six-panel interior doors, a stylish barn door, and more! Attached garage features new epoxy flooring and an EV charging outlet, while the spacious covered patio provides the perfect setting for relaxing and entertaining. Low HOA dues include water and sewer. Ideally located near Chadbourne Elementary, Hopkins Junior High, Mission San Jose High School, Mission Peak, Ohlone College, BART, shopping, dining, and major commuter routes. Move-in ready and a must-see!
Description as published by the listing brokerage.
Every detail on record
- Bathrooms
- Primary - Shower(s) over Tub(s), Primary - Tile, Primary - Updated Bath(s), Updated Bath(s)
- Kitchen
- Breakfast Bar, Countertop - Stone, Updated
- Appliances
- Cooktop - Electric, Dishwasher, Garbage Disposal, Microwave, Refrigerator, Dryer, Washer
- Dining Room
- Formal Dining Room
- Flooring
- Vinyl
- Style
- Contemporary
- Roof
- Composition
- Foundation
- Slab
- Pool
- None, Pool - No
- Garage/Parking
- Attached Garage, Garage, Gate/Door Opener, Garage: 1 Car(s)
- Elementary District
- Fremont Unified
- High School District
- Fremont Unified
- HOA Fee
- $390
- HOA Fee Frequency
- Monthly
- Complex Amenities
- Garden / Greenbelt/ Trails, Other
All 15 fields exactly as the listing brokerage published them to the MLS — nothing inferred or filled in. Blank fields mean the brokerage did not report them; ask and Adriana will find out.
What it costs to own
What's around this home
Within about a mile of the front door: 2 groceries, 2 places to eat, 6 parks.
- Sousa's Food and Wines0.5 mi
- Royal Food Market0.5 mi
- Mission Pizza0.4 mi
- Starbucks0.6 mi
- Mission San Jose Park0.5 mi
- Sabercat Creek Park0.6 mi
- Old Mission Park0.8 mi
- Richter Field0.9 mi
- Cameron Meadows Private Park0.9 mi
- Hoard Siu PC0.4 mi
- Lim Phyu P MD0.4 mi
- Yuan Wellness Center0.5 mi
- Mission Pain Therapy Center0.5 mi
- An Ayurvedic Treatment Center in Bay Area0.5 mi
Getting around
Schools
- Mission San Jose Elementary School0.5 mi
- Saint Josephs School0.6 mi
- Mission San Jose High School0.9 mi
- Joshua Chadbourne Elementary School0.9 mi
- Mission Valley Elementary School1.0 mi
Wildfire hazard designation
CAL FIRE does not map this parcel inside a designated Fire Hazard Severity Zone. That is an absence of state designation, not a guarantee — the seller's Natural Hazard Disclosure remains the authoritative document for this address.
Location
Market statistics and listing data courtesy of MLSListings, Inc. Information deemed reliable but not guaranteed. Properties shown are area market listings and may be listed by other brokerages. View on MLSListings ↗
Neighbourhood places and transit from OpenStreetMap contributors (ODbL). Fire hazard severity zones from CAL FIRE. Distances are straight-line from the parcel and are provided for orientation only.