4409 Darwin Dr
About this home
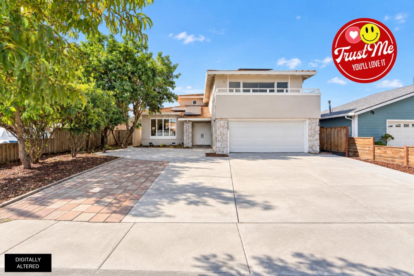
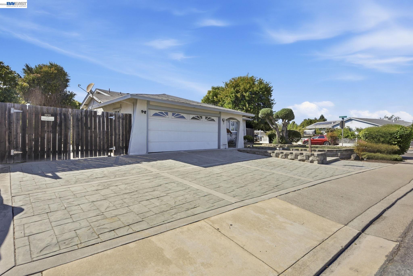
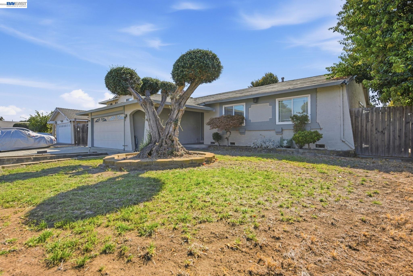
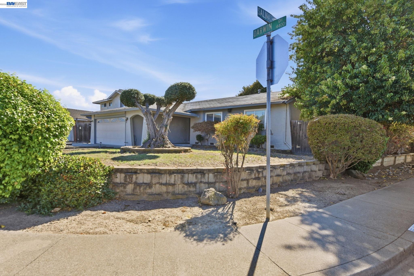
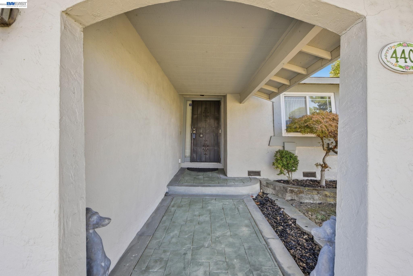
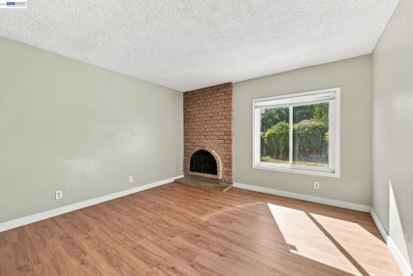
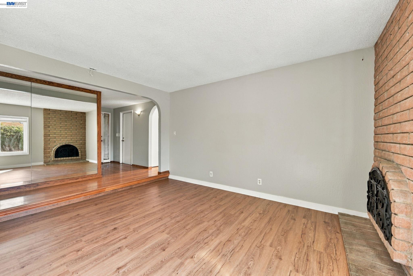
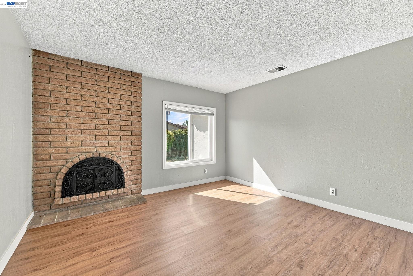
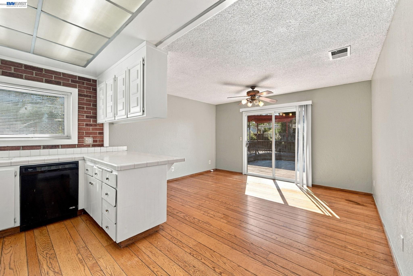
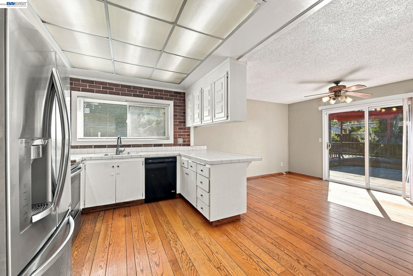
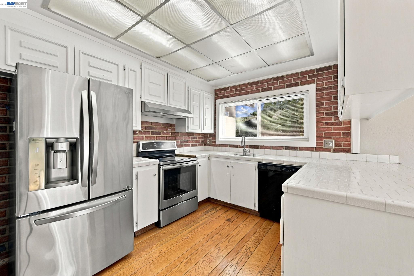
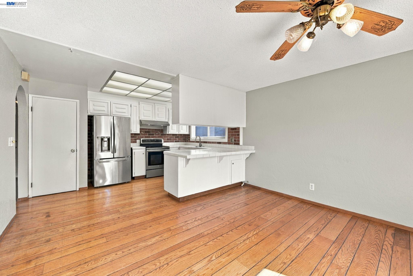
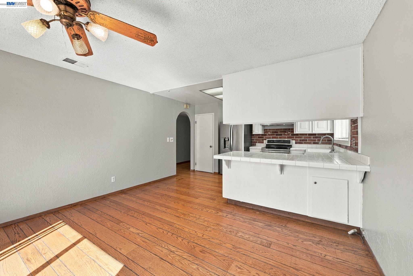
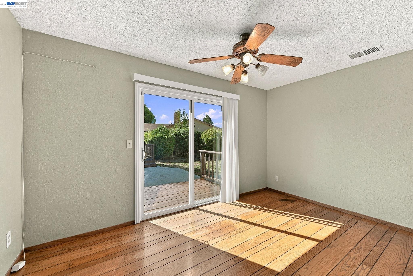
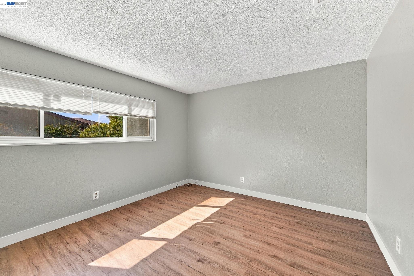
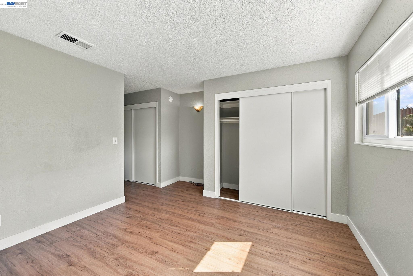
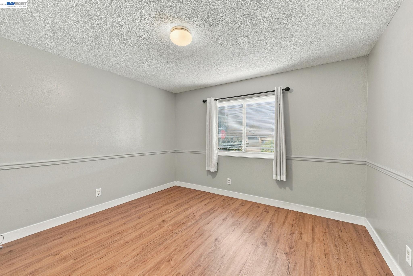
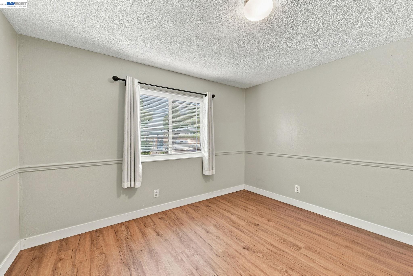
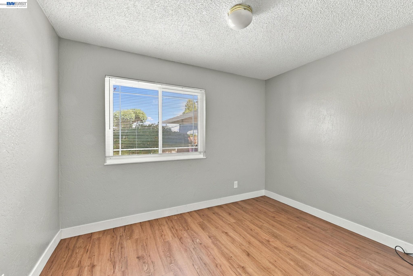
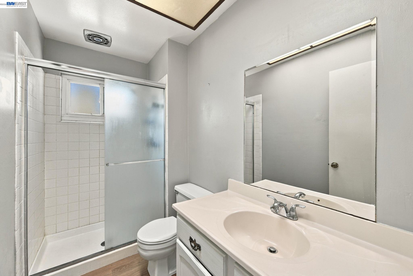
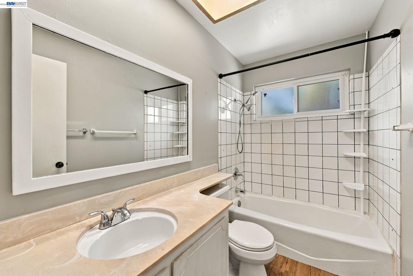
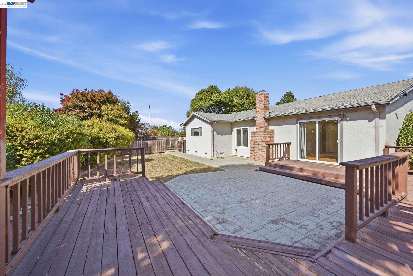
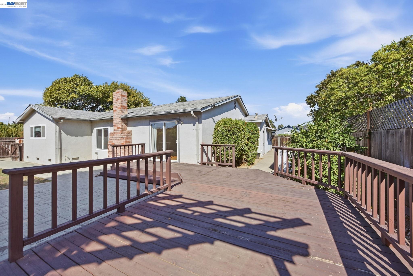
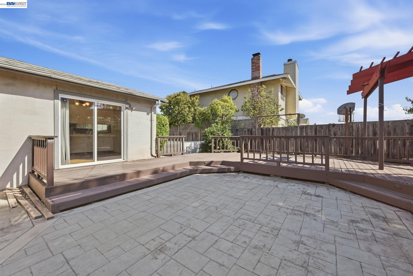
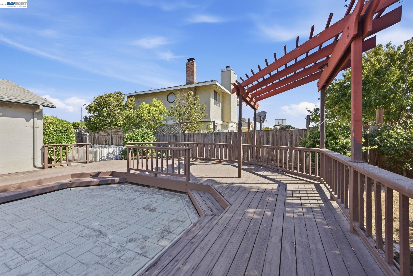
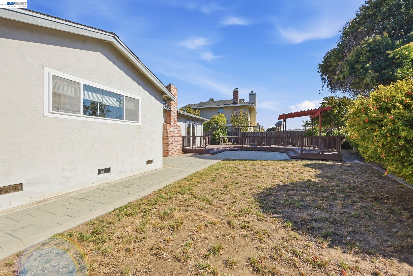
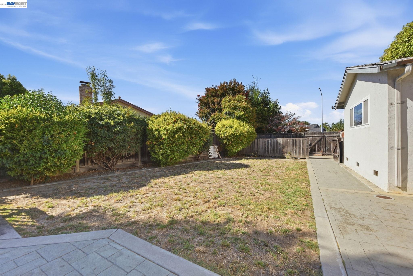
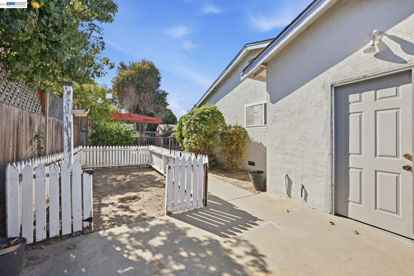
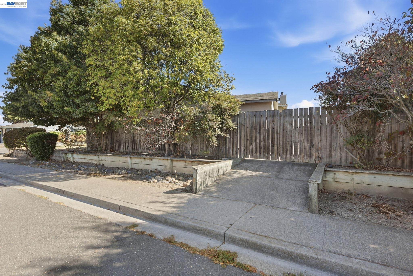
INVESTOR SPECIAL PRICED TO SELL FAST! North-East facing single-story Northgate home featuring 3 bedrooms and 2 full bathrooms. Large corner lot of approx. 8,313 sq ft located in one of North Fremont's most desirable neighborhoods. Situated on a tree-lined street close to Warwick Elementary School, this home offers the perfect upgrading opportunity. The thoughtfully designed floor plan features a spacious living room, a separate family room and a dining area open to the kitchen, creating an ideal space for everyday living and entertaining. Additional features include solid oak hardwood flooring in the kitchen, entry and hallway, updated kitchen appliances, dual pane windows, stamped concrete front driveway, walkway and backyard patio, generous backyard with a custom deck for outdoor entertainment, and a gardening area. Plenty of room for an ADU. Located in a welcoming, well-established neighborhood, this home is just minutes from shopping, parks, and Northgate Community Park with its playgrounds and sports fields. It is served by highly rated Warwick Elementary, Thornton Middle School, and American High School. Commuters will appreciate the convenient access to Highways 880 and 84, BART, Silicon Valley, and many major employers, including Meta and Google. Don’t miss this property
Description as published by the listing brokerage.
Every detail on record
- Kitchen
- 220 Volt Outlet, Countertop - Tile
- Appliances
- Dishwasher, Garbage Disposal, Microwave, Oven - Built-In, Oven Range - Built-In, Refrigerator
- Dining Room
- Dining Area
- Family Room
- Separate Family Room
- Fireplace
- Wood Burning
- Flooring
- Hardwood
- Laundry
- 220 Volt Outlet, In Garage
- Cooling
- Other
- Style
- Contemporary
- Pool
- None, Pool - No
- Garage/Parking
- Access - Interior, Attached Garage, Garage, Garage: 2 Car(s)
- Elementary District
- Fremont Unified
- High School District
- Fremont Unified
All 13 fields exactly as the listing brokerage published them to the MLS — nothing inferred or filled in. Blank fields mean the brokerage did not report them; ask and Adriana will find out.
What it costs to own
What's around this home
Within about a mile of the front door: 5 groceries, 12 places to eat, 8 parks.
- Dulhan Grocery0.4 mi
- 99 Ranch Market0.5 mi
- Lucky0.5 mi
- Yummy Fresh0.6 mi
- Sekhri Mart0.7 mi
- Ping's Bistro0.4 mi
- Milk and Honey Cafe0.4 mi
- Bing’s Dumpling0.4 mi
- Brad's Donut Kitchen0.5 mi
- Crandall Creek Park0.3 mi
- Fischer Park0.6 mi
- Deep Creek Park0.7 mi
- North Gate Community Park0.7 mi
- Patterson Park0.7 mi
- Bay Area Rehab & Medical0.4 mi
- Long Spring Health0.4 mi
- East Bay Vision Center of Fremont0.5 mi
- Walgreens0.7 mi
- CVS Pharmacy1.0 mi
Getting around
- Deer ParkRail0.7 mi
- ArdenRail1.0 mi
Schools
- Alviso School0.5 mi
- Ardenwood Elementary School0.6 mi
- Forest Park Elementary School0.7 mi
- Warwick Elementary0.8 mi
- Patterson Elementary School0.8 mi
Wildfire hazard designation
CAL FIRE does not map this parcel inside a designated Fire Hazard Severity Zone. That is an absence of state designation, not a guarantee — the seller's Natural Hazard Disclosure remains the authoritative document for this address.
Location
Market statistics and listing data courtesy of MLSListings, Inc. Information deemed reliable but not guaranteed. Properties shown are area market listings and may be listed by other brokerages. View on MLSListings ↗
Neighbourhood places and transit from OpenStreetMap contributors (ODbL). Fire hazard severity zones from CAL FIRE. Distances are straight-line from the parcel and are provided for orientation only.