

1423 Quesada Ave
About this home
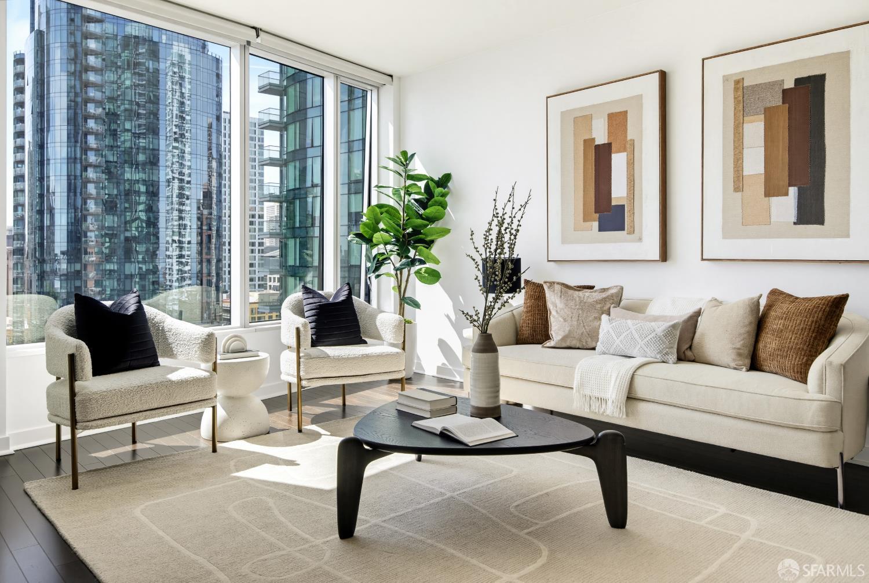
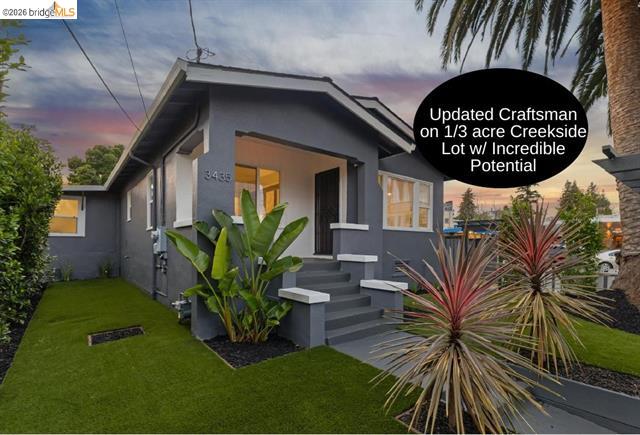
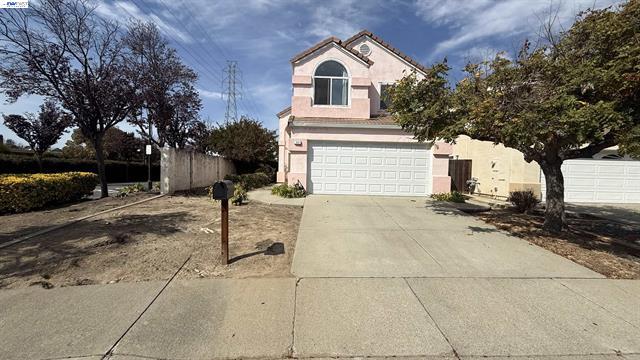
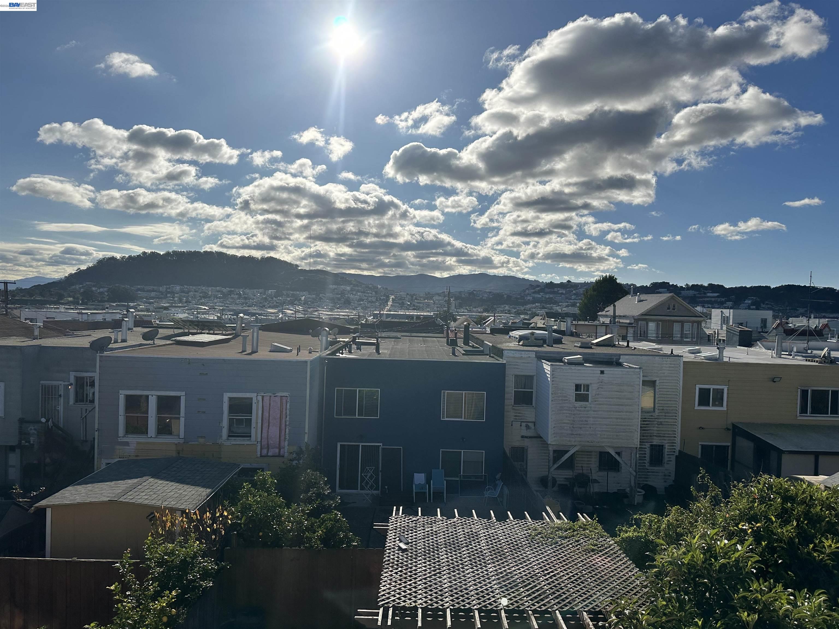
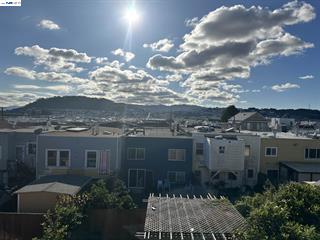
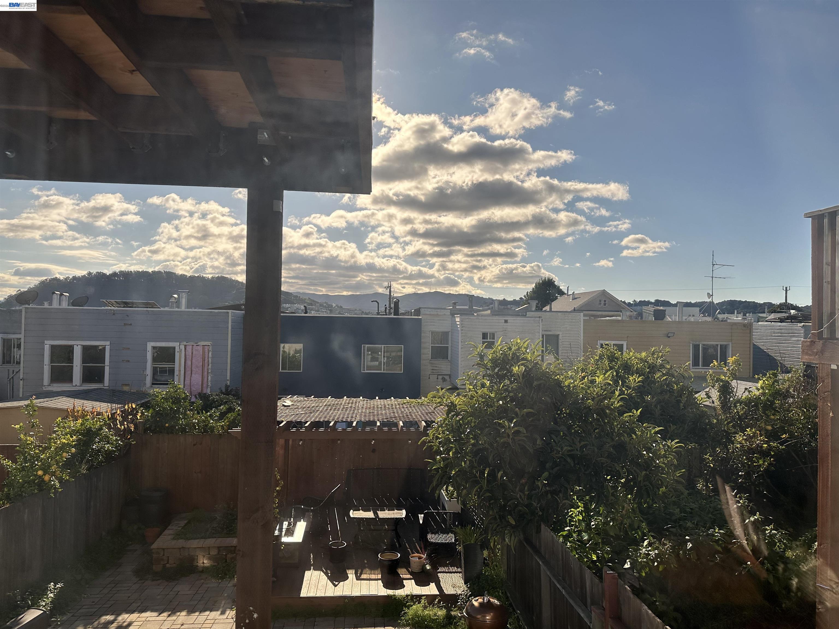
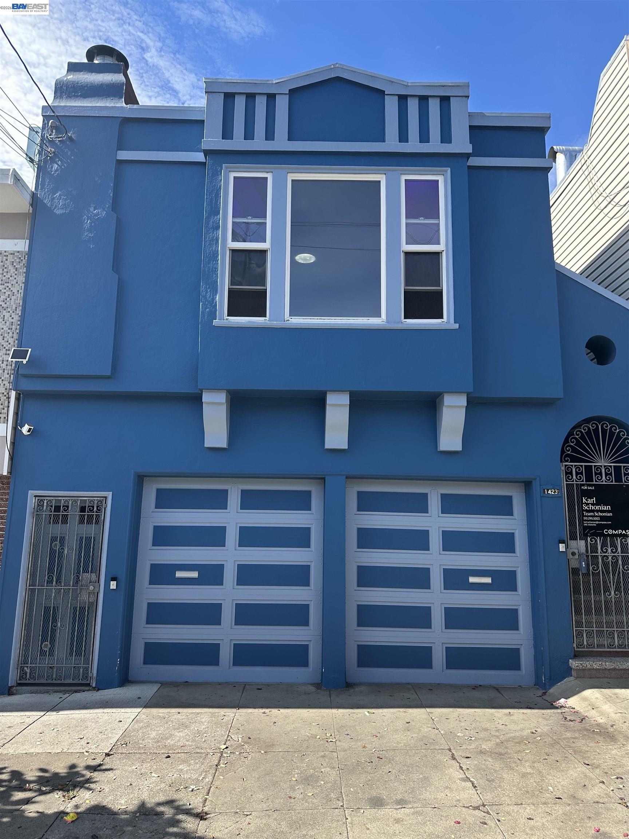
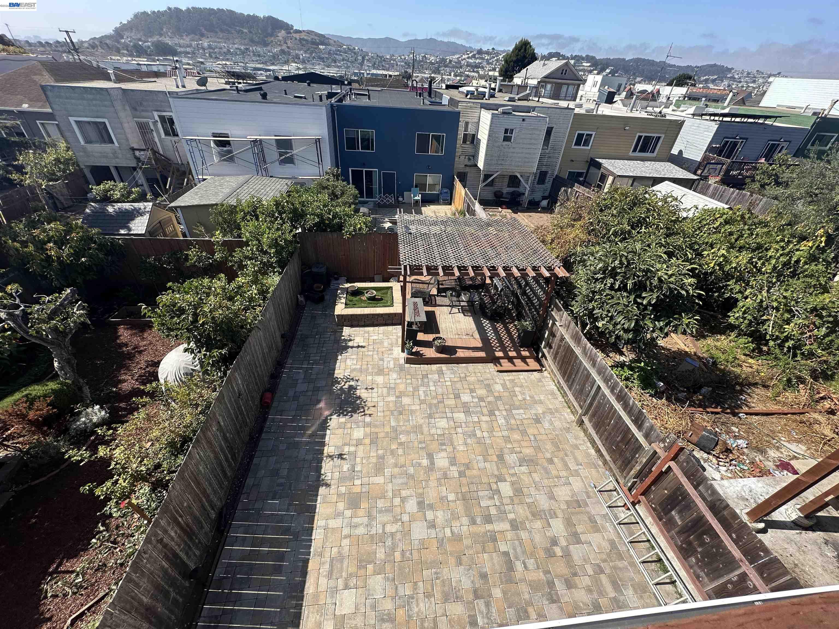
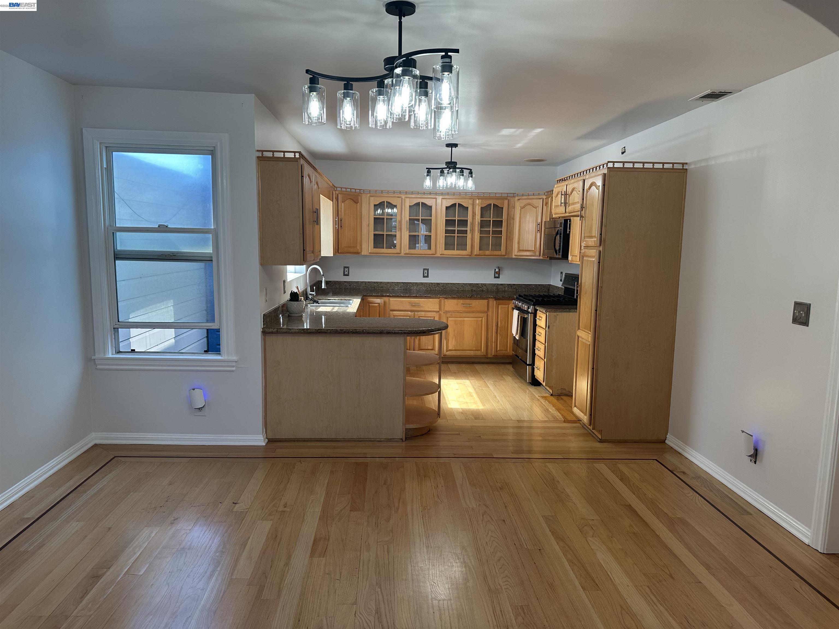
Nestled in the heart of San Francisco's vibrant Bayview neighborhood, 1423 Quesada Avenue invites you to discover its incredible potential. This 3-bedroom, 2.5-bath home blends timeless charm with a spacious, light-filled layout, offering endless possibilities to make it your own. The main level showcases a classic Bayview design, typically featuring a living room, kitchen, and either a single bedroom with a bath or a shared bath layout. Below, the lower level reveals additional flexible space with a unique feature—a basement tucked beneath it. This bonus space now includes a convenient half bath, along with its own private entrance, making it perfect for an in-law suite, a home office, or even a dedicated retreat for multi-generational living. Whether you need extra storage, a workshop, or a completely separate living area, the possibilities are truly exciting. Step outside to the private backyard, a peaceful escape awaiting your vision. Whether it’s a lush garden, a vibrant barbecue space, or a serene outdoor retreat, the options are endless. Located just moments from parks, local eateries, public transportation, and major freeways, this home offers the perfect balance of urban convenience and neighborhood charm. Don’t miss this rare opportunity to reimagine 1423 Quesada Ave
Description as published by the listing brokerage.
Every detail on record
- Kitchen
- Breakfast Bar
- Fireplace
- Family Room
- Flooring
- Hardwood
- Laundry
- In Garage
- Heating
- Wall Furnace
- Cooling
- Window/Wall Unit
- Style
- Other
- Roof
- Composition
- Pool
- None, Pool - No
- Garage/Parking
- Gate/Door Opener, No Garage, Garage: 2 Car(s)
All 10 fields exactly as the listing brokerage published them to the MLS — nothing inferred or filled in. Blank fields mean the brokerage did not report them; ask and Adriana will find out.
What it costs to own
What's around this home
Within about a mile of the front door: 8 groceries, 21 places to eat, 15 parks.
- Aguila de Oro0.3 mi
- Super Save0.5 mi
- Mi Rancho Supermarket0.6 mi
- Foods Co0.7 mi
- Mike's Market0.8 mi
- Butchertown Coffee0.3 mi
- Yan Li0.3 mi
- Gumbo Social0.3 mi
- City Lunch0.3 mi
- Adam Rodgers Park0.1 mi
- Hilltop Park0.2 mi
- Shoreview Park0.3 mi
- Hunters Point Community Youth Park0.4 mi
- Yosemite Slough0.5 mi
- Bayview Hunters Point Adult Day Health Center0.2 mi
- Southeast Health Center0.4 mi
- Southeast Family Health Center0.5 mi
- Arthur H. Coleman medical center0.8 mi
- NEMS1.0 mi
Getting around
- Revere/ShafterMuni Metro0.3 mi
- WilliamsMuni Metro0.3 mi
- Oakdale/PalouMuni Metro0.4 mi
- Kirkwood/La SalleMuni Metro0.5 mi
- CarrollMuni Metro0.5 mi
Schools
- George Washington Carver Elementary School0.1 mi
- Joshua Marie Cameron Academy - Whitney0.3 mi
- Leola M. Harvard Early Education School0.3 mi
- Hunters Point Number Two School0.4 mi
- Dr. Charles R. Drew College Preparatory Academy0.4 mi
Wildfire hazard designation
CAL FIRE does not map this parcel inside a designated Fire Hazard Severity Zone. That is an absence of state designation, not a guarantee — the seller's Natural Hazard Disclosure remains the authoritative document for this address.
Location
Market statistics and listing data courtesy of MLSListings, Inc. Information deemed reliable but not guaranteed. Properties shown are area market listings and may be listed by other brokerages. View on MLSListings ↗
Neighbourhood places and transit from OpenStreetMap contributors (ODbL). Fire hazard severity zones from CAL FIRE. Distances are straight-line from the parcel and are provided for orientation only.