4141 Deep Creek Rd #173
About this home
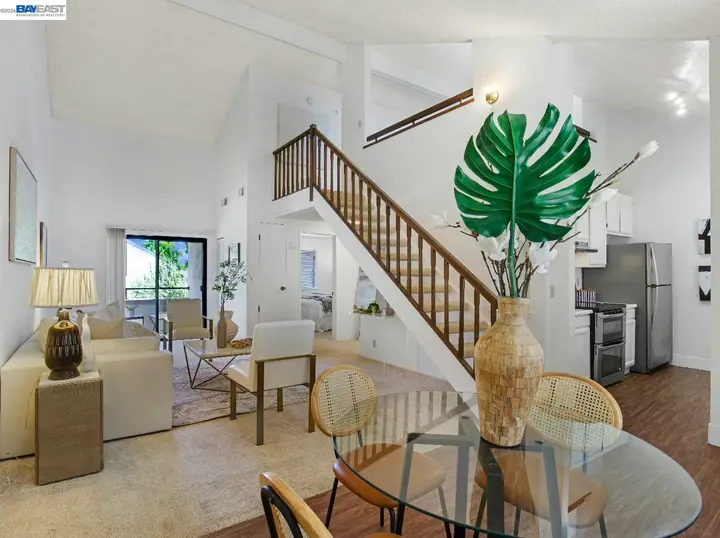
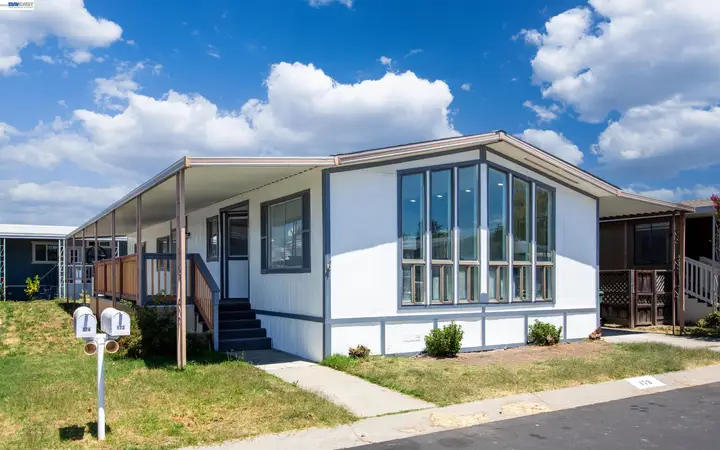
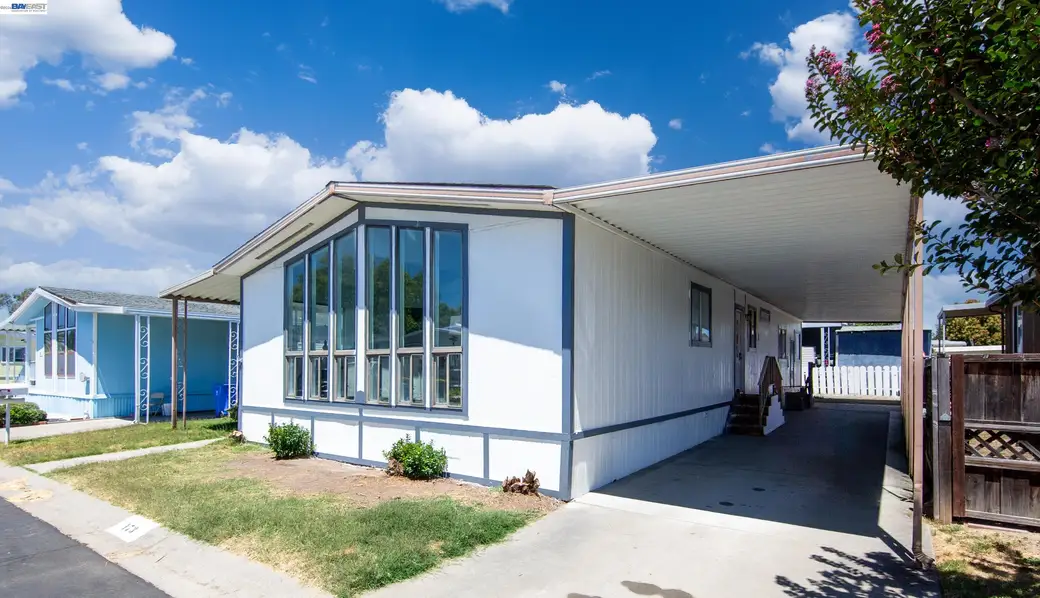
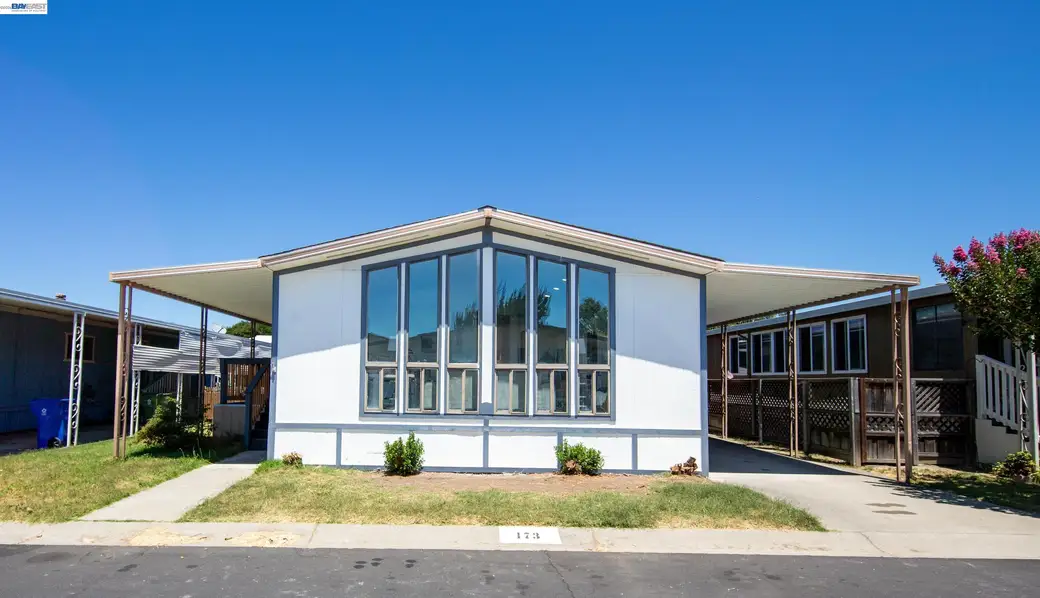
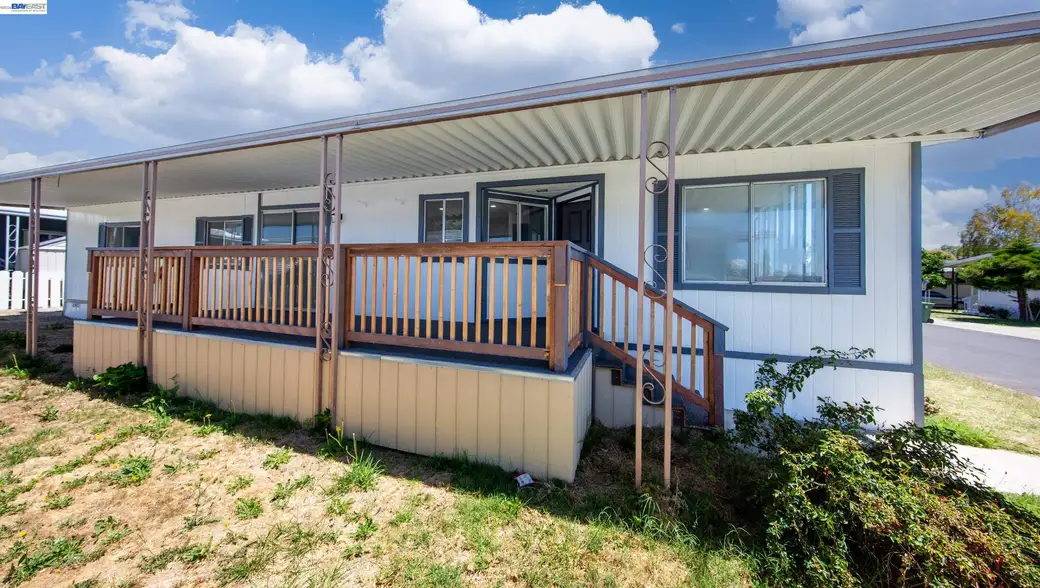
Welcome home to this beautifully updated single-story, two-bedroom, two-bath senior mobile home that offers comfort, convenience, and easy living. Freshly painted throughout and enhanced with stylish new luxury vinyl flooring, this inviting residence is move-in ready. The thoughtfully designed floor plan features a formal living room with an adjoining dining area, creating the perfect space for entertaining family and friends. The spacious eat-in kitchen is a delight for home chefs, complete with a double oven, gas cooktop, refrigerator, breakfast bar, newly painted cabinetry, and abundant storage for all your culinary needs. Retreat to the generous primary suite featuring fresh paint, luxury vinyl flooring, and a mirrored wardrobe. The adjoining primary bath offers a relaxing sunken soaking tub, creating the perfect place to unwind after a long day. A comfortable second bedroom and a full guest bath with a shower-over-tub and glass enclosure provide ideal accommodations for visitors or hobbies. Additional conveniences include an indoor laundry room and a covered carport for protected parking and a covered front porch decking. Ideally located near schools, shopping, restaurants, and with quick access to I-880, this home combines peaceful senior living with everyday convenience. W
Description as published by the listing brokerage.
Every detail on record
- Kitchen
- Breakfast Bar, Countertop - Laminate, Eat In Kitchen
- Appliances
- Dishwasher, Garbage Disposal, Oven - Double, Oven Range - Gas, Refrigerator
- Dining Room
- Dining Area
- Flooring
- Laminate
- Laundry
- In Laundry Room
- Heating
- Forced Air
- Cooling
- Air Conditioning - None, Central -1 Zone
- Roof
- Composition
- Foundation
- Other
- Pool
- Community Facility
- Garage/Parking
- Guest / Visitor Parking, Garage: 0 Car(s)
All 11 fields exactly as the listing brokerage published them to the MLS — nothing inferred or filled in. Blank fields mean the brokerage did not report them; ask and Adriana will find out.
What it costs to own
What's around this home
Within about a mile of the front door: 4 groceries, 4 places to eat, 13 parks.
- Lucky0.6 mi
- Medina Halal Market0.6 mi
- Dulhan Grocery0.7 mi
- 99 Ranch Market0.9 mi
- Fourtunate Kitchen0.7 mi
- Ping's Bistro0.7 mi
- Bombay Pizza House0.7 mi
- Milk and Honey Cafe0.7 mi
- Peregrine Park0.2 mi
- Deep Creek Park0.3 mi
- Accinelli Park0.3 mi
- Warbler Park0.4 mi
- Cerruti Park0.4 mi
- Long Spring Health0.7 mi
- Bay Area Rehab & Medical0.7 mi
- Merry and Bright Pediatrics1.1 mi
- Nakamura Clinic1.3 mi
- Rite Aid1.3 mi
Getting around
- Deer ParkRail1.2 mi
- ArdenRail1.4 mi
Schools
- Ardenwood Elementary School0.3 mi
- Alviso School0.7 mi
- Pioneer Elementary School0.9 mi
- Forest Park Elementary School1.0 mi
- Cesar Chavez Middle School1.1 mi
Wildfire hazard designation
CAL FIRE does not map this parcel inside a designated Fire Hazard Severity Zone. That is an absence of state designation, not a guarantee — the seller's Natural Hazard Disclosure remains the authoritative document for this address.
Location
Market statistics and listing data courtesy of MLSListings, Inc. Information deemed reliable but not guaranteed. Properties shown are area market listings and may be listed by other brokerages. View on MLSListings ↗
Neighbourhood places and transit from OpenStreetMap contributors (ODbL). Fire hazard severity zones from CAL FIRE. Distances are straight-line from the parcel and are provided for orientation only.