11278 Betlen Dr
About this home
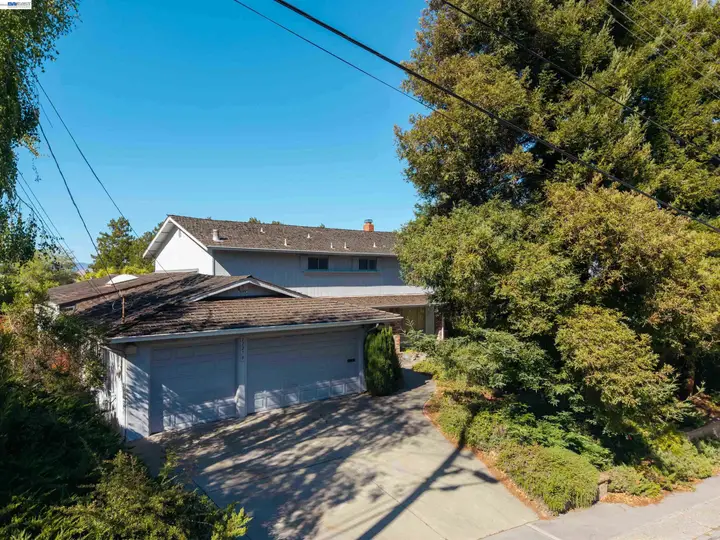
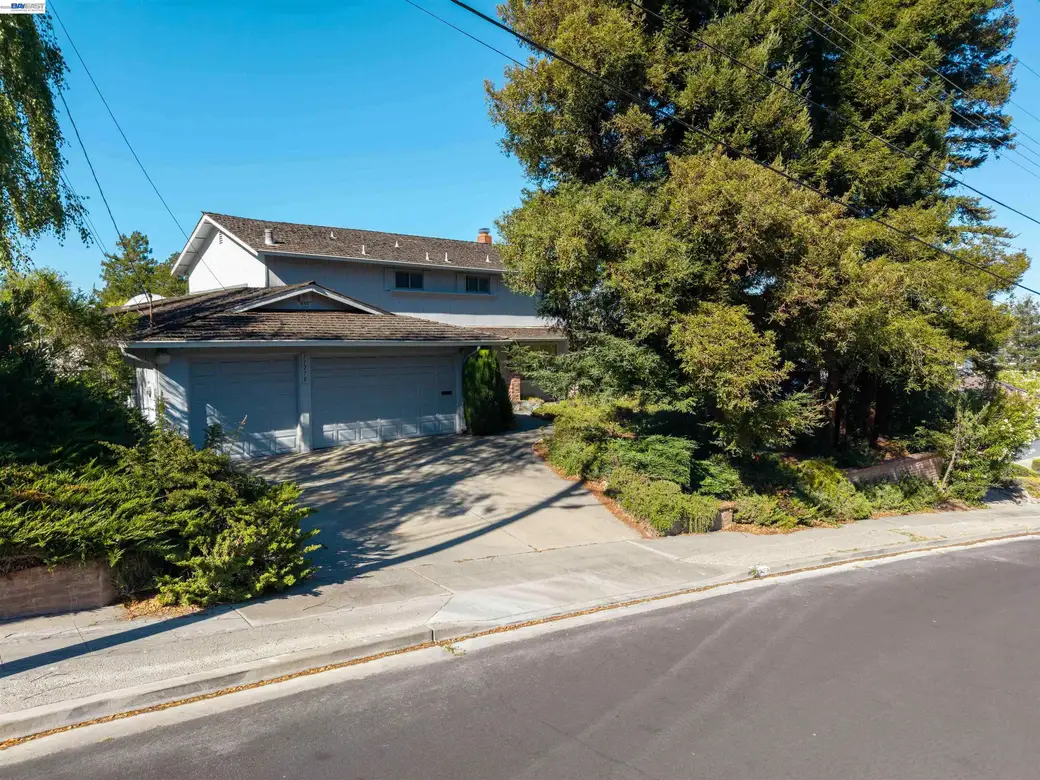
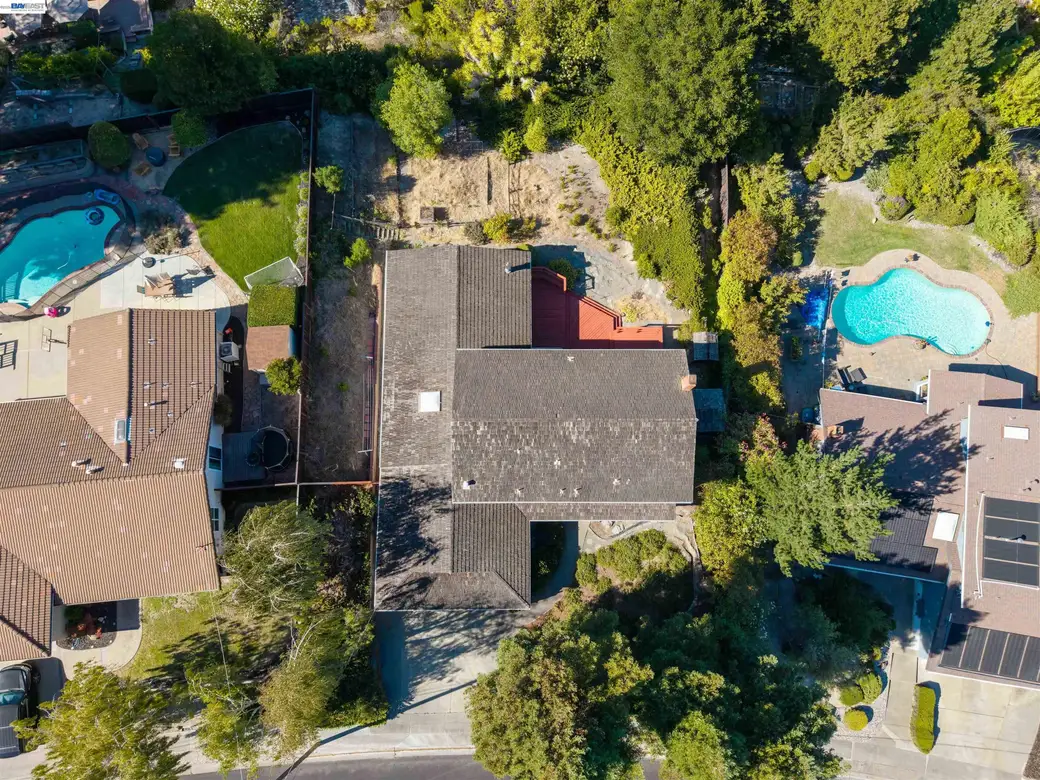
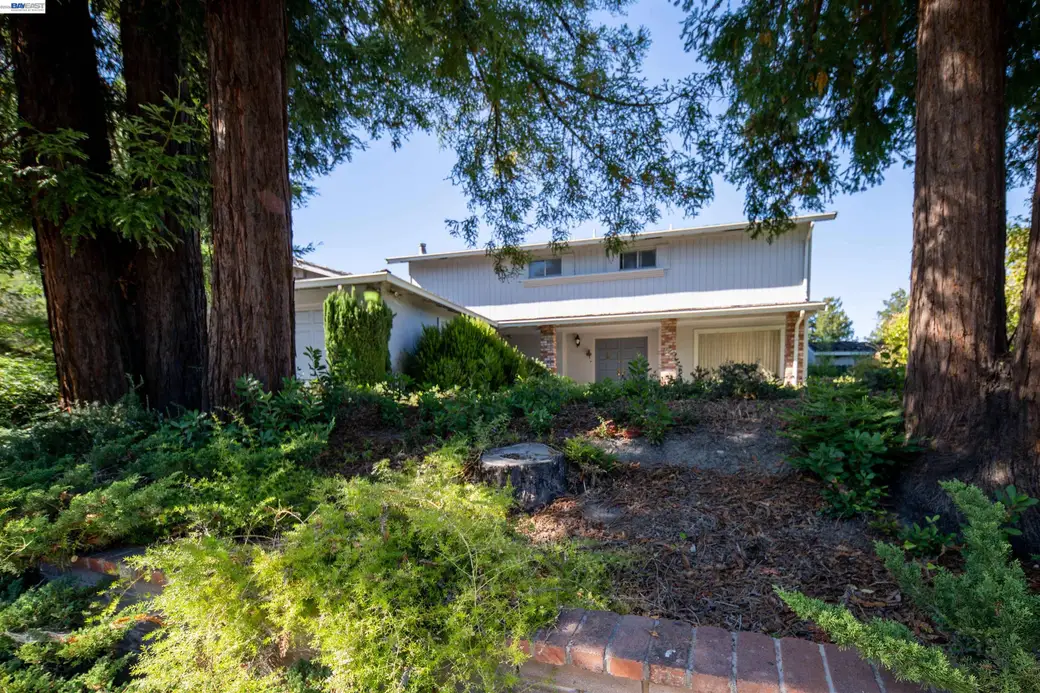
Nestled in the highly desirable West Dublin Hills, this spacious approximately 3,100 sq. ft. home offers an incredible opportunity to create your dream home while enjoying breathtaking panoramic views of the city lights and surrounding hills. Featuring 4 bedrooms, 2.5 bathrooms, and a versatile floor plan, this property is filled with character, natural light, and endless possibilities to update it and make it your own. Step inside to soaring ceilings, skylights, and expansive windows that flood the home with natural light. The welcoming entry opens to a spacious living room and a sunken conversation room with a cozy fireplace, creating the perfect setting for entertaining or relaxing. The oversized kitchen is designed for gathering, offering a large center island, breakfast bar, abundant cabinetry, double ovens, dual cooktops, and a picturesque window overlooking the backyard. The home features two separate family rooms, including an impressive oversized great room with vaulted ceilings, exposed beams, and walls of windows. This flexible space could serve as a game room, media room, home office, gym, or whatever best suits your lifestyle. A unique feature is the current 5-car garage configuration, with the option to convert part of the garage back into a main-level bedroom a
Description as published by the listing brokerage.
Every detail on record
- Kitchen
- Breakfast Bar, Countertop - Tile, Eat In Kitchen, Island, Kitchen/Family Room Combo
- Appliances
- Cooktop - Electric, Dishwasher, Oven - Double, Oven Range - Gas, Refrigerator
- Dining Room
- Dining Area, Formal Dining Room
- Family Room
- Separate Family Room
- Fireplace
- Family Room, Other
- Flooring
- Carpet - Wall to Wall, Hardwood
- Laundry
- In Laundry Room
- Heating
- Forced Air
- Cooling
- Central -1 Zone
- Style
- Other
- Pool
- None, Pool - No
- Garage/Parking
- Attached Garage, Garage, Garage: 5 Car(s)
All 12 fields exactly as the listing brokerage published them to the MLS — nothing inferred or filled in. Blank fields mean the brokerage did not report them; ask and Adriana will find out.
What it costs to own
What's around this home
Within about a mile of the front door: 2 groceries, 7 places to eat, 6 parks.
- Foodle Market0.8 mi
- 99 Ranch Market1.0 mi
- Tofu House0.7 mi
- Burma! Burma!0.7 mi
- Frankie, Johnnie & Luigi, Too!0.7 mi
- Country Waffles0.7 mi
- Heritage Park0.6 mi
- Mape Memorial Park0.6 mi
- Dolan Park0.8 mi
- Shannon Park1.0 mi
- Dublin Hills Regional Park1.2 mi
- CVS Pharmacy1.0 mi
- Premier Medical1.1 mi
- Robotic Hair Transplants San Francisco1.3 mi
- Honor Your Emotions, Inc1.4 mi
- Kaiser Permanente Pleasanton Medical Offices1.4 mi
Getting around
- West Dublin/PleasantonBART1.2 mi
Schools
- Saint Raymond School0.9 mi
- Dublin Elementary School1.2 mi
- Dublin Unified School District1.5 mi
Wildfire hazard designation
CAL FIRE does not map this parcel inside a designated Fire Hazard Severity Zone. That is an absence of state designation, not a guarantee — the seller's Natural Hazard Disclosure remains the authoritative document for this address.
Location
Market statistics and listing data courtesy of MLSListings, Inc. Information deemed reliable but not guaranteed. Properties shown are area market listings and may be listed by other brokerages. View on MLSListings ↗
Neighbourhood places and transit from OpenStreetMap contributors (ODbL). Fire hazard severity zones from CAL FIRE. Distances are straight-line from the parcel and are provided for orientation only.