3201 Dorcich St
About this home
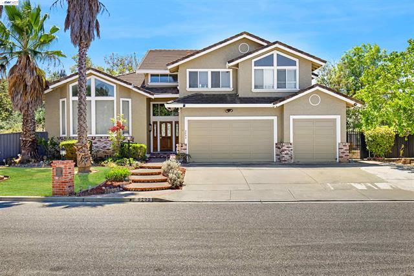
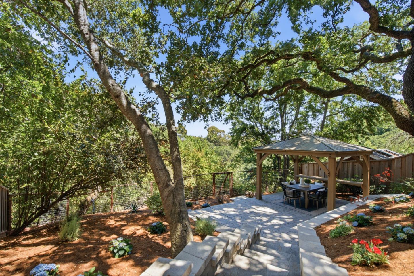
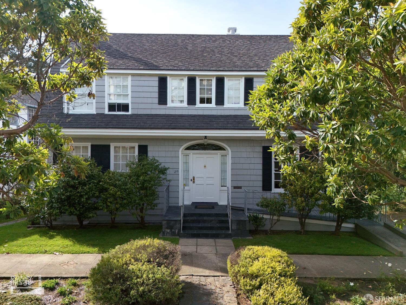
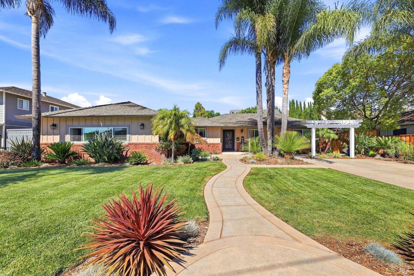
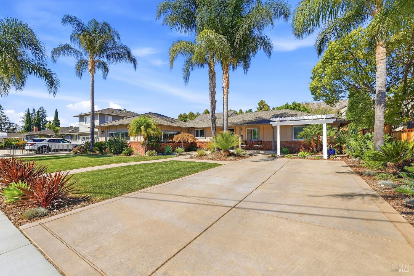
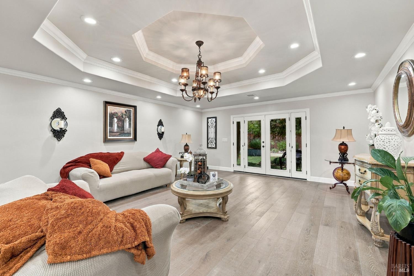
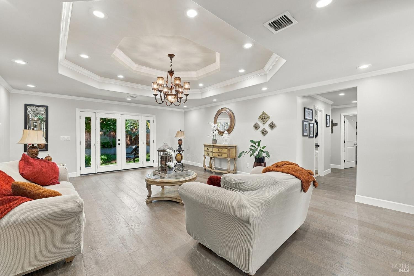
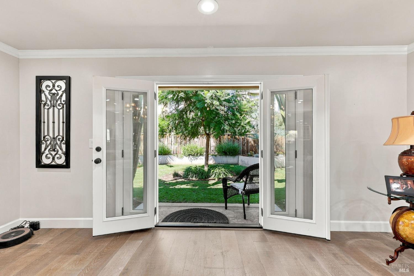
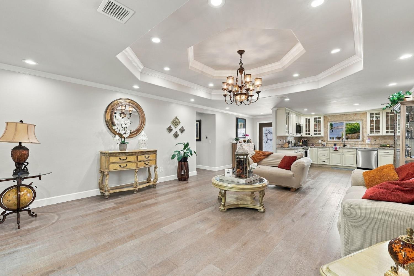
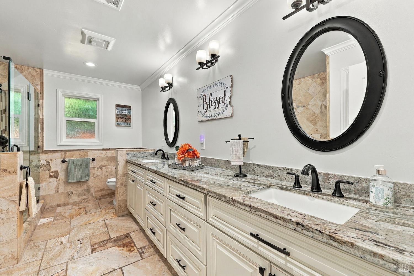
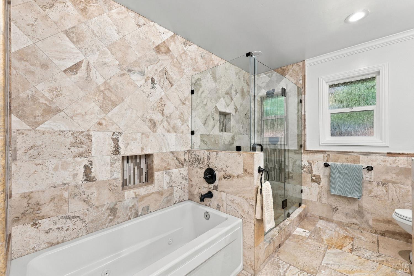
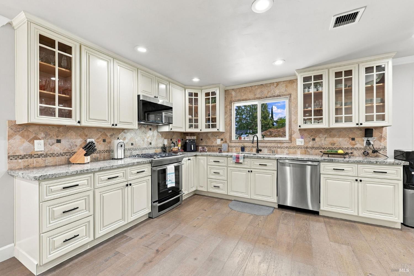
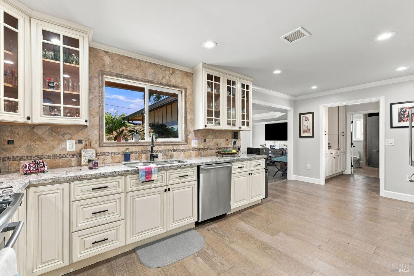
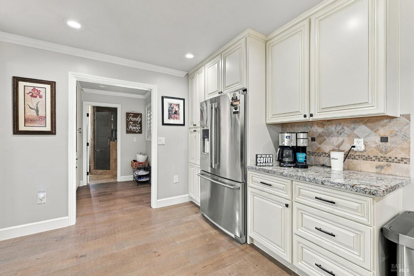
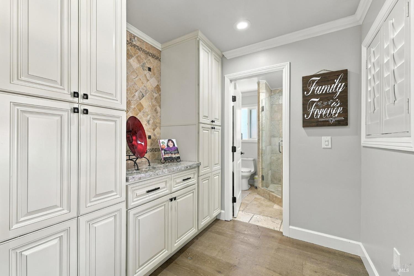
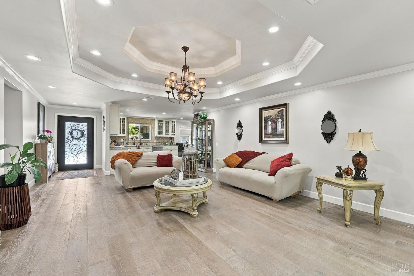
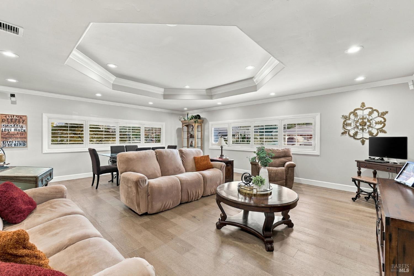
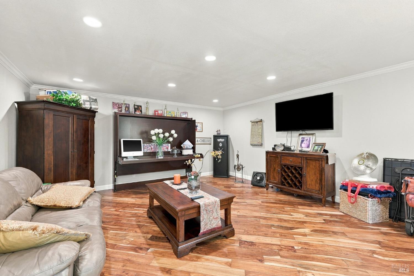
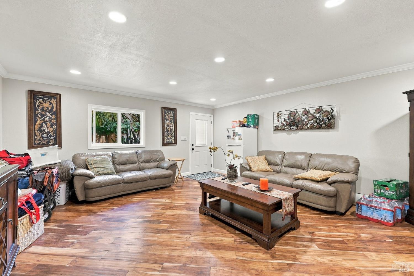
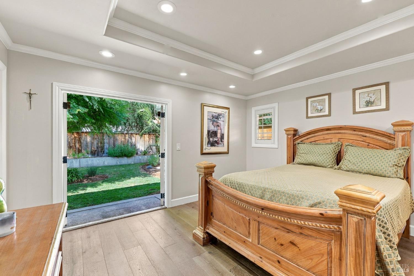
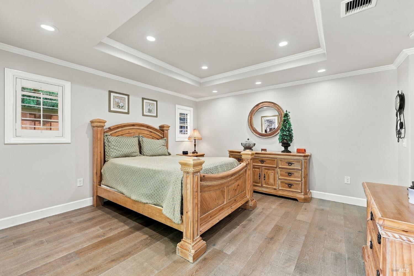
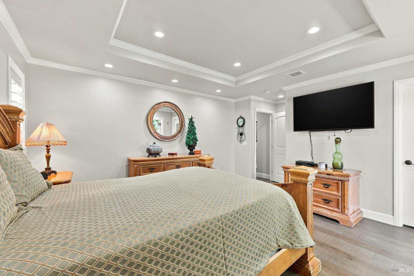
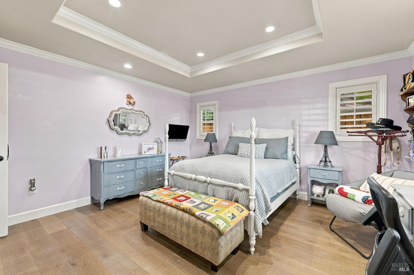
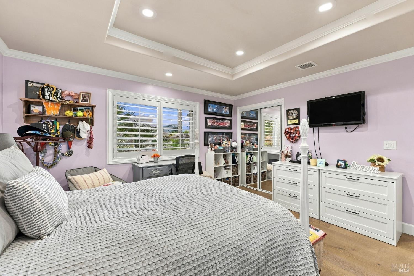
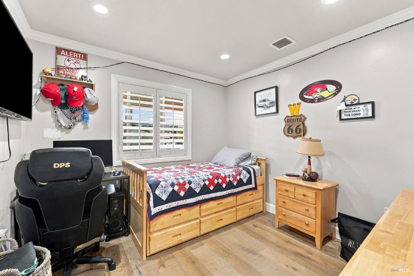
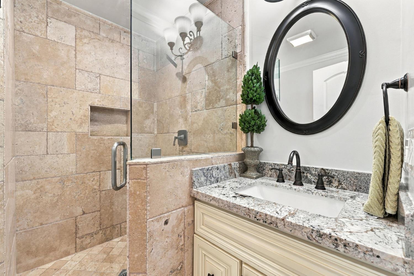
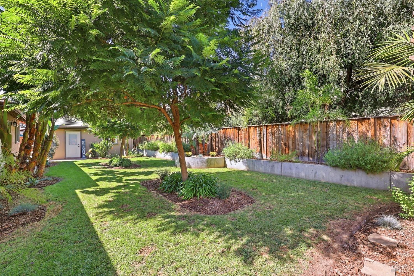
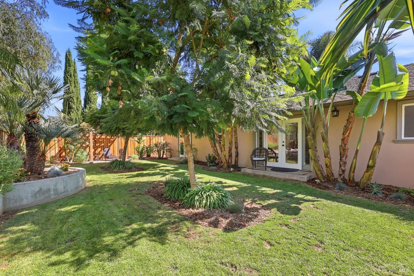
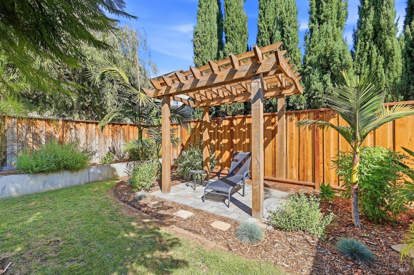
New on the market !! Single Story Retreat with Palm-Lined Curb Appeal and Resort-Style Backyard. Perfectly located near Apple, NVIDIA, Kaiser....Walk to Santana Row for outstanding shopping, Dinning, Entertainment Conveniently located near Freeways for easy access for commute etc..This single-story ranch home offers 2,087 square feet of tastefully updated living space on a 9,240 square foot lot, with towering palm trees and a curved walkway welcoming you to a brick-accented facade and wrought iron front door. Inside, an open-concept living area features wide-plank wood flooring, crown molding, and a striking octagonal tray ceiling with a chandelier that anchors the space. The kitchen impresses with cream glazed cabinetry, black hardware, granite countertops, a diamond-pattern travertine backsplash, and stainless steel appliances. The primary suite offers a tray ceiling, french doors opening to the backyard,& abundant natural light, while the main bath showcases a travertine walk-in shower and granite vanity. Outdoors, a spacious patio provides room for entertaining, while a private pergola-covered lounge area tucked among mature landscaping creates a peaceful escape.Great for Multi-generational living...This gem wont last long... Schedule a showing today to experience this home
Description as published by the listing brokerage.
Every detail on record
- Bedrooms
- Primary Suite/Retreat, Primary Suite/Retreat - 2+
- Bathrooms
- Granite, Shower(s) over Tub(s), Stall Shower, Tile, Tub, Tub w/Jets
- Kitchen
- Countertop - Granite, Hookups - Gas, Other, Pantry
- Appliances
- Dishwasher, Garbage Disposal, Hood Over Range, Other
- Dining Room
- Other
- Family Room
- Other
- Flooring
- Simulated Wood, Tile, Wood
- Laundry
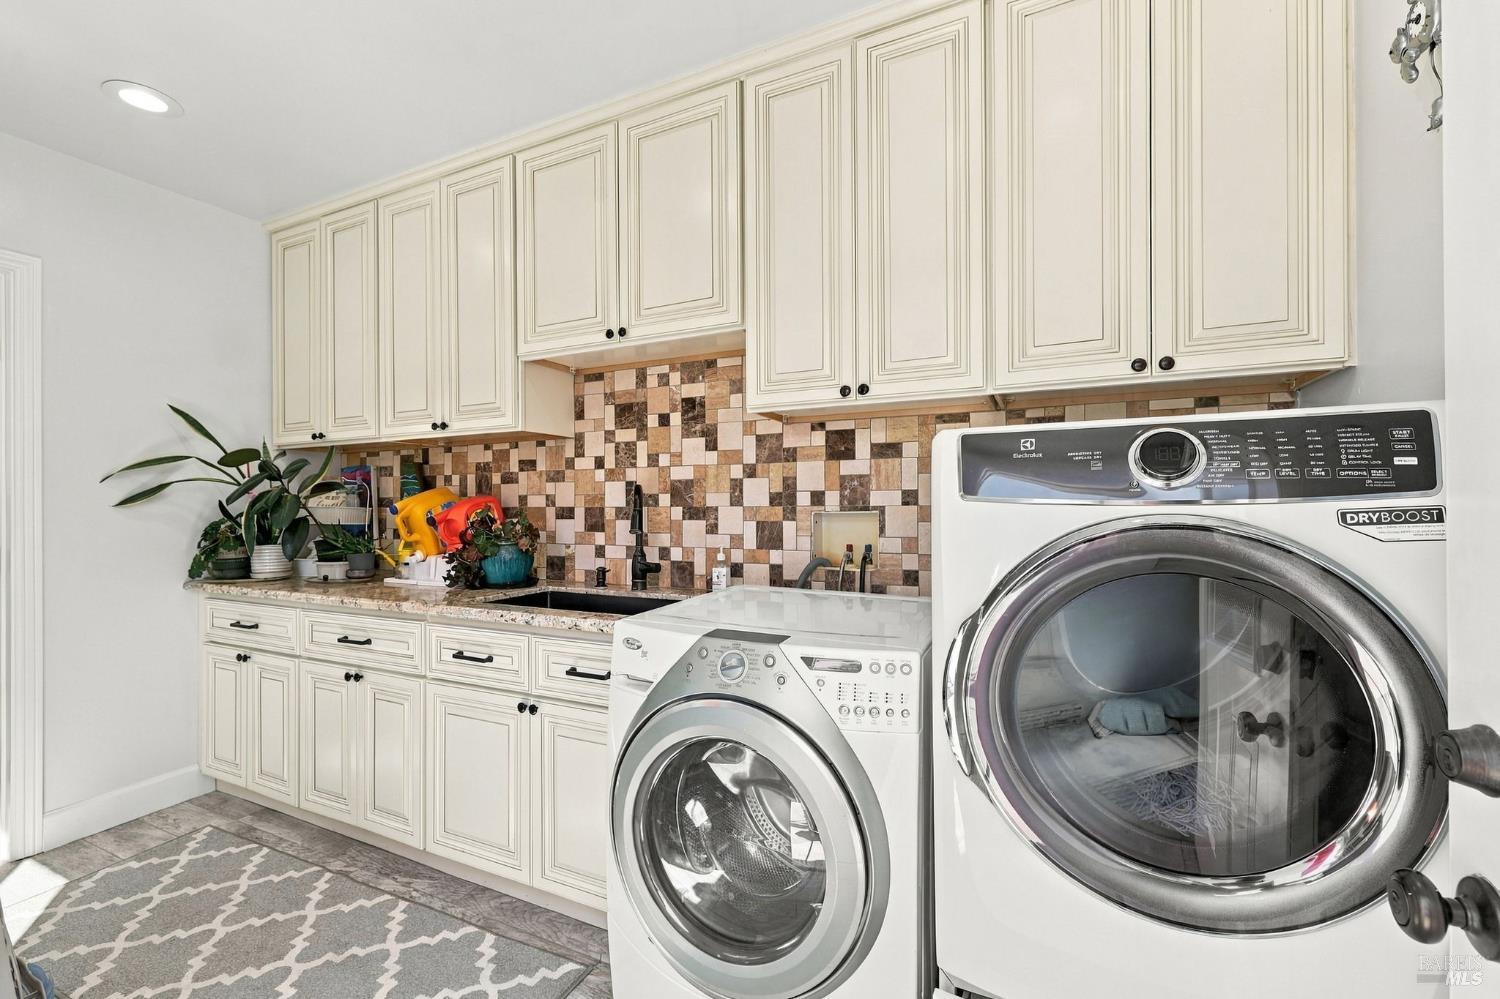
- 220 Volt Outlet, Cabinets, Hookup - Electric, Hookup - Gas Dryer, In Laundry Room, Laundry - Yes, Laundry Area, Space for Frzr/Refr, Tub / Sink
- Heating
- Central Forced Air, Radiant
- Cooling
- Ceiling Fan, Central Forced Air
- Water
- Public
- Sewer
- Public Sewer
- Style
- Farm House, Flat, Luxury
- Roof
- Other
- Foundation
- Pillar/Post/Pier, Other
- Pool
- None, Pool - No
- Garage/Parking
- Detached, Electric Car Hookup, Enclosed, Facing Front, Private / Exclusive, Side By Side, Garage: 2 Car(s)
All 17 fields exactly as the listing brokerage published them to the MLS — nothing inferred or filled in. Blank fields mean the brokerage did not report them; ask and Adriana will find out.
What it costs to own
What's around this home
Within about a mile of the front door: 3 groceries, 61 places to eat, 6 parks.
- Jell & Chill0.4 mi
- Eataly0.4 mi
- Lucky0.8 mi
- The Funny Farm Restaurant0.1 mi
- Must Be Thai0.1 mi
- Round Table Pizza0.1 mi
- Kafe Unik0.1 mi
- Thomas Barrett Park0.1 mi
- Winchester Orchard Park0.5 mi
- Everett Alvarez, Jr. Park0.6 mi
- Parkway Park0.6 mi
- Frank M. Santana Park0.7 mi
- San Jose Compounding0.3 mi
- Santa Clara Drug0.3 mi
- Well Bound0.4 mi
- Carbon Health0.5 mi
- California Cryo Wellness0.5 mi
Getting around
Schools
- Church of the Valley;Stratford School0.6 mi
- Stratford School0.6 mi
- Westwood Elementary School0.7 mi
- Esther B. Clark School & Clinical Services0.8 mi
- Saint Martin of Tours School0.8 mi
Wildfire hazard designation
CAL FIRE does not map this parcel inside a designated Fire Hazard Severity Zone. That is an absence of state designation, not a guarantee — the seller's Natural Hazard Disclosure remains the authoritative document for this address.
Location
Market statistics and listing data courtesy of MLSListings, Inc. Information deemed reliable but not guaranteed. Properties shown are area market listings and may be listed by other brokerages. View on MLSListings ↗
Neighbourhood places and transit from OpenStreetMap contributors (ODbL). Fire hazard severity zones from CAL FIRE. Distances are straight-line from the parcel and are provided for orientation only.